Software
Houzz Logo Print
lauren_friedman40

space for banquette?

8 years ago
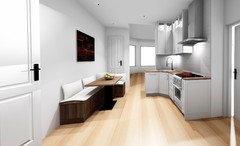
I’d love to build a banquette in my kitchen since our dining table is far from the kitchen, plus we need the storage space. I’m not sure I have enough space, although I’m willing to move the door on the left to make a nook.

The dimensions of the floor space in the photo are 56 inches by 120 inches, but we’d have to leave clearance to walk into the living room / dining room on the right. Do we have the space?

Comments (30)

  • 8 years ago

    To me, it looks much too tight to have a banquette in that space,

  • 8 years ago
    Thank you Denita. I had a designer propose one and I’m also not sure it would fit. This is their proposal but of course I can’t be sure it’s drawn to scale
  • 8 years ago

    What is the table in the photo? Could you eat there? If storage is the problem, than maybe a shallow piece against the wall could help, but even that could make your kitchen feel more cramped.

  • 8 years ago

    is that your dining table in the rear of the photo? you can make it that far to eat, i'm sure of it. anything you build in this small area will make you crazy.

  • 8 years ago
    last modified: 8 years ago

    Lauren, I would get another designer based on that recommendation to you. It makes no sense. Are you trying to solve a storage issue or trying to bring the table closer to the kitchen. If the former, there are other solutions. If the latter, I agree with ninigret.

  • 8 years ago
    Yes that’s my dining table. Were expecting a child and I was thinking it would be much easier to have a banquette behind me while I cook and to not serve every meal across the living room. Thanks for the insight though, it might make me crazy! :)
  • 8 years ago

    Also need storage space for shoes etc for when you come in.
  • 8 years ago

    do a mock up.... mark out the total area including space the table would take, and tape boxes to the floor to take up that much space. you'll be able to better assess how much of a pita it is compared to having a child seated there, which wouldnt be sooner than 2 years from now.

  • 8 years ago
    last modified: 8 years ago

    i'd leave the space open for a high chair for now, and revisit the idea when ALL of your children are able to sit at a table. you could get a much smaller table and chair as a place for a child to eat, til then.

  • 8 years ago

    2. is your living room in between the kitchen and dining area? might you swap those 2 spaces?

  • 8 years ago

    3. for shoe storage, ikea makes those very narrow ones meant for a hall.... that might partially suit your needs, too.

  • 8 years ago
    Yes, the living room is between. For now I like it there cause we have a working fireplace. Good idea on the child’s table. I’ll map it out but maybe will save the idea for the future. I’m 36 and we live in NYC, so I’ll be thrilled if we get to have one child!
  • PRO
    8 years ago

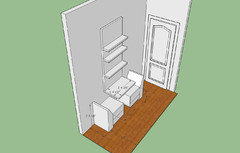

    you could do something like this, provided you have at least 30" between the edge of the banquette and the counter of the kitchen. it can also provide storage drawers

    and shelving, just an idea, may need to be develop a little more

  • 8 years ago

    i'd kick this down the road then, and not build anything permanent. my grandson is 20 months now and he is just now moved to a booster seat at the table, up til now he needed the space for a high chair. i'd not make any sudden changes for the time being. best of luck!

  • 8 years ago

    Agree with ninigret. Wait. You don't need to do anything for two plus years and I really wouldn't suggest a banquette in that location. Even Anthony's pared down design interferes with the door opening behind it. The shoe solution posted up thread is a better way to handle shoe storage at your entry.

  • PRO
    8 years ago

    Denita,I believe the door swings in, besides it is not to scale since I don't have the dimension, I would never propose anything that blocks an entrance or doesn't clear any obstructions

  • 8 years ago

    You are right Anthony. I missed that the door swings inward.

  • 8 years ago
    Thanks guys!
    Anthony, that was my first idea—actually that’s what’s mapped out in tape right now. The designer just thought he could make it bigger by sealing the door and making a corner. But I agree I could be messing up the whole place!

    I had found this as a good ready-made temporary solution but it’s sadly 4 inches too wide. Other than that, it’s what I’m looking for.

    https://www.ballarddesigns.com/breton-one-seat-bench-30-22/furniture/dining-kitchen/banquettes/422812
  • PRO
    8 years ago

    looks good. too bad is not the right size, maybe you could find a local woodworker that can fabricate custom for you, good luck

  • 8 years ago

    (judging from my son's house... you'll need the space for giant boxes of diapers and amazon boxes. and blue apron boxes. and fresh direct boxes... aiya.)

  • PRO
    8 years ago

    Lauren I also think that having a backrest nearby will be really helpful while holding a baby

  • 8 years ago
    Minister where does he hide the boxes? We have a basement but I doubt I’ll bother going down there ...
  • PRO
    8 years ago

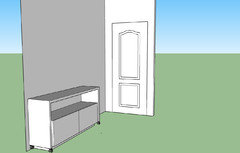
    Lauren you can try also doing something like this with a narrow bench with storage under and a table with lockable wheels that can slide back and out of the way, and a wall mounted upholstered back


  • 8 years ago

    I just have to say this last idea from Anthony is a really cool idea for small spaces! I suspect the rolling table would have to have some struts underneath though for stability to keep it square.

  • 8 years ago

    you really do need to have room for a high chair somewhere. a lot of food gets thrown (for a short period of time, happily!) , you might not want that happening in your dining room.

    as far as i can tell (without being a critical mother in law) the diapers and amazon boxes don't make it past the foyer. the blue apron packaging is in the basement.

    i'm sure i was as disorganized as they are when i had my kids 32 and 30 years ago, blissfully i've forgotten all about it, and so will you.

    the rolling table is interesting but really isnt baby friendly or baby needed. i'd leave yourself some empty space.

  • PRO
    8 years ago

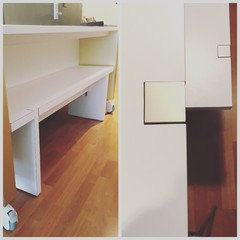
    thank you scrappy25 , always structure to support, here is an example of concept of bench inside table ( no storage but it will give you an idea)

  • 8 years ago
    last modified: 8 years ago

    The good thing with the last idea is that it can slide out of the way when not in use.

    I agree with ninigret though about the high chair. You will need that first and space for it too. Baby's today have much more stuff than when my children were little. I have grandchildren now and am amazed at the amount of "must have's" the little one's require.

  • 8 years ago
    Wow I asked for design advice and I not only got great design advice but also great life tips! Thanks all!
  • 8 years ago

    best of all, you were very gracious about it.