

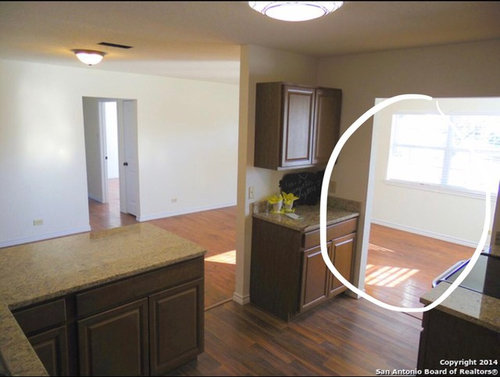
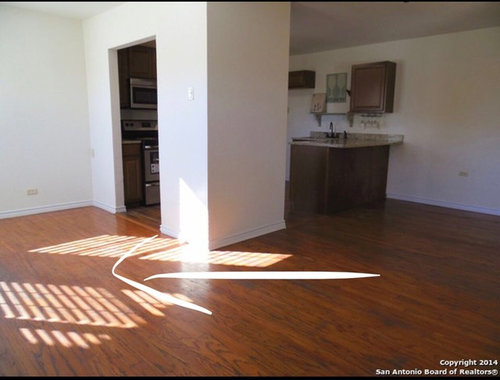
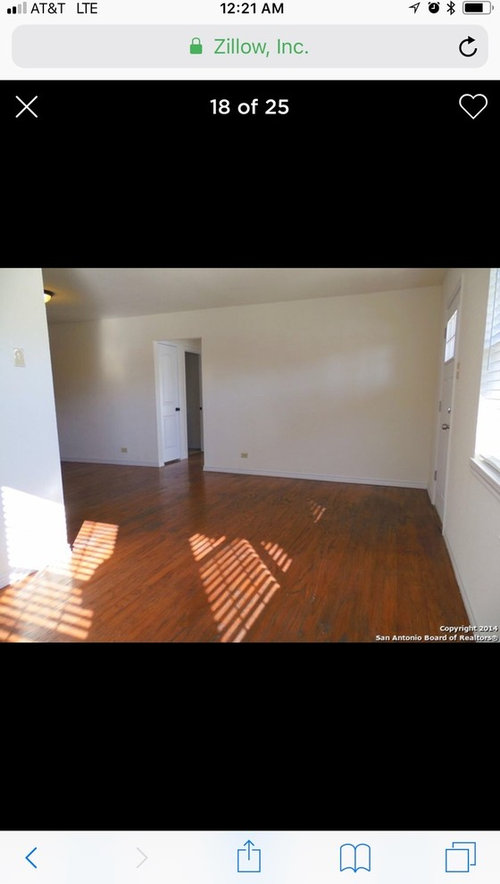
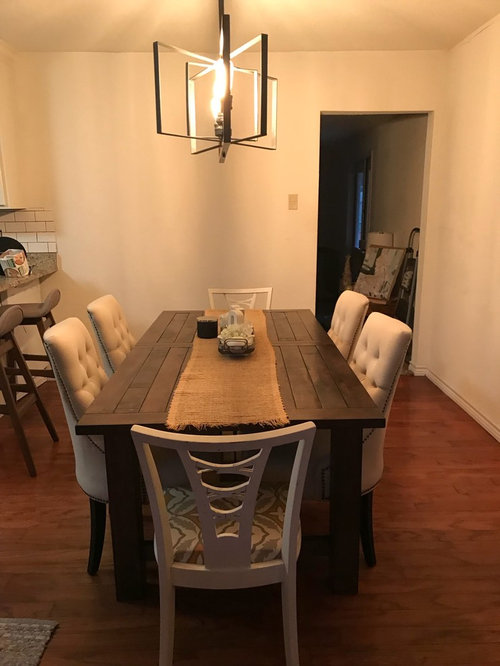
help with awkward front sitting room arrangement!
8 years ago
Sort by:Oldest
Comments (2)

Related Stories

ROOM OF THE DAYRoom of the Day: A Formal Sitting Room for Mom
Every detail comes together to give this mother of 3 the grown-up area she wanted in her new Southern California home
Full Story0
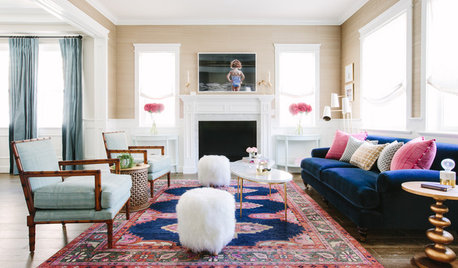
LIVING ROOMSRoom of the Day: Glam Sitting Room Packed With Personality
Whimsical details meet functional furniture in this family’s spec home
Full Story
ATTICSRoom of the Day: Quiet Moments in a Seaside Sitting Room
A converted attic offers a private retreat for a couple who enjoy hosting guests in their Delaware vacation home
Full Story
ROOM OF THE DAYRoom of the Day: Great Room Solves an Awkward Interior
The walls come down in a chopped-up Eichler interior, and a family gains space and light
Full Story
BATHROOM DESIGNKey Measurements to Help You Design a Powder Room
Clearances, codes and coordination are critical in small spaces such as a powder room. Here’s what you should know
Full Story
MORE ROOMSHow to Arrange Your Room for TV and People, Too
Get ideas for creating a great space for lounging, entertaining and enjoying the show
Full Story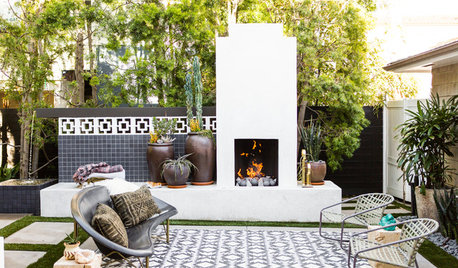
LANDSCAPE DESIGN8 Patio Arrangements to Inspire Your Outdoor Room
Let these patio furniture setups for spaces large and small motivate you to get outside this season
Full Story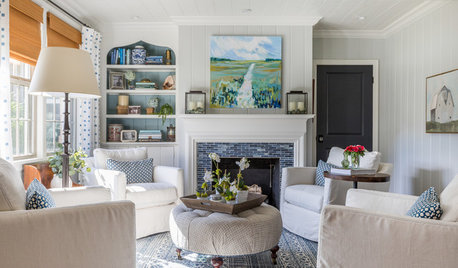
LIVING ROOMSNew This Week: 5 Comfy Living Rooms Arranged Around a Fireplace
See how designers combine furniture and accessories while celebrating a fiery focal point
Full Story
LIVING ROOMSA Living Room Miracle With $1,000 and a Little Help From Houzzers
Frustrated with competing focal points, Kimberlee Dray took her dilemma to the people and got her problem solved
Full Story
BATHROOM MAKEOVERSRoom of the Day: A Master Bath Replaces an Awkward, Unused Space
See before-and-after pictures of a Nebraska bathroom built from scratch
Full Story




Serena OverlyOriginal Author
Serena OverlyOriginal Author
Related Professionals
Poplar Bluff Interior Designers & Decorators · Lake Charles Furniture & Accessories · Lincoln General Contractors · Philadelphia Interior Designers & Decorators · Anderson Interior Designers & Decorators · Chicago Interior Designers & Decorators · Provo Interior Designers & Decorators · Natchitoches Architects & Building Designers · Lincoln Architects & Building Designers · Watertown Architects & Building Designers · Santa Maria Kitchen & Bathroom Designers · Chicago Furniture & Accessories · Bloomington Flooring Contractors · Augusta Flooring Contractors · Bangor Flooring Contractors