Software
Houzz Logo Print
litbabie

kitchen island versus peninsula

8 years ago
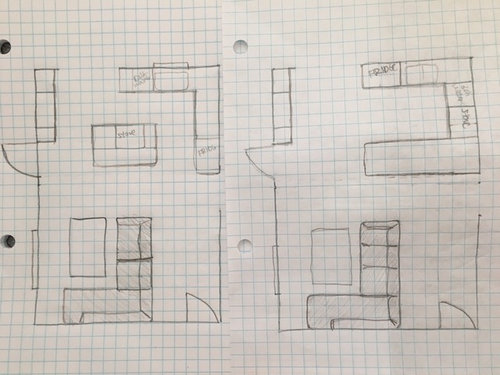
Hello! We are first time home buyers in the middle of a renovation and I am getting cold feet about our kitchen design. I could use some advice and opinions!

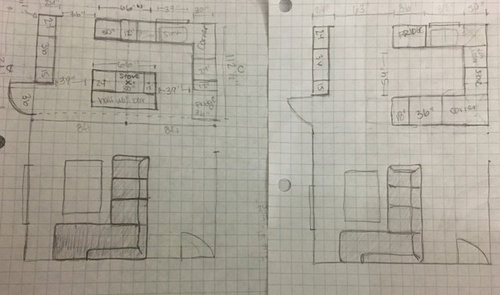
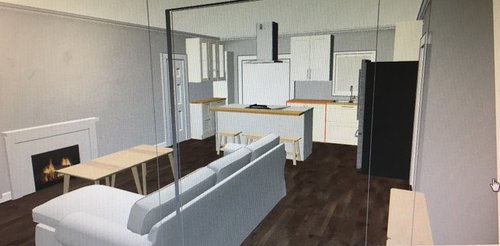
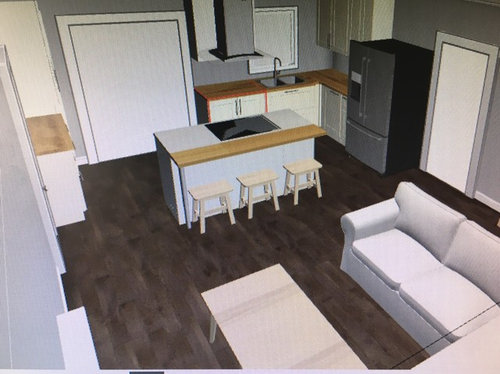
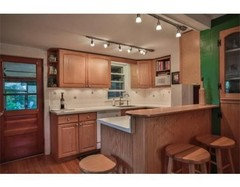
We originally planned on a kitchen island for our open floor plan (we removed a wall so that the kitchen opens into the family room). After a lot of back and forth, we had decided to go with a slide-in stove/cooktop and we will be adding a hood range (attached photo idea and also design idea). But now I am going back and forth again! I guess I’m just worried that it will look too cramped in our small space or that I will hate having the cooktop on the island. Our electrician already ran the electric under the house so I’m not sure we can change things but we were toying with the idea of a peninsula. It seems tho that we would get more cabinet space with the island and wouldn’t have to deal with the awkward placement of the dishwasher being next to the stove.

Also, we have a 63” opening to our sunroom, guest bathroom and patio entrance in the back corner of the room and we didn’t know if it would be weird to have to walk around the island to get back there. We are thinking of closing up the opening to 36” in order to align better with the island altho you’d still be walking around the island to get to the back of the house. Is this a weird setup? Any suggestions?

Comments (16)

  • PRO
    8 years ago

    With how narrow the space is your will get better use out of the island.

  • 8 years ago

    The island plan has way better work space. I had the range and breakfast bar arrangement in my old kitchen. Never had an issue. It worked for a small space.


  • 8 years ago

    You need an absolute minimum of 42" walking space between an island and what ever. More for a stove and refrigerator.

    DO NOT PUT THE STOVE TOP ON THE ISLAND. You do not have enough room to work around it and handles will be sticking out over the walk way.

    What are the dimensions of the room? Where are the doors and windows? Please post a floor plan without any appliances or cabinets that has doorways and windows marked.

    Work flow for kitchen is fridge, sink, stove. Move fridge to area that has nothing, leave sink where it is and move stove to wall that you have fridge on now.

    Read ALL of these first....

    http://starcraftcustombuilders.com/kitchen.design.rules.htm#.Wq1aeWrwaM8

    [https://www.houzz.com/discussions/new-to-kitchens-read-me-first-dsvw-vd~4306041[(https://www.houzz.com/discussions/new-to-kitchens-read-me-first-dsvw-vd~4306041)

    https://www.gardenweb.com/discussions/2767033/how-do-i-ask-for-layout-help-and-what-information-should-i-include

    https://www.gardenweb.com/discussions/3638270/faq-kitchen-work-zones-what-are-they

    https://www.gardenweb.com/discussions/3638304/faq-aisle-widths-walkways-seating-overhangs-work-landing-space-etc

    https://www.gardenweb.com/discussions/3638376/faq-how-do-i-plan-for-storage

    https://www.gardenweb.com/discussions/2699918/looking-for-layout-help-memorize-this-first

    [https://www.houzz.com/discussions/things-you-added-or-removed-that-you-love-regret-in-your-kitchen-renov-dsvw-vd~4273188[(https://www.houzz.com/discussions/things-you-added-or-removed-that-you-love-regret-in-your-kitchen-renov-dsvw-vd~4273188)

    [W[(https://www.houzz.com/discussions/things-you-added-or-removed-that-you-love-regret-in-your-kitchen-renov-dsvw-vd~4273188)here is your eating area?

  • 8 years ago

    Ditto. Cooktops should only be located at a wall. Not in an island or peninsula.

  • 8 years ago

    Are you using Ikea? If you email a link to your plan to yourself, you can copy and paste it into a comment here so those of us who use the Ikea planner can more easily give you alternatives.

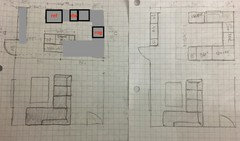
    I'm wondering about putting shallow 15" high cabs on the interior wall and then putting the fridge-dw-sink-range on the perimeter with a peninsula. Terrible drawing coming up....

  • 8 years ago
    last modified: 8 years ago

    Add me to the "no to the range in the island" column. I used to have a 30" cook top in an island about the same size as you're planning. There just isn't enough counter on each side of it to be functional. 12" isn't wide enough for a cutting board larger than the little cheese board size. A 12" cabinet also limits storage capacity.

    The impetus for our remodel was to get the cook top off the island and to the perimeter. Now I have 22" of counter on one side and 42" on the other. Love it!

    Plus it's easier and cheaper to vent a range or cook top on an exterior wall.

    So, no, don't put your range in an island that small.

    You also aren't allowing adequate aisles around the island. 39" between island and fridge won't really be 39", especially if you have a full size fridge. Fridge box and doors generally are 33" deep; handles add another 2" to that depth. So your 39" aisle would be 31 1/2" between island counter and fridge door. You'd have to remove doors to get it in its cavity. Forgot about pulling it our for service. You'll risk damage to fridge, cabs or counter. Or all three.

    I don't think you have to shrink the sun room entry to 36" but I do think that reducing it from 63" to 52" or 48" is a good move.

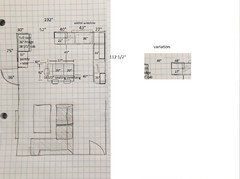
    Here's my idea:

    I increased the left wall between kitchen and sunroom from 24" to 30" and moved your full size fridge to that wall. Now you'll have a very nice ice-water-stone-fire (fridge-sink-counter-range) path for meal prep.

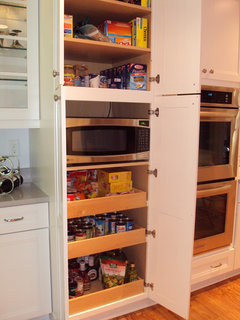
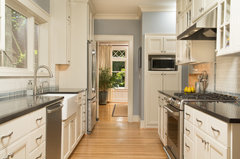
    I don't see pantry storage so I added pantry cabinets next to the fridge. The MW is inside the pantry on a shelf like this:

    KraftMaid Dove White · More Info

    Or you can set the MW on a shelf between 2 sections of pantry cabs like this:

    Clean Traditional Kitchen · More Info

    Moving the fridge frees up room to move the range to the perimeter with decently sized drawer bases and sections of counter on each side of the range.

    Do a one level island. You'll be able to use the entire island for prep and for setting out appies and drinks for parties or for setting out dishes for a buffet. A 2-tiered island makes that less convenient.

    I kept 3 seats at the island but I spec'd only 2 on the long side. You need at least 72" for 3 people at the counter (allow 24" per person). If you don't need to seat 3, eliminate the end seat and increase your cab storage.

    Is it possible to enlarge the window over the sink? It's placement and size makes it hard to center the sink under it without having wasted space to its right. Anyhoo, I drew the plan as if you can put it a larger window.

    I did not use the corner for storage because a) you don't really have room for a 36" Super Susan and a 36" sink cab without the sink being off center of the window and b) IMO you need drawer storage not corner storage in this location.

  • 8 years ago

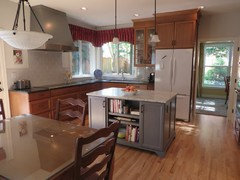
    btw, I have an island about the size I drew for you (we increased our aisles, reducing the island's size in the remodel). I worried that I might regret giving up those few inches but now that the cook top is off the island, the island seems larger than it used to be. No regrets, not one.

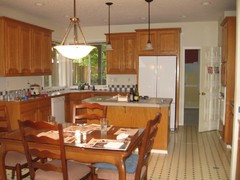
    Before:

    After:

  • 8 years ago
    last modified: 8 years ago

    i have two kitchens, both have cooktops on an island. i'd never have it any other way.

    i prep next to the sink, over the trash, carry chopped veg to the island on the cutting board.

    all of my pots have short double handles rather than a single long one, nothing sticks out. only exception is my le cruset skillet.

    spices/oils are away from the heat on the counter/in the cabinet immediately behind me. i use small prep bowls, like they do on cooking shows. i did that even before i had island cooktops. measure twice, cook once. or something.

    its much easier to clean an island with no adjacent upper cabinets. much much much much. after dinner you clean the island, and you're done.

    anyway don't be put off by island cooktops.

  • 8 years ago
    I’d much rather have my cooktop in the island than a kitchen sink in the island!
  • 8 years ago

    For me, if you went to all that effort to take out a wall to open it up, why have a range hood take up a chunk of that space? If you can have another kind of venting (I know lots of people hate other types, I'm just saying if you can) then it wouldn't bother me there. I relocated my stove into a corner just so I could have a range hood against a wall and not in the peninsula taking up my open space.

  • 8 years ago

    Lisa, what a great plan!! Good execution. Good spaces and it flows from fridge to sink to stove.

  • 8 years ago

    Hire a KD. They already know all of these rules. http://starcraftcustombuilders.com/kitchen.design.rules.htm#.WrzNtn9OnYV

  • 8 years ago

    Island all the way! No cooktop, sink or anything else on it. My huge island is my favorite place in the house...serves as a buffet, homework station, meal prep, cocktail happy hour, also serves as a dining spot when we don't need our larger kitchen table.

  • 8 years ago

    AND go for one level the tiered islands are not a good idea, in my opinion

  • 8 years ago

    Thanks, Kathi Steele!

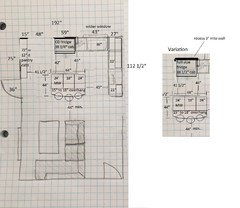
    Another plan to consider.

    Kitchen/Sun room entry is narrower and shifted towards left wall. There's a full row of 12" deep pantry cabinets on that wall. Fridge is moved to be next to DW. You'll need an end cab panel to support the counter to the left of the DW.

    The island is longer with seating only on the long side. It's 4" narrower than the recommended minimum of 72" for 3 seats but if you curve the overhang a little, you likely can fit 3 at the counter. Please talk to your contractor and fabricator in advance to make sure that the overhang will be properly supported (search threads on this topic for helpful information, too).

    I spec'd a MW drawer in the island. I recommend placing it as shown in the photo but you could also face it towards the fridge.

    Robert Miano · More Info

    If a MW drawer busts your budget, the other alternative is to place a small MW on a shelf in the pantry. The GE Spacermaker II is sized to fit into a 12" deep cabinet. If you want a full size MW, you'll need to increase the depth of the pantry cabs or at least one cab and adjust aisles between pantry cabs and fridge and/or island to maintain at least a 42" aisle.

    First version of this plan calls for a counter depth (CD) fridge. If you
    want a full depth fridge, one option is to recess it 3" into the wall,
    minimizing its bulky protrusion into the aisle and increase the aisle between fridge run and island to 46". (full size fridges are
    about 33" deep, excluding handles. CD fridges are about 27" deep,
    excluding handles.)

    If you can't recess a full size fridge, you'll need to increase the aisle to at least 49" (41 1/2" for fridge). Adjust your island depth accordingly to maintain at least a 44" aisle between counter overhang and family room furniture.

    Elle thanked lisa_a
Sponsored
NME Builders LLC
Average rating: 5 out of 5 stars2 Reviews
Remodeling Company in New Albany, Ohio