My builder uses Houzz Pro to plan the timeline and give detailed estimates and daily updates with photos of progress, and provide invoices at pre-agreed key points in the build. This made the whole experience much more efficient and stress-free.
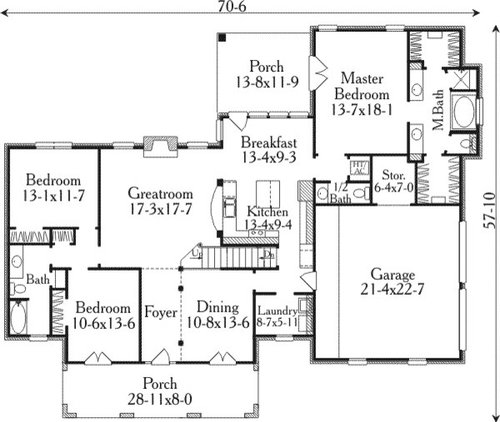
Thank you for the critiques. I had hoped someone in the Houzz family had interior pics to share. Still on the fence whether this plan Is the ONE! I’d rather have the laundry beside the master instead of walking through to the kitchen every time. We are empty nesters so don’t want or need a large house. This one is 2082 sf.
What part of the country are you in? Do you have a lot? Which way is North?
I see stairs going up and down. What's upstairs?
I like that the garage entry isn't directly into the laundry, but there does not appear to be a closet near the garage. Since that will probably be the entry you use the most, I'd like to see not only a closet, but room for a bench for putting on shoes or boots.
The garage itself is just barely big enough for 2 cars (mine is 22' x 22', and it's a squeeze for a van and a small SUV). 24' x 24' would give you plenty of room for garage storage, and you could turn the garage storage space into a laundry room, if you eliminate the powder room.
I am not a fan of walking through a bathroom to get to a closet, nor do I like closets on an outside corner.
The breakfast nook is the hallway to the master bedroom (which is a little weird); the walkway leaves no space for a table. The dining room isn't very convenient to the kitchen, but it is your primary eating space.
In the kitchen, the island is a barrier between fridge and sink - and the island itself is too big for the space. With a 12" overhang, your aisles would be less than 3', which is really tight (though the overhang is unnecessary, since there isn't room for seating at the island). The kitchen will be gloomy, with no direct windows and a covered porch next to the nook.
It looks like there is supposed to be seating at the peninsula? The great room has walkways on 2 sides, so the effective size is much less than 17' on a side. How would you arrange furniture in this room?
I think this plan has a lot of wasted space, poor circulation, and minimal storage. I think you can do better.
I'd say it's not bad ... but neither is it super appealing. Specifics, with empty nester needs in mind:
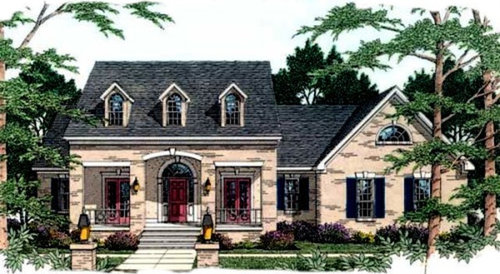
- The exterior is nice -- just right for my taste!
- I like the secondary bedroom wing ... the bedrooms are modest but could hold a queen bed, and the bathroom is simple /workable. But I'd want to add a pocket door so it could be blocked off. This would allow you to skip heating /cooling of this area when you don't have guests.
- The great room isn't large ... is it enough for the furniture you want /family gatherings? I'd consider moving the fireplace to the wall shared with the bedroom ... this would allow for more light in the great room ... but maybe you wanted to split the fireplace and TV? I'd lose the bar seating that protrudes in the great room ... the room just isn't big enough to support that feature, and you do have the breakfast room table right there. You only need so many eating areas.
- This is an island-at-any-cost kitchen; that is, the island is crammed in, although this is not a place that will support an island - it'll constantly be an obstacle. I'd completely redesign the kitchen.
- The breakfast room holds the only (public) door to the backyard ... yet once you place a table there, you won't be able to access this door. I'd put all windows in the breakfast area and place the door in the great room.
- Where will you place the bed in the master? With something going on with each wall, bed placement will be awkward. It could be better if you move the bathroom door. I like that you have an exterior door in the master bedroom ... it's a good fire safety item for when you're old.
- I'm not loving the master bath and closets, but it'd be easy enough to rearrange the major players.
- I'd swap the storage area with the laundry ... this would place the laundry close to the master bedroom ... and would mean you don't have to haul laundry through the kitchen.
- With a hall bathroom accessible to guests and the master bath only steps away, do you really need that bitty half bath? I'd eliminate it /make it a linen or hobby closet (or at least a nice set of bookshelves), and save money.
- What's upstairs and downstairs? As empty nesters, do you really need those spaces?
- I don't like that when you arrive home you're forced to walk through either the kitchen or the dining room. If you were to lose the staircase, you could probably open up a hallway through that space ... but somehow it isn't ideal.






AnnKH
Mrs Pete
Related Professionals
Augusta Architects & Building Designers · Ardmore Architects & Building Designers · New Bedford Architects & Building Designers · Modesto Architects & Building Designers · Twin Falls Architects & Building Designers · Miami Design-Build Firms · Olean Design-Build Firms · Minot Design-Build Firms · Elko Design-Build Firms · Little Rock Home Builders · Owensboro Home Builders · Tyler Home Builders · Waco Home Builders · Charlottesville Home Builders · Boston Home Builders