

Cement plastering a wall for bathroom
So in Japan Cement board is not available and i'll have to do a cement plastering for the walls of the room. Slate Tile will be going on top of the cement wall once its finished. The question i have is what type of material can i put cement plaster onto? In japan we have available plywood, Gypsum board(They may have waterproof if that better), and drywall. It's difficult to get any information out here on how they go about doing this(i could keep digging but i'm running out of time). Also should i use wiremesh between the cement plaster layers and what would be the benefit of useing the wiremesh. The stronger the wall the better. Lastly on this how thick does the cement need to be i assume 1/4 inch or a couple layers.
On another note which would be better self leveling cement of the floor or just normal cement and should i do the floor before i do the walls or vice versa.(It seems smarter to do walls than the floor in my head) I have been told i can put cement directly onto plywood with no issues just not sure if the same rules apply for self leveling cement or not since its alot more.. well liquidy.
After the walls and floor are done i will be waterproofing them with some redguard.(Unless someone has a better waterproofing membrane to suggest) Bad part about that is i have to import it from america as they don't have any type of liquid style waterproofing membrane available only roll type which im not comforatble will protect the room properly.(if it is better please let me know and a quick tutorial on how to properly lay it.)
Last question i have is i plan to drop the ceiling a bit and put a ventilation fan.(unless i have enough space between the floor. I'll know that when the ceiling drywall is removed) Should i cement that or use a colored plastic with caulking(Thats pretty standard here in japan and easy to come by). only concern with cementing is the ceiling comming down during an earthquake. is it possible yes will it happen most likely not.
This room is the biggest part of my project and i want to make sure its done right so i don't have to go back to it again in the future to correct anything.(Except if i plan to put heated floors in later after i get solar panels but that isnt for a good long time.)
Comments (22)
 8 years agolast modified: 8 years ago
You’re completely out of your depth. Hire a local contractor. This is valid, even in Japan. https://www.ceramictilefoundation.org/homeowners-guide-to-hiring-qualified-tile-installer
sirus7264
Original Author8 years agoim not as far off as you think please let me know the answer if you know thank you
Related Professionals
Pocatello Interior Designers & Decorators · Florence Architects & Building Designers · Jamestown Architects & Building Designers · Dothan Kitchen & Bathroom Designers · Clarksville Kitchen & Bathroom Designers · Mansfield Kitchen & Bathroom Designers · Pine Bluff Kitchen & Bathroom Designers · Hempstead Kitchen & Bathroom Designers · Eureka Kitchen & Bathroom Designers · Cincinnati Bathroom Remodelers · Bainbridge Tile and Stone Contractors · Baltimore Furniture & Accessories · Sebring Carpenters · Cape Girardeau Carpenters · Beckley Carpenterssirus7264
Original Author8 years agoI assumed that was the answer and to become knowledgeable you ask questions like i am doing right now. i also know that if plywood absorbs water it tends to delaminate.(I do wood working as a hobby quite regularly) or if you put 2 moisture barriers between concrete it will cause mold to form between the 2 moisture barriers. so please do not assume i'm asking questions because i found information which i wanted to check was valid or not. I do my homework which is why these questions are here i'm not jumping in without having all of the knowledge i need before starting. So back to the plywood i know there is moisture paper you can attach to the plywood to prevent walls from absorbing water(but this is normally done outside) or in the case of flooring there is plastic sheets. I could also use the reguard all the way around also. In this case though i can't put any moisture barrier on top of the concrete. I apprecaite the answer please keep them comming.
I do plan to use chicken wire they have alot of diferent varieties available waterproof and standard, not not sure if it really matter to get waterproof chicken wire or not. As for the floor should i go ahead and use rebarb(I was planning on it anyhow).
I do have several engineers from several different backgrounds who will be assisting me. Some of these engineers have done home building for fun in the past. I myself am an engineer of sorts which i won't completely discuss here just not in home building.(ive done minor stuff in the past but nothing of this size and dificulty also i always had others around who had alot more experience. I don't want to fully depend on others this time to lead the project obviously i don't know everything which is why i'm learning everything to as full depth as i can before the project starts. And trust me ive been doing research for quite a few months now this is just one headache of an issue i havnt found enough answers for to be comfortable doing as i know a mistake with this can cost alot of time to fix.) Also i have several unexperienced helpers who will be joining in for fun to do what they are informed to do.
I will have some japanese contractors on site for other tasks.(One is american and will be assisting with most of the tiling and teardown but i dont think he knows how to do that level of work but i could be wrong i havnt asked him yet.) As for getting a contractor to tell you how to do something out here they won't tell you trust me i've tried several times to get information from them.(Most likely because of the language barrier or they want to do the work themselves to earn a fat paycheck so why tell you how to do it. I'm still asking them but i highly doubt i'll get any information from them. This is just the way things work here you either pay for it or do it yourself(Litterally) they are not nice like the U.S. my wife tells me this is most likely due to the risks of if you got hurt and blame them they are at fault. This is japanese culture and its frustrating trust me. Not many people do DIY stuff like other countries do.)
Cost of hiring a contractor to do this work will cost me over 20k usd for just that one room(only cementing and taking walls out so on so forth no tiling) as i have already had it priced out while i got quotes on everything in the house. For that price i could just import the backerboard and be done with the issues i'm having. Anyhow a new skill set is always something nice to have on the pallet. As this is not the last renovation i'll be doing on this house i plan to do a minor renovation for the next couple years for about 10k each year to get the other minor details upgraded.
As for the value of the home prices don't change after a house gets to X age(Mine is way past that age as it's nearing 50) they dont care about how pretty the house is so this house has already devalued to pretty much its lowest value possible.(standard price for a house of this size with land of this size is about 600k-700k and for a full rebuild its about 400k which i don't think this house needs this is just the japanese way.)
As for classes if you know any online class videos and seminars id be more than willing to do them as long as i can have it completed by the time the actual work begins.(i estimate i have another 2 weeks until i actually start even removing all my drywall and flooring and rebuilding the subfloor in those rooms.) I would like to also do my living room and hallways at the same time but i have to get my priorities done first to make the house livable and the livingroom/hallways are perfectly fine at the moment just a few slightly cupped boards but other than that they are extremely solid. I'll get photos of everything up here eventually when i start the actual work right now i'm still in planning phase(and learning of course you can never learn to much.)
Overall I'm a DIY type of person and i want to do as much of this as possible and learn as much as i can as i am doing this. People alot less expereienced than i am have done projects like this so why can't i learn what i need to and do the same right? Yeah i could go hire a contractor but then i learn nothing and do nothing. I just pay a bit check to someone else.
Give a Man a Fish, and You Feed Him for a Day. Teach a Man To Fish, and You Feed Him for a Lifetime.
sirus7264
Original Author8 years agoHere is the video where i first found that they were putting concrete on top of plywood.
- 8 years ago
Oh sirius7264. There's just too much in your response to unpack completely, but I would like to make a few points.
Anyone who resents paying a person to work for them, like you seem to do, is bound to run into trouble. "... they want to do the work themselves to earn a fat paycheck so why tell you how to do it." Of course a person wants to get paid! Do you work for free in your job? Just remember that you get back what you put out there. The universe seeks balance.
The feelings of accomplishment we get when we do something for ourselves can be totally swamped by acute dismay when our work actually damages our structure or the value of it. There is a cost to ignorance and allowing only two weeks to learn what it takes professionals years to learn well is just silly and arrogant.
If your house is in the $600-$700 value range (or even the lower figure of $400), perhaps you should get a bid on what it will cost to correct all the mistakes you are going to make from sheer ignorance of how things should be done. My guess is it will be more than $20K.
I truly wish you luck with these projects.
- 8 years ago
Buy one. Read it. Don’t do anything until you understand it.You need this too.
https://www.ceramictilefoundation.org/homeowners-guide-to-hiring-qualified-tile-installer
sirus7264 thanked User sirus7264
Original Author8 years agoi should have put a usd after the 600k-700k(60 million yen to 70million yen) usd range. right now my house's value is at 180k usd.(18 million yen thats extremely low) Lol and i won't make that many problems if anything it will cost me time i know you don't know me very well i'm very well put together when i do a project and i try to know more than i need to. And like i said i'm already paying a good 20k for other work being done i need to start stretching my paycheck and do some of the work myself i'm completely capable. And that 20k is just for taking subfloor and drywall out plus putting concrete and waterproofing. that doesnt include buying any tiles thinset and installing tiling, a bathtub, running pipes, and hooking everything up. i'm not trying to spend all of my renovation money in 1 room(even though it is the room that needs the most love.) And like i said i'm not completely against spending money i'm more moving tword i want to learn how to do this and do it right. like i said i could just import the backerboard and call it a day but i want to see if i can learn how to do this myself the japanese way.
And yes i know they don't work for free but i'm not willing to put that much money in for concrete thats just silly i could use that money for something else. and please don't try to judge me from a forum post i'm not here for getting bashed for trying to DIY a project. I'm asking questions to professionals who have done this before if i judge in the end i can't do it because i couldnt dig up enough information i'll go with my other route that i know i can do. I'm really hitting a deadwall with this site and i thought id actually get some professional insight but it seems everytime i post i get the same answer and thats go get a contractor. I'm not here for that i'm here to get information like others have and ive seen them get help with for jobs that they have run into issues with.
sirus7264
Original Author8 years agoThank you sophie i will pick up that book as soon as i have a chance today.
- 8 years agoI fully agree that you need professional help with this project, and that you won't regret it. Just a word about cement based plaster over plywood or OSB sheathing: yes, you must have a vapor barrier. Tyvek wrap is commonly used for this. Then you attach stucco wire or lathe (also called mesh) over the Tyvek. Stucco wire looks like chicken wire, but is heavier duty, and comes in rolls. Stucco lathe is heavier still, comes in flat sheets, and has tiny protruding 'cups' (for lack of a better word) and should to be installed with the cups facing up, to better hold the weight of the stucco. Typically, stucco wire is used on wall expanses, and mesh is used around window and door openings. Where I live, normally there are three applications: the scratch coat (left intentionally scratched so the next coat adheres better), the brown coat, and the finish coat. The finish coat can be a cement based stucco as well, but there are also other tinted and tintable products on the market that have better elasticity and are more waterproof. Elastomeric is one product to look at. Good luck.sirus7264 thanked maggierateye
- 8 years agoYou may be able to do a vapor barrier, mesh, and a scratch coat. Then install tile. You don't make clear whether the walls and floor will both be tiled, or whether this project is for a bathroom, or even in a shower area... I'm making that assumption because of your concern about waterproofing.sirus7264 thanked maggierateye
sirus7264
Original Author8 years agoI'll keep looking out for a local japanese contractor to assist in this but they are far and inbetween you either hire a reform company or you get nothing.(Reform wont let you do any work) At my work though there are some japanese who do small jobs i'm not sure if any of them do concrete work in bathrooms but i'm still on the lookout as they will offer me a much much better rate. Do you have a site you normally buy yours from that would send to FPO/AP at a decent price? id have to import it as i dont think they sell vapor barrier here at local stores.(i'm sure if i can find the japanese right term for it i might find it on a construction site if they allow selling it but it's going to cost alot its better to import items like this but i have to do so weeks in advance or it wont arrive on time.) Closest thing i found was a foam type of membrane with an adhesive on the back its very thick which they use on things like roofing.(i think it was at least 1/8th to 1/4 thick) They said you have to overlap it of course which makes a huge overlap. Do you know if i use a vapor barrier can i use a waterpoofing agent on top of my concrete or is that considered as locking in the concrete?
sirus7264
Original Author8 years agoYes both the walls and the floor will be tiled. In japan we have what are called walk in baths. They are an entire room designed to take a shower/bath in. The one i am making is a room that is 2.7meters by 3.5 meters with a height of 2.5 meters.(most likely i will drop the ceiling down with a false ceiling and put a ventilation fan. The tile is slate for both the floor and walls. that entire room has the chance to get wet anywhere. i'll need to slope the room slightly to a drain point most likely just on the outside of the bathtub on 2 sides of it. the vanity portion will be seperated so i don't have to waterproof the vanity but it would be a good idea just in case on at least the floor.
- 8 years ago
When you install tile, you will probably want your cement plaster to be pourous so that the tile adhesive (Thinset, usually) forms a good bond. I'm no tile professional, though. You can find information online on the right ratio of sand to Portland cement (lime can be added too) for making a cement plaster. All those products should be readily available anywhere. Certainly, if frame construction is at all common in Japan, there will be some kind of vapor barrier product available. The roofing material you mention is fairly expensive and not really meant for walls.
- 8 years ago
There is also a wall product made for wet areas that's called greenboard here. Similar to drywall, but meant for bathrooms.
sirus7264
Original Author8 years agoYeah the roofing material is extremely expensive i think it was 50 usd per roll and the roll was not very big at all.
This is a post i found a while back but i couldnt find anything in black and white from a reliable source to back this up.
https://www.thediveforum.com/archive/index.php/t-4618.html
I beleive the book sofie shot me may have some information on the ratio but i'll need some time to get through the book. I found this earlier today also on the subject which discusses how much sand to cement ratio for each coat but this is just one source i usually like to have several sources before i say ok thats what im going to do.
http://homeguides.sfgate.com/can-stucco-put-interior-walls-made-wood-102777.html
- 8 years agoI plugged in 'substrate for tiled shower walls' in Houzz's 'advice' section and learned that greenboard is water resistant, not waterproof, and will fail in a shower. Read the first few bits of advice that you find there... Cement board may be what you need.
- 8 years agoI have someone coming this week to apply an exterior scratch coat of cement stucco on a solar shed I just built. He's worked for me a number of times and I consider him an expert. I'll ask him what his mix is and let you know.sirus7264 thanked maggierateye
sirus7264
Original Author8 years agoon greenboard this was the only thing i found when i researched it which kind of pushed me away from it. Also they dont have greenboard here also which is a bit frustrating so id have to import it and if im importing it might as well be cement board of some type(ive been leadning tword hardiebacker but i'm still researching about brands of cementboard.) . The issues with ordering cementboard is i have to actually send it overseas to my japanese residence which means i'm going to get hit by import costs, heavy shipping costs, and weight. If i could send to my FPO/AP then i could possibly get it here for next to nothing.(I think it would have to go through parcel post which means its going to take at least 1 month if not a month and a half to get here. this is why cementboard is not my number one choice atm not to mention i dont think backerboard would protect the room from earthquakes as what was listed above also.(cement just seems so much stronger and will last much longer in the long run. Eventually i'll tear everything down but thats far far in the future.)
sirus7264
Original Author8 years agoThat would be fantastic i would highly appreciate that can you also ask him what he thinks about the vapor coat under the stucco and putting something like reguard on top? I feels its definately a no no on that and i wont do it unless i can find information which contridicts that. Thanks again for all the help so far this information is greatly appreciated.
- 8 years agolast modified: 8 years ago
None of these cladding materials are waterproof. Tile and grout, or plaster, or stucco, are not waterproof. The construction has to be done from a basis of knowledge of hydrology. They are all water in, water out systems. They manage the water intrusion into the surface materials, walls and floors. They don’t prevent it.
You also should watch the entire series of Schluter videos on YouTube that explain why the world has moved to waterproofing membranes instead of a water in water out. https://www.youtube.com/playlist?list=PLEFjeySFJM-BspBTwTTFSTOd7box6T-In
sirus7264 thanked User sirus7264
Original Author8 years agoSophie thanks for that alot i saw something similar from durock about a week ago but wasnt 100% sure about it as they were installing onto concrete board.(for the video i saw) After watching this set of videos this system seems pretty solid, and since those boards are made of foam the shipping shouldn't be severe. I took a quick look at some of the major membrane makers and saw the following companies.
USG
Schluter
PBC
Wedi
From the general reviews it's pretty obvious that kerdi and durock are on top of the market. This is not always the case so thought i would ask if you had any good data on these products on why one may be better than the others.
I may end up going with gypsum board for the walls and use a membrane since it's very available and affordable here and the price is about 8 usd per board. i'll do my homework on durock's products most likely in the morning while i have some downtime at work to ensure that it can also be used on gypsum like kerdi can.
for the floor system i saw that kerdi had alot of good options and i beleive something like the kerdi line would be best for the floor most likely 2 of them unless there is one that is very long. question for that is how do you keep a continues slope with those polystyrene foam boards on the floor.(I would assume you put an equal level board as the shower slope then put another shower slope leading to that one. or put the drain in the middle of the room and have 2 slopes from both sides pointing tword the middle like in this photo.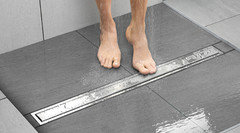
Last question for the night Where do you think i could buy these materials(other than amazon and homedepot) that has a competitive price since i'll need to buy alot at once.









hsharrington