Software
Houzz Logo Print
blazedog37

Rollouts - Side versus Bottom Mounted

8 years ago


Helenjust now

I have a small galley kitchen and am putting drawers wherever possible but there are two tall cabinets which I will be using rollouts for.

For maximum functionality should they be Side or under mounted?

How high should sides be?

Any benefit to clear sides to improve visibility?

Any other issues regarding optimizing functionality and quality in terms of construction?

Email SaveCommentLikeEditDelete

Comments (19)

  • 8 years ago

    You haven't said how wide your tall cabinets are, but if you want to maximize the width of the shelf, you should go with under mounts. I have a 18" tall pantry with under mount shelves. the inside measurement is just under 14" wide, and the rollout has 3 1/2" sides (also measured from the inside). I have a few shelves that are closer together as I measured the height of the things that I wanted to store, and used that as a guide for the distance between each shelf. I like that I can have everything stored in a single layer. Hope this helps.

  • 8 years ago
    last modified: 8 years ago


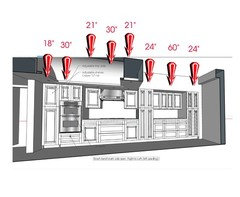
    The rollouts are in the two tall cabinets to the far right. Each is 24” wide. The bottom of the far right cabinet will be configured as a broom closet with pullouts above.

    The upper cabinet above the ovens will be for trays etc.

    i will have a roll out in the cabinet above the refrigerator

  • 8 years ago
    last modified: 8 years ago

    i would not have the 24 inch tall cabinet in the middle. it breaks the nice long work space of your countertop. but you weren't asking about that, just a thought....

    anyways, i have 1 24inch cabinet with roll outs, bottom shelf is undermount and the others are side mounts. i had to let the cabinet guy know where i wanted my shelves as they would be a pain to adjust myself.

  • 8 years ago

    Where are you planning to prep in this kitchen? None of your counters are wide enough. Do you have an island?

  • 8 years ago
    last modified: 8 years ago

    My kitchen is a small galley kitchen - approximately 10" long on each counter.

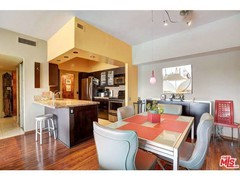
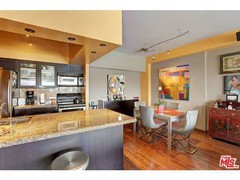
    The tall cabinets are part of the dining area so not part of the kitchen and they are being built to look like a built in hutch so eliminating the tall cabinet wouldn't be an appropriate aesthetic choice nor would it add functionality since I am extending the counter into the left tall cabinet to store the Kitchen Aid and the Cuisinart with a door that opens to the kitchen counter so I can slide the appliances out. It just isn't apparent that it will serve as an "appliance garage" for my heavy appliances which I don't want to take up counter space when not in use and I don't want to shlep down when I want to use.

    The layout is what it is - there isn't room for an island and I am actually giving myself more counter space since I will have a microwave drawer instead of a microwave taking up part of the limited counter area which is my current configuration since I don't have a microwave over the stove now. My current design improves the functionality of my kitchen as far as it can - there is just so much you can do with a small galley kitchen. The only "waste" of space was my deliberate choice to go with an induction cooktop and a wall oven/microwave drawer. I did that for ergonomic and functional reasons - I am getting a Bosch side opening wall oven that will be at the perfect height for me and I will be getting a microwave drawer with controls that tilt up. I considered the more standard microwave/vent over the stove set up but I didn't want a low oven and I didn't want a high microwave which is what you get with a stove and OTR microwave set up - not to mention that the OTR microwave has substandard venting systems generally.

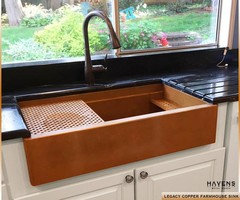
    I've increased functional counter space with my sink which is the kind with a ledge so it has a cutting board and drain board as well as a sponge caddy that is used over the sink so that the sink is effectively an extension of the counter. Here's a picture of my sink with the drainboard in place - when I don't need the drain, it sits on the bottom of my sink and I would have the cutting board attached. It is a single bowl with a left rear drain which means I can put the garbage disposal in and STILL have room for a normal size trash pull out.

    So in terms of layouts of cabinets, there isn't much I can fiddle with - however, I would be thrilled for any input regarding internal configuration of the cabinets to maximize their functionality.

    The upper cabinets are pretty much what they are in terms of fixed shelving.

    I will have deeper drawers below the induction cooktop for pots/pans and a cabinet on top of the oven stack for trays and cookie sheets etc.

    However, I can still play with the size and number of the lower cabinets flanking the cooktop and the one to the right of the sink in terms of size and any internal configurations. At this point, I am having the upper drawer to the right of the sink fitted for my knives since it's close to the sink where I would be prepping and I am having the two upper drawers flanking the cook top fitted for spices.

    Thanks for any input.


    This is a picture of the sink I purchased with the copper drainboard in place (my sink hasn't been installed yet)

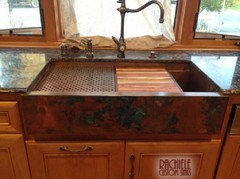
    This is a picture of the style of my sink with both the drainboard and cutting board in place. Of course one doesn't need both of them to be in place at the same time but it does illustrate how the ledge sink creates additional functional counter space for my small kitchen.

  • 8 years ago

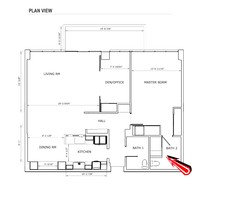
    I'm attaching a layout of my entire condo unit to make it clearer in terms of the demarcation of the kitchen and dining area.

  • 8 years ago
    last modified: 8 years ago

    The only way that design works is if you live alone and will never sell to anyone who might want two or more people to work in the kitchen at the same time. It is too cross zoned to work well. 20 pounds doesn’t fit well in a 5 lb sack either.

  • 8 years ago
    last modified: 8 years ago

    I live alone and all the kitchens in my building are essentially this design. Mine is actually an improvement on the original kitchens which most people keep - most of them just reframe the cabinets and don't change the layout. Even if they get new cabinets, they don't change the layout.

    There really isn't much ability to change basic layout in a small kitchen in.a high rise since you have to keep sink more or less where it is and you need to keep the stove more or less where the vent is.

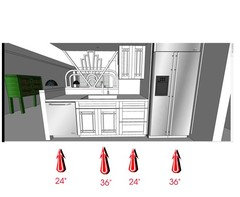
    Here is a picture of what is essentially the footprint of my kitchen. I am increasing functionality by taking down the wall between the dining area and kitchen and moving the stove so that it actually has two 24" counter landing spots on either side. I am also moving the refrigerator to the sink wall and moving the dishwasher to the left of the sink because I am left handed.

    But given the constraints of a small size with plumbing and other mechanical stuff that dictate placement, it is what it is.

    And thankfully I don't give a hoot about resale value and since I live in an extremely metropolitan area, any likely buyer is moving for the restaurants and not for the kitchen functionality :-) This is not a family building and I don't think most people buying here cook for themselves - let alone worry about two cooking together. I can't imagine two people effectively cooking in a small narrow urban galley kitchen. When I've had meals with neighbors and pitched in a bit, people just seem to work around each other in the limited space. It is what it is and not less dysfunctional than any kitchens I've lived with since I've always lived in large cities with small kitchens :-)

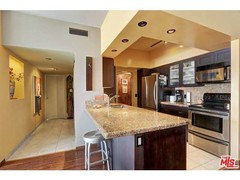
    This isn't my kitchen but it's a pretty standard kitchen remodel in my building. It retained the original footprint completely since it kept the stove against the stupid little wall on the right which makes the stove difficult to use with anything with a long handle.

  • 8 years ago
    last modified: 8 years ago

    Put the fridge where you have that divider pantry between kitchen and breakfast area. Panel it if you think it’s ugly. For any future owners, the family members now don’t have to risk life and limb traveling through the hot and sharp zone to get a bottle of water. Put the wall oven where the fridge is. Now you have a smidgen more extremely valuable room next to the sink. The important players don’t move. But the workflow is improved.

  • 8 years ago
    I see a 60" wide countertop, that looks like a good prep area
    Helen thanked diyher
  • 8 years ago
    last modified: 8 years ago

    diyher: The 60" run is the "hutch" that I am building in for the dining area. I wouldn't use it for prep but for display or putting food on when serving. I'm fine with counter space as I have never had as much counter space as I will have now and I have learned how to utilize and improvise when doing stuff like batches of holiday cookies :-)

    Sophie: I don't want a refrigerator in my dining room. I don't have hordes of people trying to access the refrigerator while I'm cooking or prepping. Guests generally don't access the refrigerator but are served. If I am actually prepping and someone needs something from the refrigerator, I would probably get it and hand it to them or if they were the type of guest who had refrigerator privileges, they could walk behind me for those times when I am actually cooking or prepping. I've lived with small kitchens all my life and never had issues with anyone walking behind me when working or when I'm visiting people with similar size limitations. It's a given just as it's a given that no one can pass if the dishwasher is open - or the oven door is open - or if the refrigerator is open - it's just a reality.

    It's a different life style - I probably cook more than almost anyone in my building and I still mostly meet friends at restaurants rather than have dinner parties where I am cooking and prepping with others around.

    ETA - And I don't mean to make this about my walking 10 miles in the snow for school, but I grew up in New York City with a kitchen that was so small that the refrigerator could not be opened when people were sitting at the kitchen table nor could anyone work at the sink if the family were all seated - and yet my mother (and occasionally father) made home made from scratch meals almost every night while growing up. So my small kitchen seems like a veritable palace compared to my childhood kitchen replete with cupboard that was built in and also couldn't be accessed if anyone was sitting at the table and a broiler so low that my mother had to lie flat if she was broiling anything :-)

  • 8 years ago
    last modified: 8 years ago

    Humans are adaptable. You can get used to any amount of dysfunction. When you get an opportunity to make dysfunction better, not taking that opportunity because functionality so unfamiliar to you is short sighted. You can have a great deal of improvement from those small changes. You don’t know what you’re missing, or what could be better. Choose better functionality. The cost is almost zero during the planning stage.

  • 8 years ago

    Sophie - I appreciate your input but I don't want a refrigerator in my dining room. That to me is more dysfunctional than dealing with having a mythical person having to walk around me if I happen to be prepping at the sink while they are visiting.

    It's a cost benefit analysis - refrigerator in dining room makes no sense to me. I don't have anyone who needs to walk around me on anything more than an occasional basis. I am building this kitchen for ME - for how I use it 99% of the time - not for resale and not in the event that someone needs a glass of water and doesn't want to walk a few extra steps.

  • 8 years ago

    Helen, you have explained yourself perfectly well. There can be a tendency on this site to make a lot of assumptions about how you live and what your priorities are. I have a kitchen with the fridge at the end of the U and have never had issues with people getting into it while I’m cooking. People just don’t! I’ve heard it can be a big problem, but have not experienced it.

    Helen thanked ledmond10
  • 8 years ago
    last modified: 8 years ago

    Helen, I have never lived in NY but I know people who did, and the horror stories I've heard about their teeny kitchens are pretty hair raising. My Indian in-laws didn't even have a kitchen - they would break out a gas-powered burner that sat ON THE FLOOR and a tank of propane to cook in what we would probably term the "living room" at meal time. And that's where a lot of the kitchen accidents in India arise from - long, draped, swinging saris and an open flame at floor level. So anything seems like an improvement, not? LOL!

    Also look at Sophie's avatar, then look up the BBC program "Are You Being Served" and see how appropriate that character's attitude is to her postings. 'Nuff said.

    I absolutely LOVE your sink but could probably never afford one in copper. I wanted a large single bowl sink to replace the 60 yo original double-bowl chipped-up enameled cast iron sink in my 60 yo house but my son wouldn't go for it as he was afraid it would lower resale value and we only planned on my being in this house for 2 or 3 years (and in fact I hope to be out of it by this time next year, which would be a little shy of 3 years). So I have the deepest 2 bowler I could find and afford. Not yet installed, but soon, I hope.

    That original sink surely held up for many many decades and even now is perfectly usable if not attractive, but I feel it has earned its rest. I plan to build a PT frame for it outside and literally put it out to pasture - I'll put it out by my garden with a quick-disconnect hose attachment to the faucet to use to wash off garden veggies and tools. I hope we have a nice retirement together. LOL!

    You know what I REALLY want is one of those enormous cast iron enameled single bowl sinks with the built-in drainboard at the side. Can't afford one of those either, but we had one in the 200 yo farmhouse I grew up in. Actually it had TWO double size sink bowls with drains on BOTH sides. I bet they don't even make anything like that any more! They sure knew how to make a sink back then.

    Helen thanked Pyewacket
  • 8 years ago

    The sink is a splurge indeed. Twice as much as my first car - a Clementine VW Beetle :-)

    I have never had the luxury - ever - of a large kitchen except once in the Hollywood Hills but that was dysfunctional in that it had once been an upper balcony and the glass ceiling made it too hot to stand when the sun shone and then the rains came and I had several inches of water on the floor :-) I saw it through star studded eyes in terms of how "romantic" it looked and never thought of its practicality until the sun started shining and then the rains came. But I was young and it was a rental in the Hollywood Hills :-)

    There are interesting articles on first class chefs in New York and their tiny NYC style kitchens - some with electric stoves :-) - and the magnificent feasts that come out of them.

    But I have never considered that someone might need to walk behind me to get something out of a refrigerator as a factor which would lead me to locating the refrigerator in the living room :-) Why not just get a small refrigerator and place it next to the fake leather Laz E Boy recliner LOL if easy access is of the highest priority :-)


  • 8 years ago
    Helen, I love your design concept both aesthetically and functionally. It's a brilliant use of your very limited space. And that sink... omg! It's gorgeous and functional. Love it!
    Helen thanked tsheilah
  • 8 years ago
    last modified: 8 years ago

    tsheillah: Thank you. I am most proud of the concealed garage for my Cuisinart and Kitchenaid mixer as they are hidden and yet accessible :-) With my current layout, the Cuisinart was stored in the hall closet which meant that I sometimes decided against cooking dishes requiring its use because I didn't want to haul it down and then back up again :-). The Kitchenaid mixer was too heavy and tall to store anywhere but on the counter which meant it took up valuable counter real estate as well as accumulating dust because the appliance covers our mothers used are about as attractive as plastic covers for sofas :-).

    And not visible on the plans but I am also loving the toe kick risers which I will have under every cabinet of my kitchen with an upper - including the dining area - which means I will never have to choose between shlepping out the step stool and attempting to reach an object on an upper shelf by coaxing it out with a broom handle :-) I am also having the upper cabinets be slightly lower than the normal 18" above the counter because I am short and want to be able to more easily reach the highest stuff - my current uppers are not 18" and are fine.

    Those items - as well as a few others - really illustrate how important the advice is to live with a kitchen before remodeling if possible. If I hadn't had to deal with shlepping out the heavy small appliances; being height challenged; not having space for either a roll out or a free standing trash container, I would not have been able to offer valuable input to my kitchen designer and so I wouldn't have suggested the hidden appliance garage that doesn't use use up actual kitchen space but is fully accessible to the kitchen; the functionality of a left rear drain so I would have space for a normal size trash pull out; that uppers could be installed lower - and thanks to this forum, that toe kicks could be constructed with risers to use in lieu of a step stool :-). I thank my KD for noting that I am left handed and suggesting that I swap the DW to the left which also enabled me to have room for a wall oven on the other side since I could then move the refrigerator to the sink wall. :-)