Software
Houzz Logo Print
carolreese_colee

Cooktop on Island...

8 years ago
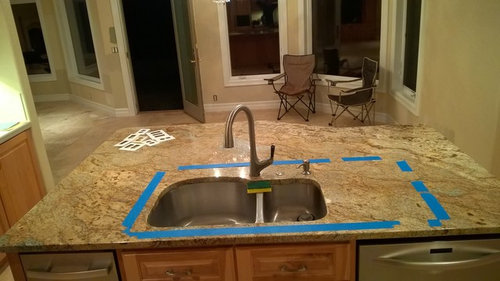
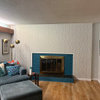
I would like to move my 6 burner gas cooktop to my island. Curious if you think the island is big enough for it? Who wants to cook against a wall? The area inside the tape is the size of the cooktop and pop up vent. There is enough room for a cutting board on one side and a couple plates on the other. What more do you need?

Thanks for your advice...


Comments (23)

  • 8 years ago

    You seem to really want it on the island,but I wouldn’t do it. Too small to me..but what is the appliance below and to the right? If it’s a dishwasher, cooktop won’t even fit.

  • 8 years ago
    A four burner would fit better in that space.
  • 8 years ago
    I’d rather “cook against the wall” than try to make that setup work.
  • 8 years ago

    Additionally, there are other problems with moving it. How would you reroute the gas line? Are you on slab, or do you have a basement/crawlspace? You would have to change out the cabinetry, since the cooktop won't be centered over that size cabinet, and would instead run into the side of the cabinet box. And how would you fill the space currently occupied by the dishwasher? Same issues with moving the gas line as the water. Do you really want to reroute water and sewer, plus find a new home for the dishwasher? And now the trash (I assume) on the left of the sink is out of place next to the stove. And downdrafts are terrible at venting. We had a downdraft range that shorted out on us last year. We were able to move the fan above into an overhead cabinet without much trouble, but moving all the things you want to move would be very challenging! And, even with a downdraft, where is it going to vent? It can't go into a basement, and I wouldn't send it into a crawlspace, either. To me, it's way more trouble than it's worth. I know it's not great to stare at a wall, but you can mount an undercabinet tv for a LOT less than moving the range will cost!

  • 8 years ago

    For many the question is - who wants to prep looking at a wall:)

    In general more time is spent on prep then actual cooing and a lot of cooking is done in the oven, or in nice weather on the grill. I may stir the spaghetti, but I don't stand there watching it cook:)

    A stovetop on the island is also hardest to vent and many don't want to sit at an island if they are in the path of steam or splattering grease.

  • 8 years ago

    I plan to move the dishwasher below...

  • 8 years ago

    Tape off the area around your cooktop as if it was on the island. Try cooking for a couple of nights without going outside the taped area as if you were on the island. Ask yourself how squished for space do you feel - how likely is it something gets precariously close to the edge? Keep track of the time you are actually at the stove vs. doing some other task.

  • PRO
    8 years ago
    last modified: 8 years ago

    Too small. And a very last resort, even in a new build, usually. You are only showing one aspect of the kitchen. Where is the sink going in this grand plan? Where is the dishwasher going?

    Show the entire kitchen. Which probably needs a KD.

  • 8 years ago
    last modified: 8 years ago

    as a person who very much enjoys my cooktop on my island, yours is a bit small except for last resort. if it is your last resort its fine, but i wouldnt center the cooktop, i'd put more space one side or the other.

    if you said dishwasher under the cooktop, i doubt that will work.


  • 8 years ago

    We're just about one year in from a major remodel in recovery from a plumbing disaster. I have a 36 inch Thermador cooktop in the island. I love it but there are definite downsides. I have about 2 feet on either side of the cooktop which is sufficient for prep and landing zones, but I wouldn't mind even more. I do have to be attentive to splatter b/c in a perfect world I would have at least 8 to 10 more inches in depth. Right now there's about 14 inches but it isn't really enough if people are sitting at the island. It really only matters if there is splatter. OTOH every kitchen is a set of tradeoffs based on size and layout and we did install a really good island hood. And I really do love being able to cook and visit with guests. But I just don't think your island is big enough.

  • 8 years ago

    It would be a bit of a nightmare cleaning up the dishes if the dishwasher stayed in the island, and the sink moved elsewhere. They really need to be side-by-side.

  • PRO
    8 years ago
    last modified: 8 years ago

    The OP has another discussion. ...........and she should not yet do one single thing.

    [https://www.houzz.com/discussions/need-help-with-kitchen-remodel-dsvw-vd~5222841[(https://www.houzz.com/discussions/need-help-with-kitchen-remodel-dsvw-vd~5222841)

    Folks.......... DO NOT duplicate posts.

  • 8 years ago
    last modified: 8 years ago

    I love having my stove on my island (and not against the wall), but that island is too small for that sized cooktop.

  • PRO
    8 years ago
    Leave well enough alone. What you could do is add a induction unit on the island but the cost benefit is not there imo.
  • 8 years ago

    "Go to HER OTHER POST."

    WHY? Seriously......I get that people shouldn't post twice, but it's here already. Why should we move around?

  • 8 years ago

    I'm in the middle of a remodel, and one of the main factors was getting the cooktop off the island. It was about the size of yours, and it was *not* big enough. Downdraft ventilation is also a joke (I wish I had pictures of the ceiling before to show you!).

    Don't do it.

  • PRO
    8 years ago

    Not a good idea. The cooktop will take over the island. it is a small island.

  • 8 years ago

    I had the cooktop on the island in my old house and I hated it. I also had a downdraft cooktop but it was limited with the amount of heat and cooking odors it could remove since that area was wide open. I had to collect all my spices from the wall cabinet and bring them over to the island while cooking. And with it being in the center of the island it limited the room I had for prepping food. Had it been off to one side I would have liked it better. Grease splatters and other messes are limited with their trajectory when the cooktop/stove is placed on a wall counter.


  • 8 years ago
    last modified: 8 years ago

    i've always cooked like a tv personality... everything chopped and measured and in prep bowls before i start to actually cook. mostly because if you cook a lot of indian or chinese, spices are numerous and you have to add them in batches.

    anyway, it works great on my island, i chop and measure and pour and bring it to the island and cook it. without any cameras rolling but there you have it.

    i'd really rather not clean a backsplash and upper cabinets, its a lot easier just to clean the surrounding island.

  • 8 years ago
    You will be doing circles in your kitchen trying to cook. you might get dizzy (haha). I like plenty of space on both sides of my stove. That’s me, though.i think the space is too small. Also the burn/splash problem is real.
  • 8 years ago

    The other post has more pictures of the kitchen. That is why Jan suggest people go there. It shows more, and the kitchen layout in total is not great. The OP is considering new cabinets. That gives her the opportunity to move things around and getting a good layout.

    If you plan on switching the sink and stovetop, then it is your home, but many do not like a sink facing the wall or a stovetop in a small island. You just bought the home, but if you ever need to sell it with a sink facing the wall and a stovetop in a small island, many will not consider it, so in a sense it will devalue your home - in part because the island is too small. I love having a clear island for whatever I need - additional prep, buffet set up - even just to put out desserts or baked goods.

    If I had you kitchen I would switch the prep kink and the main sink, leaving the island mostly clear. I might even drop the prep sink altogether, but I've never had one. Having a sink / dishwasher 4 to 5 ft along the counter from the stove top works very well. Then, you won't be carrying things (sometimes just washed dripping things) across the open floor - just slide prepped food towards the stovetop. Your sink and major prep area would have a window - which is fantastic as long as there is a reasonable view.

    As to painting - on the plus side, maple paints up well. However, most paint over finished cabinets do not have as durable a finish as factory painted cabinets. If you are an empty nester, that may not matter. If there will be many active children using the kitchen, it is something to think about. It is very expensive to have cabinet painting done well. If you do so, with the tile floor it could look sterile, so consider bringing in a wood floor or some other wood to warm the space back up. As you can see, there are many expensive elements to consider. This is why getting a good kitchen designer was recommended in the other post.