Software
Houzz Logo Print
mommabearof5

Elevation thoughts appreciated

8 years ago
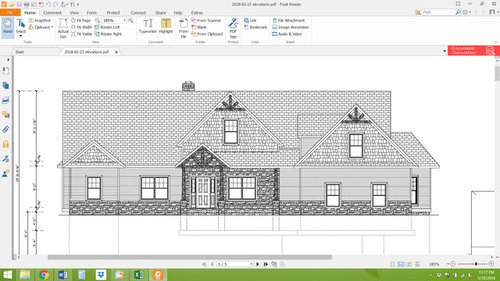
Okay, so I posted a while back asking for thoughts on our elevations. I went back to my husband with suggestions made here and we discussed them all at length between ourselves and with our builder. The post got into the floorplan too, and we made quite a few of the suggested changes on both the interior AND the exterior. We changed the main gable to have sides as recommended here, and also got rid of the curved windows, and took the stone off the larger sections we previously had it on. On some suggestions, my husband was not agreeable to the change, and I have to respect that, so please be kind and not offended if I didn't implement a change you suggested.

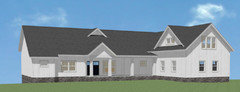
Now, we are working on finalizing exterior colors and fine-tuning the materials on the exterior and I would appreciate thoughts. Specifically wondering if the shake in the gables should be the same color as the siding? The stone will be a combination of tans and grays. I was thinking a medium tan siding and either a dark gray (to tie in the gray in the stone) or dark brown roof. I have also toyed with the idea of gray siding, which I like, but the interior is going to be more warm colors and rustic, so I thought I would go with more brown, earthy colors on the exterior too.

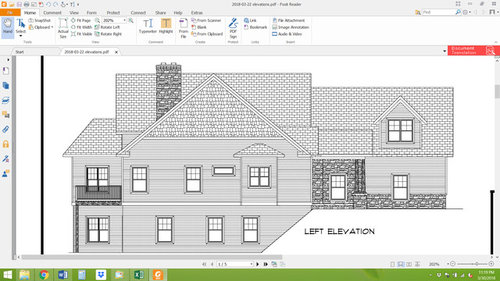
The left elevation gable is not correct - the shake is supposed to come down to be level with the bump-out roof height as suggested in the prior post. We need to update the elevations for that. Also, a few windows are changed and not reflected on here.

So anyway, if anyone has suggestions or thoughts on materials and where to put what colors, working with what we have at this point, I would be most appreciative. This group has had such a large and helpful impact on our home build that I am extremely appreciative of everyone's time and input. :o)


Comments (39)

  • 8 years ago

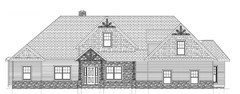
    I'm sorry but I don't understand the reason for the stone stuck on in what seems to be with no thought as to the overall look and feel of the house. I also don't understand the reason for 3 separate materials on the main body of the house.

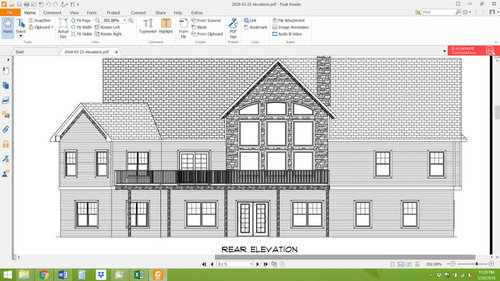
    Stone should not be put on a second floor and not on a first floor. It's a heavy material and the stone should be the foundation, not the top like in the rear elevation.

    I know you said your husband has his preferences but you didn't say what they are. I'm saying that from a design standpoint, this doesn't work.

  • 8 years ago

    I originally had that explanation in my post and then cut it out bc my post was so long already- my husband LOVES that and it was totally his idea. I agree that is not ideal from a design standpoint.

  • 8 years ago

    No design experience or talent from this poster (ie me).

    But - I see a wide relatively flat house from the front with right gable out of balance with left leaving a large blank roof area on the left. Feels like house would tip. Also - the high roof on a ranch (mostly) doesn't feel right to me. To me - at least in this regard - the rear elevation is better - more balanced. I believe it is because there are 2 floors with a gable that is centered.

    Now - some of that maybe 2 dimensional thing vs 3 dimensions. As I look at the side, it looks like you have a garage that sticks way out with this stone wrapped foyer behind it. Maybe that fixes the problem, maybe it worsens it - I don't have the vision for that. But I guess then the 2 big gables protrude forward and the small one is way back. That seems like it would worsen the balance.

    Very stressful stuff. This is not an inexpensive endeavor. My wife would shoot me if I had a design idea that didn't make sense. She would probably shoot me if I tried to design an elevation thinking that I know enough to do that given my vast experience designing elevations...

    But she would agree on the cost savings decision to get rid of that bathtub cantilever bump out on the side.

  • 8 years ago

    The "floating stone" on the rear elevation is just... odd.

  • 8 years ago

    Is the overall roofline negotiable? At least on paper, it looks like a lot of roof squashing everything underneath it from a visual perspective.

  • 8 years ago

    my husband LOVES that and it was totally his idea.

    Is your husband a designer? If not, maybe he should leave the design details to those with a visual eye because honestly, this isn't good design at all.

  • 8 years ago
    last modified: 8 years ago

    The stone wrapped gable is very odd. The only way to fix that if he absolutely want to have stone is have the stone continue all the way down to the ground. Floating stone just defies physics (even though it is possible to build) it doesn't seem natural to the mind and thus it becomes an obvious fake.

  • PRO
    8 years ago

    AS others have said, the second floor stone defies logic, and tells everyone that it's veneer and not real stone. Make your husband his favorite pie, and tell him the stone has to go.

    The fake roof trusses in two of the front gables are also clearly false and not needed--they too read simply as decoration.

    Simplify your exteriors for a much more time-less and enjoyable look to them.

  • 8 years ago

    Virgil - which trusses are you saying are fake? The small one on the far left and which other one? The big one in the center is necessary due to the great room ceiling that come all the way through to the front of the house. The window is just decorative, but the gable is necessary.

  • 8 years ago

    Oh paint shakes the same color as siding. There is so much going on that adding another color is too much.

  • 8 years ago

    Here is the front simplified. Notice how now your eye isn't bouncing all over the facade but it goes right to the front door, the part of the house that should be the focal point. Everything else was just lipstick on the pig.

    Note you still have your three different materials but now they make sense. The stone is the "foundation" and the lap siding the main body of the house. The shakes are in the gables.

    Personally if it were me, I'd do round columns that end at the porch and not the craftsman style columns shown.

    Oh and one more thing. I raised the two windows on the right hand side. They were falling down into the ground. Now they're the same height as the windows on the rest of the front facade.

  • 8 years ago
    last modified: 8 years ago

    Cpartist's rendering is much better. Less is more. Plus it costs less. Let us save you some money. I'm not sure what part of that decision your DH doesn't love. Those little triangular decorations at the tops of the gables -- goner. The foundation needs to be a stone skirt, no stone on the walls. The walls should be siding.

    To answer your first question, one color on siding and shakes. Once again, less is more. In order to advise on the color, what part of the country is the subject home located? This matters because of climate.

  • 8 years ago

    I had considered changing out the craftsman pillars for something more like these in attached pic. I have also gone back and forth on the timber frames in the peaks as shown in my front elevation, but since the great room and entry way have timber frame type beams, it seemed again like maybe it was appropriate to carry the look to the exterior too.

  • 8 years ago

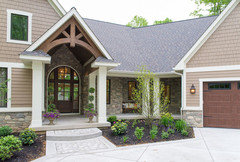
    Is this your inspiration photo? I like the boxed columns rather than the stone.

  • PRO
    8 years ago

    How did you resolve the inside as it relates to the large front facing gable?

    I still believe you should choose a style of house and work to integrate the elements that define that style into your design.

    Another way of thinking about stone placement is to pretend you purchased an older, all stone building, and have incorporated it into a new structure. In your case, this might be the mass that includes your great room and entry, so you would have stone from the ground to the roof on both ends.

    For colors, it's best to show images of the stone, roof, stain etc.

    And I was curious about how a hip main roof would look.

    E K thanked PPF.
  • 8 years ago
    last modified: 8 years ago

    I prefer the boxed columns. It will work much better.

    I have also gone back and forth on the timber frames in the peaks as shown in my front elevation, but since the great room and entry way have timber frame type beams, it seemed again like maybe it was appropriate to carry the look to the exterior too.

    Notice in my elevation rendering, I removed the timber frames? Why? Because it's lipstick on a pig and doesn't suit the style of house.

    Notice I also added a support beam across the front of the porch. The columns shouldn't be supporting the bottom of the roof. They need to support a beam.

  • 8 years ago

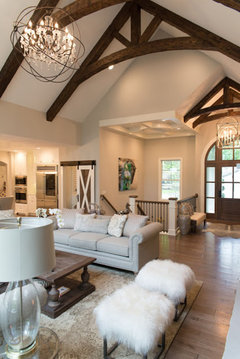
    PPF - with the large front center gable, we looked at several options, including at great length the one you showed with the loft, which we initially loved. In the end, we decided it was too small and unhandy to access to be useful relative to the additional cost. Attached is a pic of what we ended up going with. We have the same area that juts out like in the pic (where there is a picture hanging), so I think it will be very similar to this. We will have similar beams in the great room and the entry. So the front gable is still needed to accommodate the high ceiling there.

  • 8 years ago

    PPF - also, as much as I like the hipped roof idea (and in fact asked about that I think in my August post), I think it unfortunately didn't work on the right side because of the bath and BR above the garage (the "bonus room").

  • 8 years ago
    last modified: 8 years ago

    The floating stone gable could be the beginning of an ironic restatement of North American Neo-Eclectic. But I fear it's just another confirmation of its continuing supremacy among nescient amateurs who know what they Love.

  • 8 years ago

    But it wouldn't look good to have stone go the whole way to the ground under the great room, would it? Not sure my hubby will give it up completely, so just wondering.....

  • 8 years ago

    It would make more sense for it to go all the way to the ground. If you did that, you probably will want to continue that stone skirt at ground level on all elevations. You should probably do that anyway.

  • PRO
    8 years ago
    last modified: 8 years ago

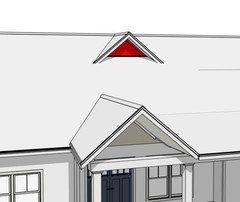
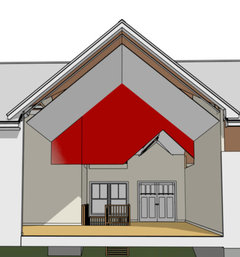
    I hacked this together from one of the models I did for your previous thread.

    All I'm trying to show here is the red wall.

    Your plan has is above the front wall (above the front door), and I'm suggesting it could be set back so it's at the end of the entry. This would reduce it's impact on the front of the house, and the inside would not change.

  • PRO
    8 years ago

    That exterior roof truss over the entry in the photo above is certainly eye-appealing for many people. We see this expensive device repeated in various upscale residential designs.

    It's also completely unnecessary given the short span and light load of the entry roof.

    These exterior devices are a long-term maintenance nightmare. You will be up there on a ladder cleaning, scrapping, patching and repainting every few years...or paying someone to do it. If you have snow, the maintenance frequency will increase.

    Be sure you can afford and truly want something like this.

  • 8 years ago

    Don't forget the birds that will want to perch on it and poop on you and your guests.

  • PRO
    8 years ago

    And I still like the idea of a crossed gable over the garage.


  • 8 years ago

    The rear elevation is also lacking symmetry or thoughtful asymmetry. This is typical of plans drawn from the inside out.

  • PRO
    8 years ago

    Not your exact house, just showing something similar all one material.


  • 8 years ago

    "But it wouldn't look good to have stone go the whole way to the ground under the great room, would it? Not sure my hubby will give it up completely, so just wondering....."

    lots of us do this. And wrap around the foundation like PPFs drawing.

  • 8 years ago
    last modified: 8 years ago

    I don't understand why some on this board have to throw in personal digs against others? No suggestion offered by Worthy, he just chimes in to let everyone know he thinks we are "nescient (ignorant) amateurs" because we like something that isn't designer approved? Really? I hope that makes you feel smart. And then two others "like" his description/assessment of us. Disappointing.

  • PRO
    8 years ago

    Well...the you asked for comments. Every comment has something useful to say. Of course, you don't have to agree or like the comment. But that's what happens in an open forum like this.

    I didn't see any "personal digs" in any comments. It was humor, but not personal.

  • 8 years ago

    "personal dig" = "nescient (ignorant) amateurs"

  • 8 years ago
    last modified: 8 years ago

    Do exactly what @cpartist suggested.

    Design and materials should tell a story. The story your elevations tell is... how many illogical fake things can we stick on this house.

    If there are multiple materials they should tell you that perhaps this stone section is original and built first and then this part was added and then this bit was added. But overwhelmingly the best solution is nearly always the KISS principle of the same material on every side and every face as doing otherwise can be tricky and produce, as said above, lipstick on a pig. Beams and supports should likewise be there to... support something.

    The option presented by @cpartist tells a good story of a well designed and attractive house.

    And, if resale will be important then genuine will be important. Millennials (and increasingly others) want quality over quantity and they want genuine. They avoid fake and facades like the plague. They prefer high quality construction and finishes to an extra 300 sq ft. They prefer all 4 sides of natural wood to 1 side of fake brick and 3 of fake wood.

  • 8 years ago

    Not sure if you're familiar with Maria Killam and her blog, but one of my favorite posts of hers is First Rule of Design: Boring Now Equals Timeless Later, which is great advice for house exteriors as well as interiors.

    worthy's comment is about those people who have gone through with, and are living with, floating stone gables, usually on their McMansions. Not those who, like you, are having a discussion about and working toward an understanding of why this inauthentic feature is undesirable.

    Sometimes a thread will end up with rabbit trails, hijackings, and semi-inside jokes, especially from those who get a bit punchy weighing in on each and every "would you look at my plans please" post, which tend to add up over the course of a month. I wouldn't take it personally or be quick to find offense where none is intended.

    And worthy did in fact make quite a worthwhile comment, echoing cpartist, that The rear elevation is also lacking symmetry or thoughtful asymmetry. This is typical of plans drawn from the inside out.

    Until I started hanging out here about eight years ago, I was a nescient amateur myself. There's no shame in lacking knowledge, especially in a field like architecture; as it's often mentioned here, architects and others with design talent have a particular ability to consider, all at the same the time, a house's interior, exterior, and siting -- rather like playing 3D chess. In fact, coming to this forum lacking knowledge in search of knowledge, education, and assistance, is a good thing.

    At this point I'm slightly less lacking though still an amateur and still aware of my limitations, and our house, hopefully soon to be completed, is much better off for all the lessons I've learned from folks here.


  • 8 years ago

    When I started 3 years ago and posted, I knew my exterior looked bad but didn't have a clue how to make it into what I wanted. It's all available on my [saga thread [(https://www.houzz.com/discussions/absolute-final-plans-and-elevations-and-build-thread-dsvw-vd~4361032)(first post after the opening post has links to my beginning threads) showing that my first elevations looked not too different than your elevation in that my draftsman threw everything but the kitchen sink on the facade.

    I listened, and have learned a heck of a lot in the three years. Of course I had the advantage of having an art background, but the knowledge on how to get the best house possible is here and available to all.

  • 8 years ago

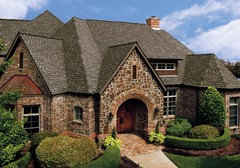
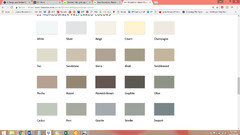
    Okay, so if we simplified to something like CP's rendition, a few questions..... Would you do the same color siding and shake? I know someone above said that would look best, and I tend to agree. Here is the type of stone I was thinking of (pics 3 and 4 below). I am also attaching the siding color options and the roof color we were planning to use (second pic below). I need to figure out a siding color. I have also attached a pic that I really like the color combo of stone/siding/roof that I am trying to emulate (first pic below). (Strangely, the siding company says the pic shows the Russet color, but I don't know if that is correct. Every other pic I see of houses in that color look very different than this pic depicts, so I am afraid to order Russet based on liking this pic.)

    One other question - with the lower stone border/base as shown on CP's rendition, will it really even show? It seems like once there is landscaping, the stone will not really even be visible.

    Thanks for continued thoughts!

  • 8 years ago

    While you are getting a sample of russet, get a sample of mocha, too.

    It sounds as if you are moving towards the position that most of the posters have suggested, stone skirt, one color siding and shakes. No floating stone. That is the recipe for a more timeless look.

  • 8 years ago


    I would also get samples of Tumbleweed and Sandstone. They are probably too light, but until you see it in your actual setting you can't be sure. As for the trim, I wouldn't go with white but maybe more of the silver color or the Champagne. White might be a bit too stark? Again, it's worth getting samples.

    One other question - with the lower stone border/base as shown on CP's rendition, will it really even show? It seems like once there is landscaping, the stone will not really even be visible.

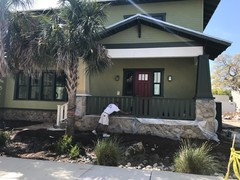
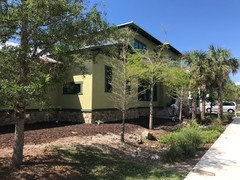
    Depends on the landscaping you're planning on putting in. Here's 2 pics of my house (still in progress) showing the stone base. Plenty of areas for the stone to show through even after I do plantings. (Ugh, I wish they'd paint the white beam green already!)


  • 8 years ago
    last modified: 8 years ago

    I like picture 3 for the stone. I don't trust my monitor, but while you're getting samples, mommabear, I'd get Sierra and Khaki too.

    The stone will show -- you don't want the landscape planting too close to the house/foundation for any number of reasons, including moisture, drainage, lack of airflow, as well as leaving enough space for a ladder for cleaning windows, gutters, etc. And you don't want plantings to get too high either, for safety/security, airflow, and so on.

    E K thanked beckysharp Reinstate SW Unconditionally