Software
Houzz Logo Print
tulaeconomou69

Uneven window trim

8 years ago
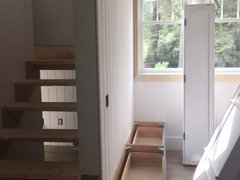
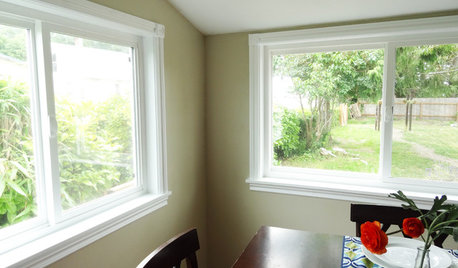
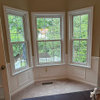
I received this picture yesterday of our banquette area in our home under construction. When I zoomed in on it, I realized the the side window trim is uneven with the left being perhaps an inch larger than the right. The window trim will be painted the same color as the walls, a soft grey white. Am I making too big a deal about this? I imagine the trim will recede when it is painted the same color as the walls.


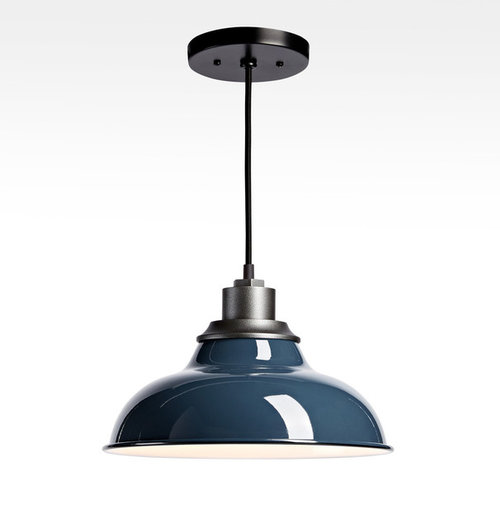
The table will be a dark brown and two pendants will hang over the table. I was not planning on having window coverings on the windows. Sorry for the quality of the one of the photos (it is all that I have at this point).


Thank you for your input.

Comments (23)

  • PRO
    8 years ago

    How does it look on the exterior? Sometimes the exterior will determine if the interior is offset. It should be centered unless the exterior determined where the interior would be.

    T Economou thanked toddinmn
  • 8 years ago
    last modified: 8 years ago

    Have them fix it. I did the " it's ok I can live with it" because I didn't want to be a picky b. I should have been more assertive, it was my money after all. I would also have 1 big window.

    T Economou thanked g1991
  • 8 years ago
    last modified: 8 years ago

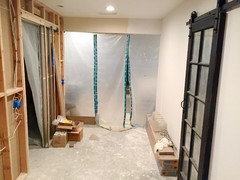
    the pocket door wall should have no affect on he two windows. the same paneling material on the door wall is also on the left wall, and they should both be the same thickness

    if the installers centered the windows on the back wall, it wouldn't matter because both sides would still be even. someone messed up by an inch or so when they framed the windows. see if they can move it over to the left, making the center piece thinner.

    or just paint it and live with it. put a hanging plant in that corner and you won't see the thinner molding

    T Economou thanked Beth H. :
  • 8 years ago

    The windows are not centred on the wall. But this could be an exterior issue rather than an interior issue. But the pocket door on the right wall could be the problem. Pocket doors need a thicker wall to have them work. Without being able to measure, I wonder if the left wall opening is THINNER than the right wall opening. Go ahead and measure the two and see if one wall has been trimmed out a bit thicker. Your "missing trim" width might just be sitting in the wall with the pocket door.

  • 8 years ago
    last modified: 8 years ago

    SJmccarthy,,,no they don't. Pocket doors do not need a thicker wall. not the standard ones you buy. we bought one and put it when we did our drywall. they are the same width as any standard door.

    this was the wall we did ours. same thickness as standard studs/drywall/doors

    left side, you can see the track portion in the wall with standard studs and drywall

    If your builders 'made' that wall thicker, thinking they needed to fit in that pocket door, then that's they're mistake. those doors are meant to fit inside standard width walls.

    T Economou thanked Beth H. :
  • 8 years ago

    Excellent answer. I also wonder if this home came with "standard sized walls". I still wonder whether or not this a window seating issue, a wall thickness issue or an exterior issue.

    There are too many variables to figure out which which is which. Some measurements are going to be needed.

    T Economou thanked SJ McCarthy
  • 8 years ago

    well if it didn't, I'd like to know where they got their non-standard 2x4 wood studs!

    T Economou thanked Beth H. :
  • 8 years ago

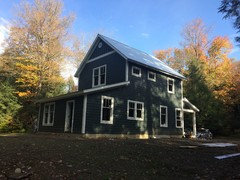
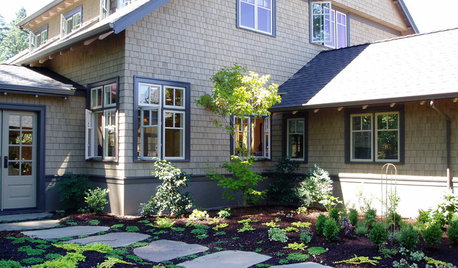
    Here is the exterior phot with the double windows being the banquette area.

  • 8 years ago

    Awesome. The exterior cladding is in place so changing out the position of the window to gain 1" would be a rather large demand that may not be justified. Now how thick are the two walls on the inside?

    T Economou thanked SJ McCarthy
  • 8 years ago
    last modified: 8 years ago

    no reason, that I can see, as to why those windows weren't centered properly. someone messed up on the measuring. happens a lot.

    but measure the thickness of both walls on either side of the window, interior. is the pocket door wall the same thickness as the wall on the left?

    where did you purchase the pocket door and is it a standard thickness? Or was it some industrial size special order?

    T Economou thanked Beth H. :
  • 8 years ago

    Exactly as I asked before...measure the two wall thicknesses.

    T Economou thanked SJ McCarthy
  • 8 years ago

    I am out of town and unable to measure the width of both walls. I can ask my contractor to measure them next week and will update this post. Would you suggest we move out the left wall about an inch to even out the trim?

  • 8 years ago
    last modified: 8 years ago

    maybe they're using an old vintage door. they are thicker, so maybe they had to get a wider 'kit'. unlikely though.

    but I know that if you went to buy a pocket door in any of the stores or lumber places, all of the frame kits are meant to fit with standard 2x4 studs/walls.

    I would also ask the GC if he knows this or if they thought they had to make a thicker wall to accommodate it. But then again, that wall alone would not be able to butt up against any other wall, or else it wouldn't match. (unless it was a dead end wall)

    So many variables here.

  • 8 years ago

    The contractor purchased the pocket door and I am certain it is not a special industrial size.

  • 8 years ago

    Really appreciate everyone's responses. We are using a normal interior door for the pocket door to match the rest of the doors in the house.

  • PRO
    8 years ago

    Have the window installers come out and move the right window to the left as far as possible. They've got some room judging by your second picture.


    I was going to say you were being too picky, but this was something the window installer should have thought of. When he has to move it, he'll think of it next time.

    T Economou thanked Joseph Corlett, LLC
  • 8 years ago

    Considering that the siding and trim have already been installed on the exterior, will this be difficult to do? Could we make the interior wall on the left slightly larger to take up that extra inch?

  • PRO
    8 years ago

    These are the tradeoffs that have to be weighed. Furring out a wall and repainting is fairly simple.

    T Economou thanked Joseph Corlett, LLC
  • 8 years ago
    last modified: 8 years ago

    I have a similar inch that I obsessed over and in the end let it go. Nobody has ever commented on it on my posted pictures. Remember that everyone looks out the window at the view rather than the trim, particularly if the trim is painted similarly to the walls. I would leave it rather than lose an inch in that snug space.

    HTH

  • PRO
    8 years ago

    I would be more stressed about that seating I sure would not want to be the person next to the window squished into the corner with no way out except everyone needs to get up

  • 8 years ago

    Thank you to all who posted. We ended up having the contractor move the wall so the trim is even. I am much happier now with the symmetry.

  • 6 years ago

    Thought I would post the finished project. I am very glad that we moved the wall. Everything is symmetrical now.