

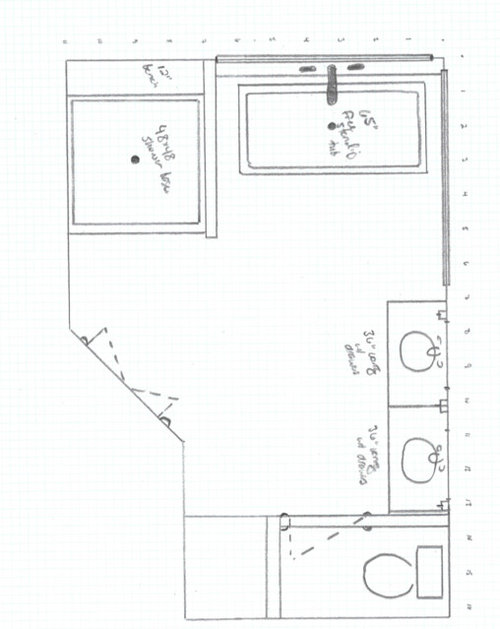
Recessed lighting AND Sconces
8 years ago
last modified: 8 years ago
Sort by:Oldest
Comments (3)
Related Stories
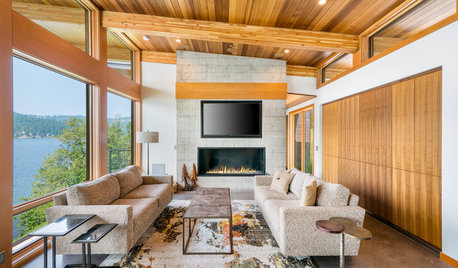
LIGHTINGThe Pros and Cons of Recessed Lighting
A lighting designer shares three things recessed lights do well and three things to watch out for
Full Story
LIGHTINGGet Your Home's Recessed Lighting Right
Learn the formula for how much light a room needs plus how to space downlights, use dimmers and more
Full Story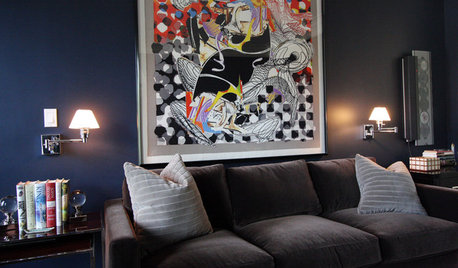
LIGHTINGA Lesson In Lighting: How To Use Wall Sconces
Three Bright Ways to Make Wall Lights Work for You
Full Story
LIGHTINGFresh Take: Sconces and Pendants as Bedside Lights
An Old Space-Saving Solution Gets a Chic Update
Full Story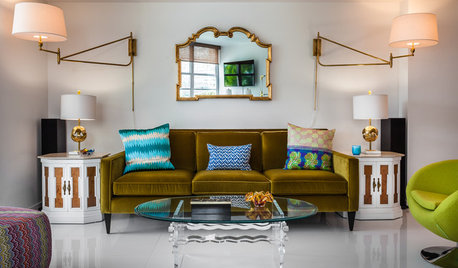
LIGHTING8 Ways to Use Plug-In Sconces in Your Lighting Scheme
Plug-in, wall-mounted sconces help unclutter desks, add visual interest and more. See if they are right for you
Full Story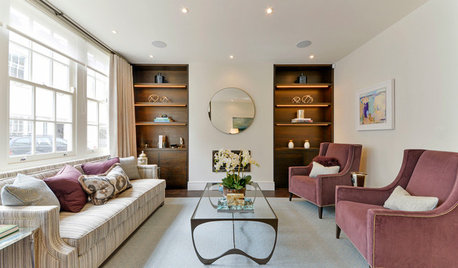
WORKING WITH PROSWhat to Know About Installing Recessed Lighting
Find out what can-light installation costs, how long it takes and what types of lights would work for your home
Full Story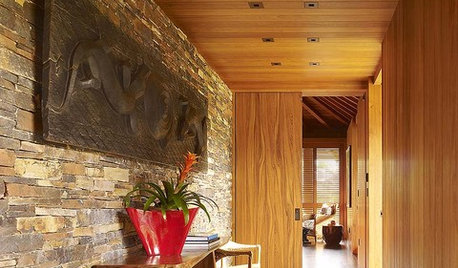
LIGHTINGRecessed Lighting 101
Looking to brighten a drab, dim space? Recessed lighting may be your answer. Here's what you need to know
Full Story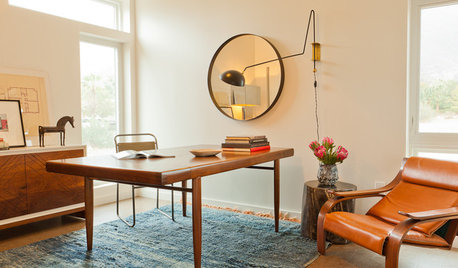
HOME OFFICESRenovation Detail: The Desk Sconce
Clear off your desk in one smooth move: Move your task lighting onto the wall with a sconce for task lighting
Full Story
LIGHTINGGood Idea: Put Sconces Over the Sofa
Keep end tables free of clutter and always have an effective reading light with a pair of wall-mounted light fixtures
Full Story
LIGHTINGDecorating With Antiques: Set the Stage With Lighting
Complete a vintage scene or create contrast with lamps, sconces and chandeliers that have traveled through time
Full Story
mindshift
midwestdesignenthusiastOriginal Author
Related Professionals
Hagerstown Interior Designers & Decorators · New Haven Interior Designers & Decorators · Temecula Interior Designers & Decorators · Athens Furniture & Accessories · Ottawa Furniture & Accessories · Boston Kitchen & Bathroom Designers · Jacksonville Kitchen & Bathroom Designers · Frisco Kitchen & Bathroom Designers · Morgan City Bathroom Remodelers · Portland Tile and Stone Contractors · Chatham Tile and Stone Contractors · Webster Interior Designers & Decorators · Middlesboro Architects & Building Designers · Ardmore Architects & Building Designers · Harrisburg Architects & Building Designersmindshift