Software
Houzz Logo Print
perry_chaney

Need kitchen update ideas --- Please help

8 years ago
Hi all,

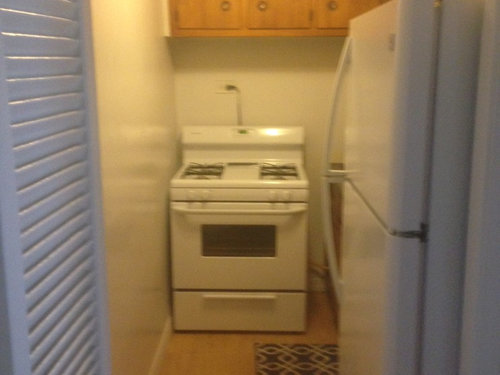
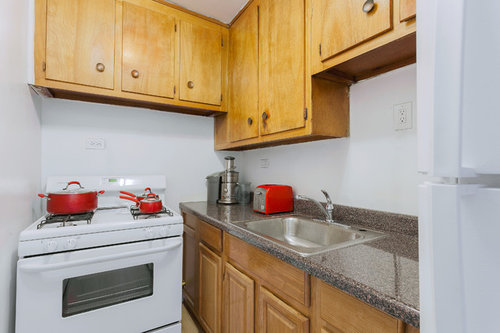
So, we bought a coop a few months ago with an outdated kitchen in NYC. The kitchen is really small (9.4x5.3) with no window. We are exploring our choices to update the kitchen cabinets. The bldg was built in 1963 and upper cabinets appear to be original. The bottom base cabinet was changed a few years ago so they dont match the upper cabinets. You will notice that sink doesn't align with the cabinets opening. Also, there is no cabinet on the top of the fridge. Our super has told us he can swap the refrigerator with the stove (last owner moved the stove from its original position). It will also create more roomy feeling.

My big question is what to do about the cabinets. The upper cabinets are surprising in terrific shape (frames, interiors, doors). Since top and bottom cabinets do not match, I have been looking into painting them white and results seems to be all over the place. I am looking into Beyond Paint or Chalk paint options. We dont mind retouching the paint now and then if we know that grain wont bleed. Retouching them would be worthwhile to save a huge amount of money and complications in reno since it is a coop. Please give suggestions about cabinets or about anything that could help in improving the kitchen. The floor is bamboo planks and is in good condition.


Many many thanks!

Comments (12)

  • 8 years ago

    I would swap the range and fridge ASAP. I would also remove all those uppers and install some open shelving.

  • 8 years ago

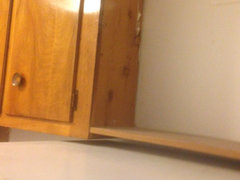
    Thanks for your suggestion. I do love open shelving. I was concerned about removing all uppers with open shelving since there is no other storage to hide the clutter. But, perhaps, since open shelving would be lot more cost effective, we can consider removing all uppers with open shelving. We did think about removing at least one last corner upper next to fridge and have open shelving in its place. Here's another pic from a diff angle from the corner of the fridge.

  • 8 years ago

    I grew up in NYC so I know your struggle! I would get creative with hiding the clutter on the shelves using pretty baskets. I'd also use other parts of the COOP for storage. Like a buffet/console under a TV or in a dining room with drawers and shelves for storage. I just think those uppers are closing in the space and the range is out of place in its current location and also looks like it is blocking potential storage space. Lastly, what's up with the bi-fold door? I'd remove that as well.

  • 8 years ago

    Jeannette, thank you for understanding with all the issues involving coops and NYC renovations. Removing uppers may damage wall/ceiling and that requires Board approval etc. However, we will do it if that remains the only choice. Any suggestions about converting cabinets into open shelving by removing the doors and painting the frames/interiors white? I saw some pics on blogs.

    The bi fold door is also original. Actually it doesn't look bad from the outside since we have a dramatic (by NYC standards) lofty living room with views but we will remove it anyways since it serves no purpose.

  • 8 years ago

    Hiding clutter in pretty baskets is a great idea! Thanks, Jeannette

  • 8 years ago

    Check this link out. https://www.bhg.com/kitchen/cabinets/makeovers/how-to-convert-kitchen-cabinets-to-open-shelving/

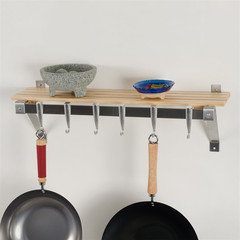
    I'd still swap the range and fridge! That open space in the last picture you shared is where the range should be, correct? If that is the case I'd put some shelves over it or a pot rack/shelf.

    Good luck with your remodel. I know COOP boards can be challenging.

  • 8 years ago

    Come back to this post and share an updated pic! I would love to see what you do with the space.


  • 8 years ago

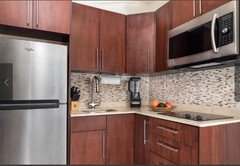
    What about skipping the full sized oven completely? i've rented in small places where there has just been a 2 burner stovetop with cabinets underneath for more storage, and a combination microwave/convection oven above. Even now with my (slightly) bigger kitchen, almost everything I cook could be made with only the 2 burners and combi.

  • 8 years ago

    Jeannette, yes I sure will share the pics once we fix it.

    Engrgirl, Thanks for your suggestion. We did think about getting a smaller range (24) rather then 30 but that would make us redo the base cabinet because 30 inch range will fit in perfectly. We would have preferred the smaller range but we r stuck with current base cabinet next to it. Also, we are desperately trying to avoid any foot print changes because it would be expensive to prepare designs, board approval etc.

  • 8 years ago
    last modified: 8 years ago

    The fridge is probably the same width as the range, and 6" deeper. How will that help with access to storage where the range is currently located? It will encroach on the sink area, and cabinets to the left of the sink, and make the uppers on the range wall inconvenient to access. Plus, the fridge doors will either open with an inconvenient swing--left-to-right, as pictured--or, if you change the door swing to right-to-left, so that the doors open against the wall, you might not be able to open the fridge door fully, to take the crispers out for cleaning. The door handle might also hit the wall when the door is opened. Consider the disadvantages before you have the super switch the appliances--they maybe why the previous owner switched them already.

  • 8 years ago

    mamagoose, thanks for pointing that out..we do plan to buy a new much smaller fridge 24w x 26d..this is a massive fridge and its a small city apt so we dont need such a massive fridge and it wont affect resale either.

Sponsored
Kuhns Contracting, Inc.
Average rating: 5 out of 5 stars26 Reviews
Central Ohio's Trusted Home Remodeler Specializing in Kitchens & Baths