Software
Houzz Logo Print
veronicainsd

White patchwork bathroom

8 years ago
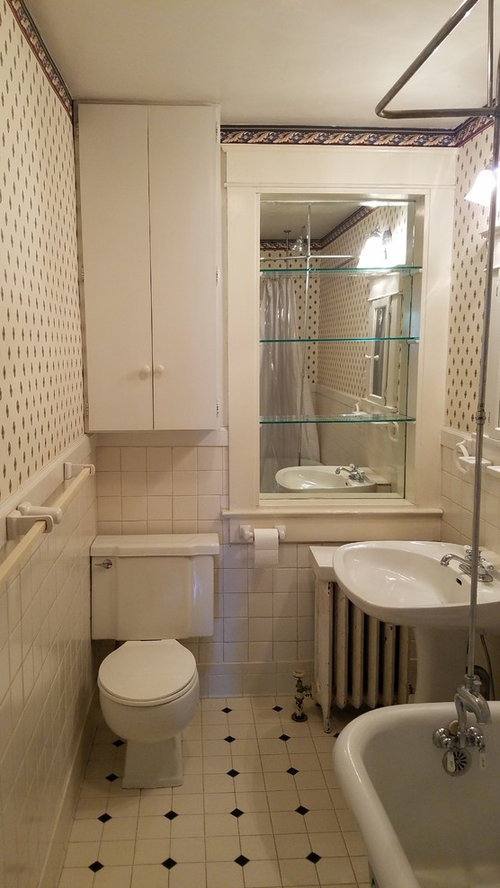
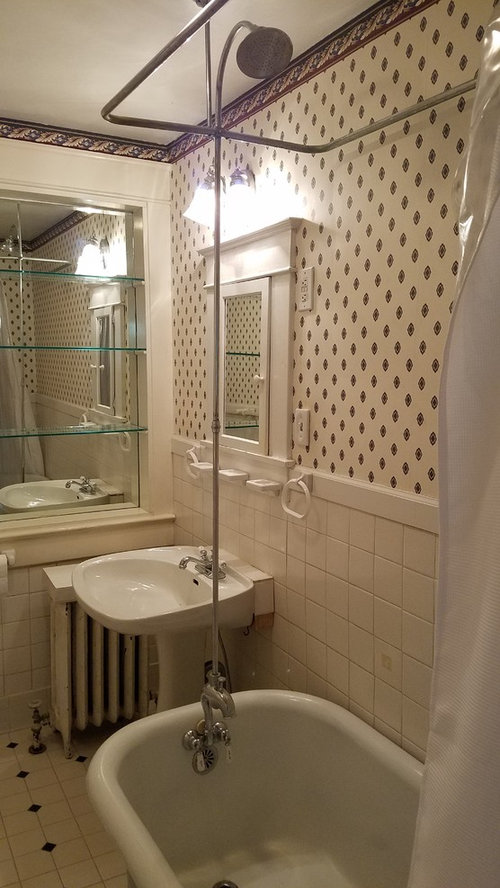
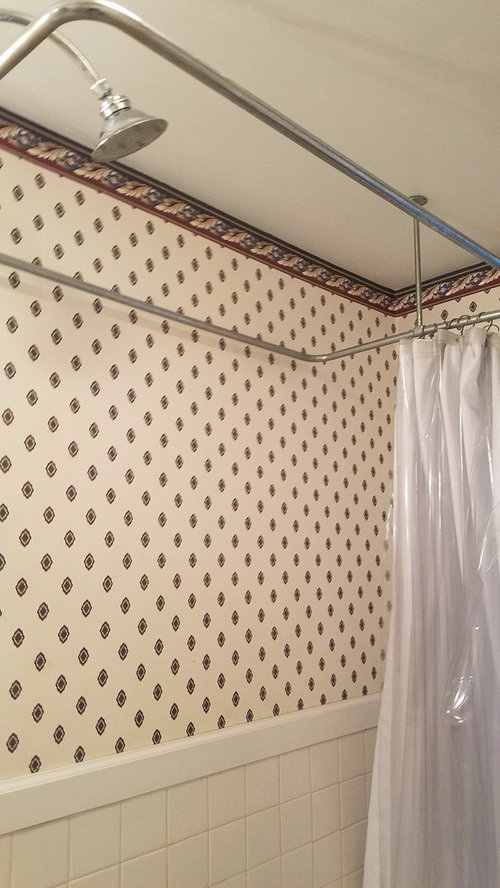
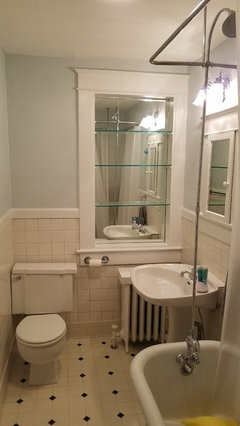
I'm at a loss where to start. 1920 Colonial house. Clawfoot tub, 80's wallpaper...

Comments (31)

  • 8 years ago

    What are you looking to accomplish?

  • 8 years ago
    Re-design. We cannot change the size of the bathroom due to structure of the house, but considering how to re-decorate the room (vanity, sink, paint etc).
  • 8 years ago
    Is this the only bathroom in the house? If not, where is it located and how often used?
  • 8 years ago
    Thank you for looking. There is a full bathroom in the master bedroom as well as downstairs. This one is upstairs in a hallway and would be used by family and guests who stay with us.
  • 8 years ago
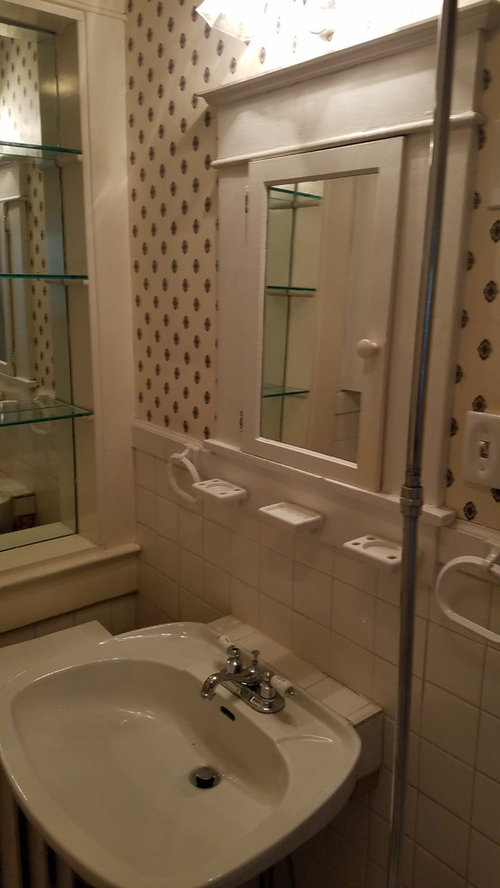
    Seems like one tight little space! My initial thoughts—Keep the wall and floor tile, tub/faucet, medicine cabinet.
    Ditch: 1. Wallpaper (paint instead), 2. Cabinet above toilet (hang a framed piece of art or photo you like, which may feel more spacious), 3. Mirror in wall niche (figure out how to use this area for open storage somehow...secure baskets or add on the equivalent of a”window box” or two), 4. THIS pedestal sink (either get a pedestal sink that’s more period to the tub or else a vanity/sink that could contain a few items).
    These are just my two cents. I’m obsessing over what to do in my OWN bathroom right now! Smh! Best wishes to you!
  • 8 years ago
    The current sink faucet and handles could be a keeper, btw. Maybe replace knob on medicine cabinet with a ceramic or crystal one.
  • 8 years ago
    Great suggestions, I appreciate these observations. I do want to retain original elements, but that wallpaper, and now that you bring it up, the cabinet over the toilet really don't fit in.
  • 8 years ago
    Hm... maybe keep the mirror for reflection of light and feeling of space, but keep stored items in tall enough boxes/baskets to keep From seeing doubles of “stuff”.
  • 8 years ago
    And I agree with backyardfeast— you’ll feel better even just taking care of those two items mentioned.
  • 8 years ago
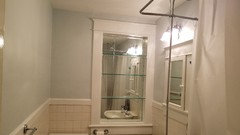
    Okay, I’m being like detective Colombo...asking one more thing? —-Was the mirrored area a window in a previous life? - Sure looks like it. And that cabinet (I saw the photo of it opened), does it stick out very far into the room? If just an inch or two, maybe you could keep the idea, but have Shaker style (plain, just a framed trim) doors made to fit. Sorry to bug you again. I got carried away.
  • 8 years ago

    So the size is what the size is. Could be worse. At least you're dealing with light colors that make the most of the room's small size.

    I like the flooring and wall tiles. I wouldn't do a thing to them.

    I hate the wallpaper. I'd go with a simple, soft color. A darkish tan or sage green? I don't know what appeals to you. Add some artwork.

    I hate that you have a cabinet and open shelves side-by-side. Two different storage types side-by side. Odd. Could you do wall-to-wall open shelves that would hold towels and small baskets for storage?

  • 8 years ago

    Kohler might have a pedistal sink that would match that cute toilet. Art over the toilet. New wall covering or paint. Love the tile and original elements

  • 8 years ago

    Wallpaper gotta' go.


    Was that 'cabinet' over the radiator a window once-upon-a-time? Looks like a window with sash removed and sides cased. As is, it just looks weird. I would experiment with removing the mirror & installing some kind of LED light in the cabinet and hanging curtains over it as in pretending that it's a real window. If that ends up looking stupid, then get it out of there--But you'll need more tile to fill in? Any extras in the basement, I hope?

    Cabinet over toilet needs to go. If you remove the weird window thing, maybe some more period appropriate cabinet from wall to wall over the toilet and radiator. Maybe not; I don't think there is enough room between end wall and lavatory. Would have to be a shallow cabinet.

  • 8 years ago

    esmith2- The mirrored area is a common design throughout the house in most of the rooms, the mirrors were likely placed later (maybe in the '70's?) and also appear, sadly, in the dining room. The cabinet opens, and sticks out quite a bit, enough to accommodate a medicine storage area. You are not bugging me, please do keep the ideas and suggestions coming! I learn from each person's input.

    MrsPete- I was not a fan of the floor, but you've all made me appreciate it more. I think the wallpaper repeats the "spot" design in the whole tiny room, but perhaps once that wallpaper is gone, the floor will be a gentle focal point. I hadn't imagined wall-to-wall open storage...I like that idea, I'll look into it!

    Kohler-Pedestal sink...would I look for, say, a "colonial" style...for bathroom appliances! The tub is clawfoot, maybe original.

  • 8 years ago
    last modified: 8 years ago

    The Memoirs is the one that comes to my mind. Another Kohler model is Tresham that might work. But there may be other models or brands that would be in keeping with the look.

    https://www.us.kohler.com/us/Memoirs-Stately-30-pedestal-bathroom-sink-with-single-faucet-hole/productDetail/bathroom-sinks/417548.htm

    https://www.us.kohler.com/us/s?Ntt=Lavatory%20Pedestals%20Brand

    Another thought would be a small console sink with chrome stand.

  • 8 years ago

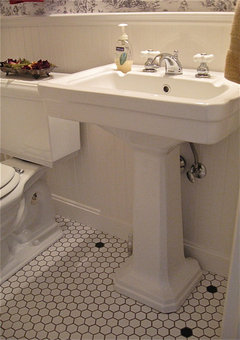
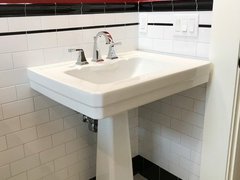
    Heres one I found on the Houzz photos


    Vintage Style Powder Room ~ vintage style pedestal sink · More Info

  • 8 years ago
    For a pedestal sink to play nicely with your claw foot tub(original,surely) try to have the corners and inside as rounded as possible!
  • 8 years ago
    Wow, It's even over our same flooring.
  • 8 years ago
    I have a bathroom with many of these same features in a 1920s house. I think I’d stay with the pedestal sink (maybe replace if you need to) rather then any kind of vanity, which would close what little open space is in there right up. Suggestions of axing wallpaper and cabinet over toilet are good ones, but if you actually use the cabinet for storage, possibly replace it or the doors. Change light fixture and give the medicine cabinet a fresh painting with a pretty glass knob as others have suggested. My bathroom has the white wall tiles with the black and white floors. It stands up well to a bright turquoise wall paint so don’t be afraid to play with color if you’re into that. What if you replaced the mirror in the “window” with a sheet of plywood or other very thin wood covered in a gorgeous wallpaper? That could be the backdrop for your shelves there if two mirrors is overkill.
  • 8 years ago

    The mirrored area is a common design throughout the house in most of the rooms, the mirrors were likely placed later (maybe in the '70's?) and also appear, sadly, in the dining room.

    Those mirrors are not original and whoever said they were windows originally were most likely correct. What is behind that mirrored area? Was the house at some point added onto? Or is the area behind that mirrored "window" outdoors still?

    If there is the great outdoors behind that area, I would seriously consider replacing the window there to let in natural light.

    As others said, ditch the cabinet over the toilet and the wallpaper. Honestly, the flooring and the wall tile are not original either. They are from the 50's/60's. The pedestal sink looks like every pedestal sink from the 80's.

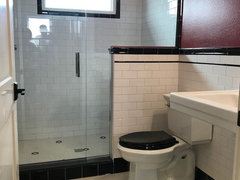
    My upstairs bath is brand new but is a recreation of how a 1920's bath might have looked. The sink is the DXV Fitzgerald model and to me looks even more authentic than the Memoirs, although you can't go wrong with either sink.

    The faucet is by Delta and for the life of me I can't remember the name.

    Tile on the walls is all Daltile and the tile on the floor is Heritage tile.

    My toilet is the Memoirs. Your toilet is fine.

    For your bathroom, if it were me, I'd definitely keep the tub. It's a beauty and yes it's original. I would also keep the medicine cabinet as that is absolutely original and fabulous.

    I would also keep the wall tiles since back in the day they used square tile and subway tile so even though it's not original, it does look appropriate.

    I would replace the floor tile if it was in budget with something more period appropriate.

    I would take down the mirror on the back of the niche and instead put up wood so it looks more appropriate. I'd then put in matching wood shelving.

    Find a more appropriate cabinet for over the toilet or as someone suggested hang a picture.

    For fun, I'd paint the walls a light shade of a color you love and then go bold on the ceiling and paint it a darker version.

    One thing about old homes, some of the quirky details are what make the house most charming and wonderful. Congrats on wanting to bring back its charm.

  • 8 years ago

    I agree with others about removing the cabinet over the toilet, removing the wall paper and changing the pedestal sink. I like the mirror over the rad. What about having a cabinet maker create mirrored doors? I have a shallow cabinet in my powder room - one tp roll deep. I find it holds a lot. Mirrored cabinet doors on your niche would still reflect light but no clutter as the items on the shelves would be hidden.

  • 8 years ago
    cpartist nails the details.
  • 8 years ago
    We’d love to see anything you end up doing. :)
  • 8 years ago

    Agree with the above--wall paper, cab over toilet, get the towel bars all in agreement with one another...and most of all, it's in an old house so you are privileged and get to have a quirky bathroom! Go for cute period retro and you won't go wrong.

  • 8 years ago
    Sidebar. VeroniCasa, I hope you don’t mind.. Cpartist, your Daltile is what I’ve been contemplating for a few weeks now. Do you mind sharing the type and color grout you used? Online it looks just like a 1920’s installation, which I particularly like. Same question for your floor grout.
  • 8 years ago

    I think it can be quite cute if you replace the wall paper. i would also look into a nice radiator cover that maybe can also serve as extra shelving or storage.

  • 8 years ago

    Cpartist, your Daltile is what I’ve been contemplating for a few weeks now. Do you mind sharing the type and color grout you used? Online it looks just like a 1920’s installation, which I particularly like. Same question for your floor grout.

    I used Custom Building Products grout in the color #115 Platinum for floor and walls.

  • 8 years ago
    [Thank you, thank you, cpartist. That’s a big help!] VeroniCasa, if sometime you feel the need to redo walls, you wouldn’t go wrong with the 3x6 Daltile brand called Rittenhouse Square, which looks to be what cpartist has used. And her grout brand is what Daltile suggests using, although they also carry something called Mapei, which I’ve read is popular. However, it’d be neat to see what just removing the wallpaper and the cabinet, and painting the room would do.
  • 8 years ago
    Thank you all for the excellent comments. While still a work in progress, here is where we're at. In removing the wallpaper, we found an excellent "Postwar Pink" underneath. We went with a subtle blue-gray, removed the wall cabinet, and discovered extra-wide shower curtains for our clawfoot tub. Much better already!
  • 7 years ago
    <?xml version="1.0" encoding="UTF-8"?><md>Many months later...You had a great start. Did you have time to finish and can share a couple photos?