Software
Houzz Logo Print
tootsie5c

How to hang backless kitchen cabinets over tile?

8 years ago
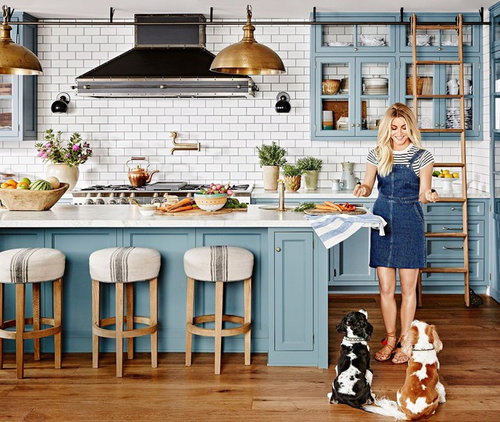
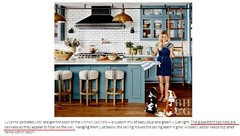
We are in the middle of a large kitchen renovation. We are having our cabinets custom made by a small local shop. My inspiration kitchen is Julianne Hough's:


I decided on the backless cabinets with a subway tile just like this. I didn't realize it would be such a difficult design choice. My cabinet builder seemed confident up front, but now that we've paid most of what we owe and we're getting close to needing the cabinets, he seems a little stumped as to how to fasten these to the wall. He wants to use large cleats on the top and bottom, which to me sounds like it will ruin the look of the backless. I have scoured the internet for other images that might give some insight about how these are attached, but I've come up with nothing. Here's another viewpoint:


Any ideas for how these are attached to the wall? Am I better off scrapping this idea?


There's also been some discussion about whether it's better to tile before or after cabinet installation. Anyone have any input?


Comments (31)

  • 8 years ago

    Hang the cabinets and then tile.

  • 8 years ago

    Cleats.

  • 8 years ago

    Can you tile the back of a standard cabinet?

  • 8 years ago

    I thought about tiling the back, but the cabinet builder didn't like the idea of having all the mess and grout inside the cabinet. Same problem if we decide to hang the cabinets first and then tile. Seems like the only way to do it is to tile the whole wall and hang the cabinets over it somehow.

  • 8 years ago

    There should be a 1 x 2 as part of the cabinet back / top. Use that to hang the cabinet. Tile the wall first.

  • PRO
    8 years ago

    It would seem to me that the back of the cabinet would have a frame around it (built into the structure of the cabinet) that you'd screw it onto the wall with. Do you have a picture of one of these cabinets that you cabinet maker built?

  • 8 years ago

    The wall is ALWAYS tiled after the cabinets are hung. He just doesn’t want to deal with the inevitable touch ups that result from that, and which is standard procedure.

  • PRO
    8 years ago

    I think it's be a bigger pain to drill holes in the tile (as well as the cabinet) so you can hang them. I don't think the problem you've got is how do you hang them, I think it's whether or not your cabinet maker wants to hang them.

  • 8 years ago
    @Sophie I know standard procedure is to tile after, but does this change considering the tiling is being done inside the cabinet rather than just around? I’ve never personally tiled anything, and I don’t want the tile work to damage or stain the interior of the cabinet.
  • 8 years ago
    @Carolina I don’t have photos because he’s still in the process of building. I think you might be right about the builder. So I’m not sure if I should just forget it, or if there’s a relatively simple solution to getting them on the wall securely and not damaging the tile or cabinets in the process
  • PRO
    8 years ago

    This is a discussion you need to have with your cabinet maker today.

  • 8 years ago

    I would get the cabinets on the wall very secure, then worry about the tile. I don't understand why the cabinet maker would be worried about the tiling after the fact. That will be you tile installers issue. Be prepared to pay a premium for a good tile install.

  • 8 years ago

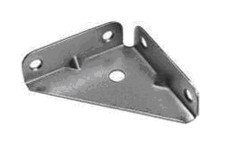
    Corner Flange.


  • 8 years ago

    I'd also bet that your inspiration kitchen's cabinets are screwed into the ceiling joists as well as cleated or 1x2'd along the interior top to the wall. The joists could have been cross braced in between to provide extra wood for the screws since most joists are 16" apart.

  • 8 years ago

    I’d also bet that those cabinets actually have backs. And the tile is applied to the backs.

  • 8 years ago

    Sophie; shead: As an engineer, making shelves without lateral support (a back) - the cabinets will 'rack', have no strength. They need that stability.

    At the same time that tile will be quite heavy. I think they need to be hung from the ceiling and attached to the wall.

    IMO, it's silly,

  • 8 years ago

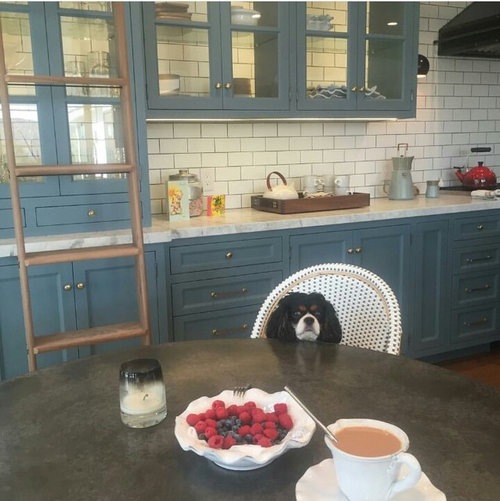
    @Sophie, I think I agree with you. When I zoom in on all the photos of this kitchen posted online, it does seem the tiles inside the cabinets appear slightly closer to the camera than those on the wall.

  • PRO
    8 years ago

    Article says the cabinets are backless. There is enough structure at the top and bottom of a framed cabinet to hang the cabinets with cleats at the top and bottom. Why are you stressing about this? If you showed the contractor what you expect it's his job to provide and hang them securely.


  • 8 years ago

    Defintely tiled inside the cabinets, if you look the joints do not line up if the walls were tiled first and cabinets installed with no back.

  • 8 years ago

    Could you hang regular cabinets and faux paint the back to look like the tile? Or just paint the backs white (same color as tile)? It seems like this look relies heavily on some amazing lighting (think photography) in order to get the back of the cabinet--in shadow--to look the same as the rest of the wall.

  • 8 years ago

    Why don't you ask Julianne, she has a blog and a contact page. You never know, it might work? Maybe she'll be flattered or give you her contractor's name?

  • 8 years ago

    if the cabinet was over the tile, there would be gaps along the side of the cabinet, in the troughs of the grout lines. i'd rather butt the tile to the cabinet.

  • 8 years ago
    @Joe I actually messaged her on a Twitter and didn’t hear back, but didn’t think to reach out through her blog! I’ll give that a try!
  • 8 years ago

    Also, did you actually read the article in Better Homes and Gardens? There might be some narrative about "at first, we didn't know how we were going to mount the cabinets on the tile" or there might be credits for who did the work.

  • 8 years ago

    I've changed my mind...lol


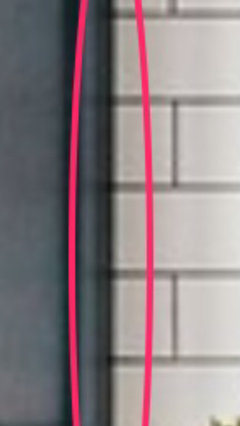
    I definitely think the cabinets were installed over the tile. In this zoomed in photo, you can see the shadow from the grout indention reflecting on the cabinet and it appears that indention continues beyond the edge of the cabinet.

  • 8 years ago

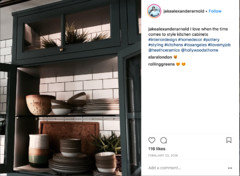
    I scoured the internet, found the instagram of the interior designer, looked at all the photos for the past two years, and finally found this. I think the cabinets are definitely over the tile, I'm just not totally sure how.

  • PRO
    8 years ago
    last modified: 8 years ago

    "Sophie; shead: As an engineer, making shelves without lateral support (a back) - the cabinets will 'rack', have no strength. They need that stability."

    Back to school, Mr. Engineer. Proper wall mounts to the cabinet sides would turn the kitchen wall into the cabinet back wall. No racking; plenty of strength and stability.

  • PRO
    8 years ago

    To add to what Joseph said, if you have a cabinet more than about 33" wide, you need a 3/4" thick shelf, otherwise the shelf would sag in the middle. Longer shelves typically need a support at the middle. It's usually a shelf peg on the back of the center stile that the doors close to or in the back of the cabinet. Because they've got inset doors, these cabinets have no center stile.

    Alicia thanked Carolina Kitchen & Bath
  • 6 years ago

    Hi Alicia! Was your installation succrasgulla? We’re doing the same thing so thought I’d check!

  • 5 years ago

    seems like making the cleat deeper than standard (by the exact same depth as the tile and grout will add) and then tiling around the cleat would be a possible solution. you could then hang the backless cabinet from the cleat the same as you would on a non-tile wall.