Software
Houzz Logo Print
brian_handy86

What do you think? (Floor Plan)

8 years ago
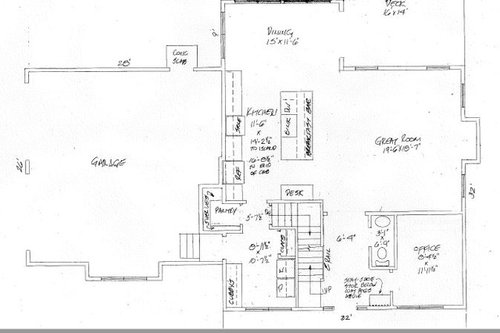
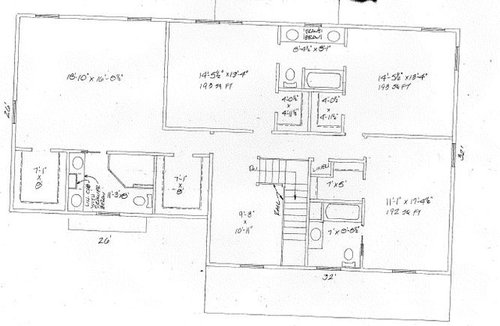
Hi, My name is Tom I have been a lurker on this forum for quite some time. My wife and I and our two kids are in the process of building our dream home. We have met with a draftsman, gave her our ideas and this is what she/we came up with. I would love to hear your opinions about our floor plan and any suggestions for change.

A little bit about the lot:

· 2 acres

· Subdivision

· House will have to face north (due to the neighborhood road)


Thank you,

Tom

Comments (28)

  • 8 years ago
    Also your linen closet is tiny, there isn’t a whole lot of extra storage. I’d utilize the space under the stairs and maybe steal from the loft.
    Tom Larson thanked Kim Q
  • 8 years ago
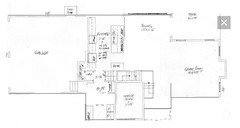
    I would see if there is any way to put the laundry room upstairs, then move the desk from the kitchen and also the powder room into current laundry area. This would give you room for some built-ins in the kitchen (or a larger island, closer to the fridge) and also more storage in the study.

    Kitchen desks become catch-alls for clutter, so having that out of sight might be nice.

    If none of that is possible, can you at least get a laundry chute? And then a dumbwaiter to send clean clothes back up (joking, but we have all BR up, and I’m glad the laundry is on the second floor, as well).

    Upstairs, consider combining the two master closets and sliding the bathroom to the right. Make it a little bigger and get rid of the angled shower. If you combine the closets, you don’t have to double the size, so you could borrow some space for the bathroom.

    I’m not a pro by any means; just my observations based on various homes we’ve had over time.

    Have fun! :-)
  • 8 years ago

    BittyHaus926, Thank you, we have considered moving the laundry into on of the master closet. Making it a little smaller and then shifting the bathroom down, then making the one closet bigger.

    Thank you

    Tom

  • 8 years ago

    Your front entry is nice. The office is a little narrow, but fine for an office. Figure out your living room furniture arrangement now, keeping in mind that it has a traffic path through it. I personally prefer laundry on the same floor as bedrooms, and not IN the mudroom space, but that is my personal preference. Otherwise, your mudroom space is nice. The pantry could benefit from a little more space for Costco shopping.

    I love the bigger sized bedrooms! I like the J&J bathroom. The non-master bedroom could have a more condensed bathroom and give the closet more space. That may allow you to make the linen closet larger. Otherwise, I would do away with the linen closet, you should have enough storage space in bathrooms/closets. I would bump out the master bath as shown on the garage space for a nicer space.

  • PRO
    8 years ago

    I avoid:

    Designs that do not relate to the site.

    Jack & Jill bathrooms.

    Closets where hanging clothes turn corners.

    Windowless walk-in closets.

    Hallways less than four feet wide.

    Stairs less than 3'-6" wide.

    Tiny powder room off main entry.

    insufficient space beside a door for the light switch.

    to name a few.

  • 8 years ago

    You may hate me for this, lol, but would y'all consider asking the draftsman to redesign the house with a 2-rooom-deep limitation? Ideally, the best houses are 1-1.5 rooms deep (including garages and covered porches), but 2 would still be cool. 2.5 starts to run into problems, with natural light.

    Y'all have great orientation (North/South), so a design that maximizes the N/S and puts the garage on the oh-so-burnin'-hot West side would be awesome. :-)

  • PRO
    8 years ago

    I really dislike kitchens that are in the "middle" of a house. It will be very dark. I agree with above - rooms should be 2-deep.

  • 8 years ago

    What do the elevations look like? Or is this a typical draftsman that has not drawn the elevations as of yet?

  • 8 years ago

    All,

    Thank you for the many comments and suggestions I will look
    into them all. We have discussed moving the powder room to make the office
    a little wider for sure and getting the powder room out of the foyer.

    One Devoted Dame: we did discuss making the depth of the
    house a little smaller and actually making the house wide.

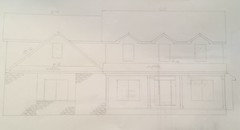
    millworkman:Below is the elevation of the front of the house:

    Thank you,

    Tom

  • 8 years ago

    One thing I don't like is the shared wall between the master and the secondary bedroom. I don't see an easy fix, but I'm not drawing the plan.

  • 8 years ago
    I really love what you have so far! just use really good quality sliding doors for the jack n Jill bc in my home growing up, they always broke and fell off the track! lol

    someone mentioned the kitchen being dark since its in the middle.. I disagree. If there are plenty of windows, the open kitchen should have plenty of natural light.
  • 8 years ago

    I'm having trouble resolving the front facing dormer over the garage and the floorplan for the closets and bathroom?

    Admittedly, this isn't my area of expertise, but something seems off there. Is that gable just a 1 foot deep decorative feature? I don't get it.

  • 8 years ago

    doc5md, yes you are correct, the gable is purely decorative feature.

  • 8 years ago

    I would add some more windows to the bedrooms upstairs.

  • 8 years ago

    Random thoughts:

    - Note that your only access to the back yard is through the dining room... and once you place a table in that spot, the door will not be easily acessible.

    - I agree with the above poster that an interior /no window kitchen will be dark ... I do not agree it will be "very" dark. The kitchen seems small, but I like the pantry /the pantry's position.

    - With all the bedrooms upstairs, I'd want the laundry upstairs too. Imagine walking down the stairs - around the staircase - through the kitchen ... it's just too far. I'd move the washer /dryer upstairs, then put a larger, more comfortable powder room into the laundry area.

    - I like the strong axis between the laundry /mudroom - kitchen - dining room, but I'd want a pocket door to close off the laundry /mudroom.

    - I agree that you need a sound buffer between the master bedroom and the middle kids' room ... a closet along that wall would work well.

    - The master bath looks quite cozy - the kids have nicer baths, and they aren't sharing a bath! I'd add a bit of elbow room to the master bath ... and go with one nice secondary bath in the hallway for the three secondary bedrooms to share.

    - I agree with the above poster that a larger linen closet would be nice. Sleeping bags, beach towels, clothing being stored for the younger child /cousins ... no one ever says, "I have too much storage."

  • 8 years ago

    First the exterior.

    Why are you putting emphasis on the garage with a gable there? Is that more important than the front door and the house itself? Make the garage sit back so it's not the main focus.

    Why would you brick the garage area and not the rest of the house? Again, why is the garage becoming the main focus of the house?

    What's with the gables over the second floor windows? Do they serve a purpose? If not (and I'm guessing they have no purpose) get rid of them. Don't add lipstick if it's not needed.

    Now the interior. If you've been a member for a while, you'd realize that most of us prefer if you can afford it, to work with an architect. I can tell you if I had, I probably wouldn't be having lots of the issues I had that were caused by my draftsman.

    You enter the house and you have an interior powder room that is the size of a toilet closet. That size is what is normally put in 100 year old houses where they can't find another place to put a normal sized powder room.

    The office is small.

    The staircase seems to be just a way to get from one floor to the next and will be dark. It's so much nicer when the staircase is also treated as a "room" or a place to move from and to.

    The kitchen layout is just poor with the fridge where it is and the stove directly across from the sink.

    It's also poor when a fridge is in the middle of a counter run.

    It's even more poor because it will be getting no natural light.

    The great room will have glaring light in the late afternoon with the windows on either side of the fireplace and depending on where in the country you are, could add to your AC bills.

    The house is on 2 acres but the garage is attached like an appendage and like it's on a narrow city lot. Why?

    The washer/dryer is all by itself far from where the majority of laundry is generated. That's lots of running up and down stairs carrying loads of laundry, sheets, towels, etc. Put the dang laundry on the second floor and use the space for an away room.

    The master bedroom is quite large, but the master bath is quite small in comparison. I'm all for not having huge master bathrooms but when you need an angled shower just to have room to move in the space, that screams poor layout.

    Pocket doors to bathrooms are a bad idea because bathrooms are used all the time.

    I wouldn't want to be the person who has the sink right next to the door.

    Is there a reason the two master closets can't be next to one another and share one door? This would allow for the bathroom to have the corner and have light from two sides.

    No you don't want the laundry in your master bedroom. You want it in the space by the staircase. There is plenty of room there to make a really nice laundry room.

    The bedroom next to the master will be awkward because of no sound barrier. Same with the other two bedrooms. Kids don't need walk in closets. Make them reach in closets and make it so they create sound blocks between the rooms

    I'm not a fan of jack and jill bathrooms. Again, make it a hall bathroom and give the kids reach in closets instead of too small walk in closets.

    One sink with extra storage works better than two sinks for kids.

    There are not enough closets. My house is just DH, myself and the dog and we have a linen/storage closet upstairs, a linen closet downstairs, a coat closet downstairs, a broom closet downstairs and of course a small pantry closet. And that doesn't include the closets in every single room except the bathrooms.

    Agree with MrsPete about the access to the backyard. One of the nicest things about my house is how my backyard is accessed from more than one spot. Make that great room sliders across the whole width. That will not only give you more access to the backyard, but it will also help to bring in more of that southern exposure which is ideal.


  • 8 years ago

    Thank you all for the comments, regarding storage the house will sit on a 1168sq ft unfinished basement where we do intended to store some things.

    cpartist: Thank you for some of the suggestions, my wife and i have discussed moving the laundry upstairs multiple times, i think this is something we will do. Regarding the garage, it does sit back 6ft if you excluded the bump out. Also regarding the lot, it is 2 acres but the frontage is only 125ft. Thank you for the suggestions as well.

  • 8 years ago

    The house looks like it was designed for a 1/4 acre city lot, not on 2 acres. (and 125 foot wide is much more generous than this plan suggests.

    I'd like to grab the right and left side of the plan and stretch it. ;-)

    Please be conscientious about having a master bedroom over the garage. You'll have noise from the garage door openers and being above unconditioned space, you'll have to ensure good insulation.

    AND - you'll have to be VERY careful about air infiltration / gases from the garage.

    I think you can do better.

  • 8 years ago
    last modified: 8 years ago

    I don't mind my laundry on the first floor, and if I were building, with kids, I'd probably do it again. I spend most of my day downstairs and it makes it easier to tend to. Although, if it were upstairs the kids might actually tend to theirs better.

    In this plan, the laundry room windows are there for symmetry from the outside. Inside, they will be awkward, covered, and the corner between them and the machines will be cluttered. Not to mention the dryer will vent out next to the front door.

    Does your two-acre lot let you move the wall where the mudroom coats are now out a bit to the left, and move the machines to that wall? You might even open the wall at the foot of the stairs for a "two-way stair" so that you can get between garage/laundry and the bedrooms without walking all the way around the house. (I'm remembering mornings getting out the door, someone forgets something and has to run back in and upstairs for it, tracking through the house because they are too much of a hurry to slip off the shoes.) Make those windows part of a "secondary foyer" (that creates a nice circulation of traffic) and if that space is expanded enough you can put the powder room there, too.

  • PRO
    8 years ago


  • PRO
    8 years ago

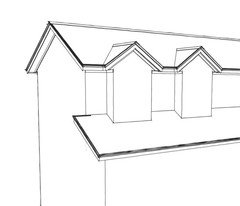
    If you like the 3 gables on the 2nd floor, consider bumping the wall out a bit.


  • PRO
    8 years ago

    Well...as others have said it looks like a home designed for a very small surburban lot...certainly not 2 acres of land. Is there some reason why you are considering such a compacted plan for such a large site?

  • 8 years ago

    cp-Why do you say that the garage is attached like an appendage? It is a side entry garage, which is the usual complaint here. Is the expectation that if you have more land, you have to walk from the garage to the house?

  • 8 years ago

    B Carey, if you have more land it can be attached in such a way where it doesn't impede light into that side of the house as much. Right now the garage is blocking over 3/4 of the left side of the house from having windows or light.

    When a house is on a narrow lot like my lot for example, of course exceptions need to be made to accommodate what is a large garage, but when there is 2 acres there's a bit more ability to separate the two a bit more. For example, the garage could be "separated" by having the mudroom/powder room create a link between the two. If done right, the distance to walk from garage to kitchen shouldn't be any further than it is now walking around corners.

  • 8 years ago

    Do you really want the MBedroom sharing a wall with another bedroom?

  • 8 years ago

    cp-Ahhh, that makes sense. In OPs case, his kitchen is like many others with no windows. With everyone wanting the stove at the center of the kitchen, it makes many new kitchens windowless. I know you have windows on either side of your stove...but it is not a look everyone wants in their own kitchen. Otherwise, he has a window in the mudroom and it using the space above the garage. This is a cheaper build as a result.


  • 8 years ago

    In OPs case, his kitchen is like many others with no windows.

    And no windows make for a dark kitchen. Ask me how I know.

    With everyone wanting the stove at the center of the kitchen, it makes many new kitchens windowless.

    That depends on how it's designed. Good design doesn't preclude windows in a kitchen.

    Otherwise, he has a window in the mudroom and it using the space above the garage.

    A window in the mudroom is fine but it won't bring light into the kitchen. How much time is spent in the kitchen versus the mudroom?

    Additionally, I'd be concerned about having my master bedroom over the garage.