

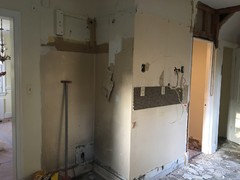
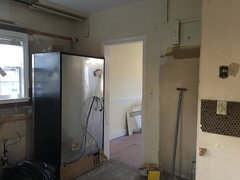
Help with kitchen layout - fridge placement/move appliances?
8 years ago
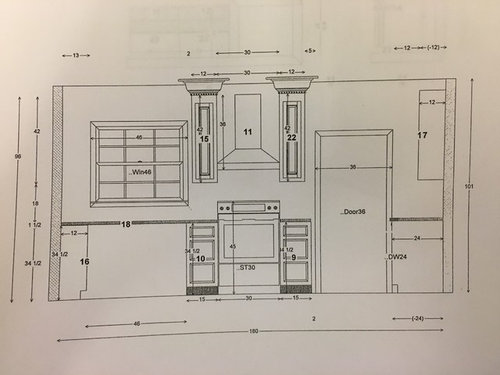
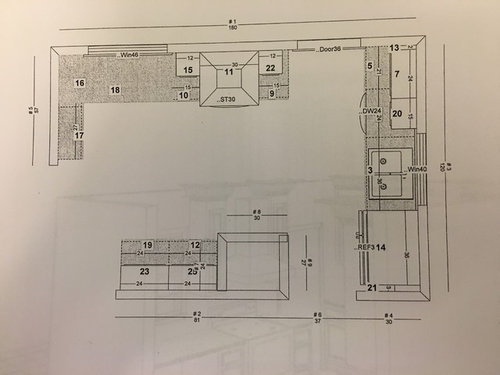
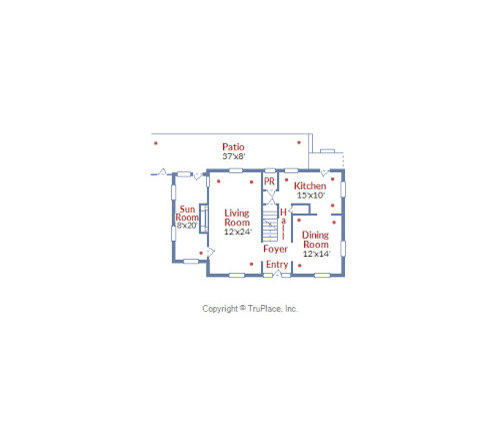
Featured Answer
Sort by:Oldest
Comments (10)
- 8 years ago
Related Professionals
Salisbury Kitchen & Bathroom Designers · Rochester Kitchen & Bathroom Designers · Winona Kitchen & Bathroom Designers · Lewiston Kitchen & Bathroom Designers · Salem Kitchen & Bathroom Designers · Keene Bathroom Remodelers · Des Moines Kitchen Remodelers · Utica Interior Designers & Decorators · Sioux Falls Interior Designers & Decorators · Hot Springs Architects & Building Designers · Enid Kitchen & Bathroom Designers · Elkton Custom Countertops · Branson Custom Countertops · Palm Desert Custom Countertops · Santa Fe Custom Countertops- 8 years ago
- 8 years ago
- 8 years ago
- 8 years ago
- 8 years ago
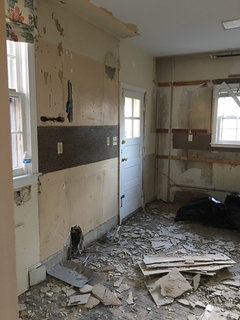
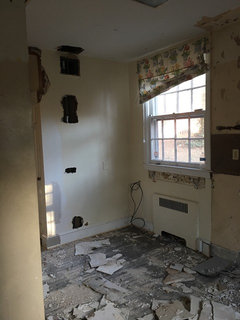
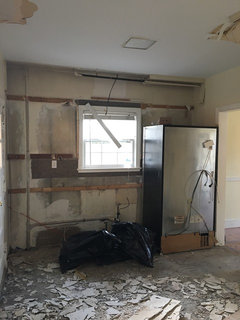
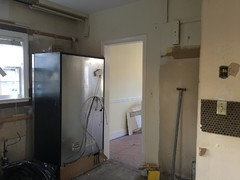


Related Stories
SMALL KITCHENSSmaller Appliances and a New Layout Open Up an 80-Square-Foot Kitchen
Scandinavian style also helps keep things light, bright and airy in this compact space in New York City
Full Story
KITCHEN DESIGNDetermine the Right Appliance Layout for Your Kitchen
Kitchen work triangle got you running around in circles? Boiling over about where to put the range? This guide is for you
Full Story
KITCHEN LAYOUTSMove Over, 3-Zone Kitchen. Meet the 5-Zone Kitchen
With open-plan kitchens so popular, has the classic kitchen triangle had its day?
Full Story
KITCHEN DESIGNKitchen Layouts: Ideas for U-Shaped Kitchens
U-shaped kitchens are great for cooks and guests. Is this one for you?
Full Story
KITCHEN DESIGNHere's Help for Your Next Appliance Shopping Trip
It may be time to think about your appliances in a new way. These guides can help you set up your kitchen for how you like to cook
Full Story
KITCHEN DESIGNHow to Plan Your Kitchen's Layout
Get your kitchen in shape to fit your appliances, cooking needs and lifestyle with these resources for choosing a layout style
Full Story
KITCHEN MAKEOVERSKitchen of the Week: New Layout and Lightness in 120 Square Feet
A designer helps a New York couple rethink their kitchen workflow and add more countertop surface and cabinet storage
Full Story
MOST POPULAR7 Ways to Design Your Kitchen to Help You Lose Weight
In his new book, Slim by Design, eating-behavior expert Brian Wansink shows us how to get our kitchens working better
Full Story
KITCHEN DESIGNAre Colorful Kitchen Appliances the Next Big Trend?
Move over, black, white and stainless steel — appliances in a variety of bright colors are starting to sizzle
Full Story
KITCHEN DESIGNKitchen of the Week: Retro Fun and More Room to Move
A design-build firm helps Seattle-area homeowners enlarge and update their kitchen while keeping its vintage appeal
Full Story
Patricia Colwell Consulting