Software
Houzz Logo Print
jodie_brown12

Entryway Storage Mess!!!

8 years ago
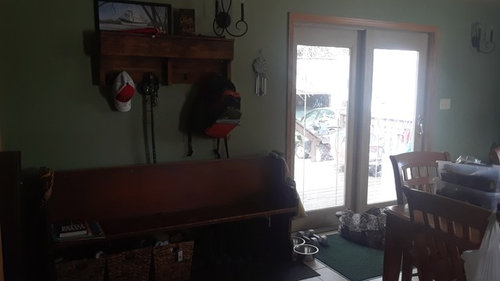
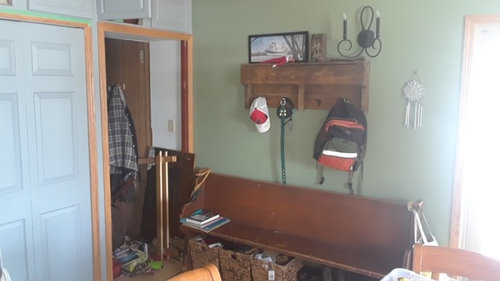
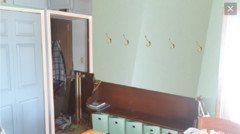
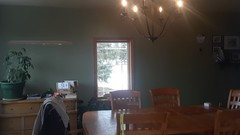
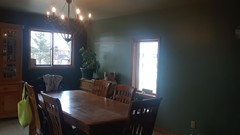
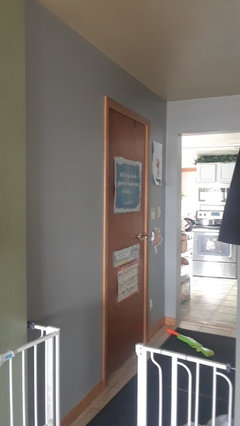
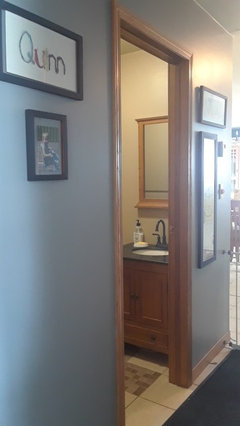
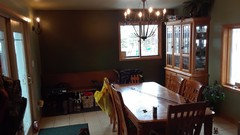
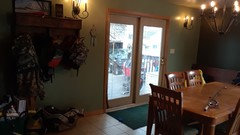
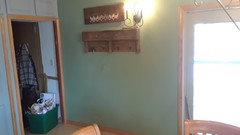
our entryway is IN the dining room...and there is NO other entry point or space for either to be. I have a mudroom set up right here which I hate but have to do SOMETHING to create a drop place for our boots and after school packs etc. Unfortunately it is what it is at this point....and I have 5 young children so no I can't just throw this and that out just for the sake of a 'clean look' lol. Any suggestions??? (ps. I took the 2nd shot to show that the basement door is RIGHT touching...so another issue).

Comments (37)

  • 8 years ago

    Is there any opportunity to add an insulated porch, in front of your entry door, and create an entry/mudroom in there?

  • 8 years ago

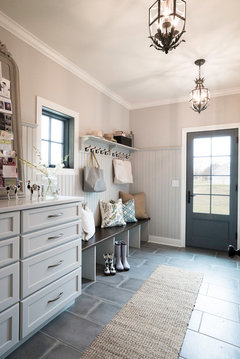
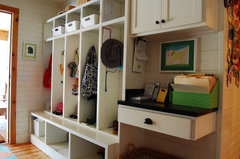
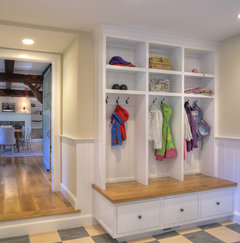
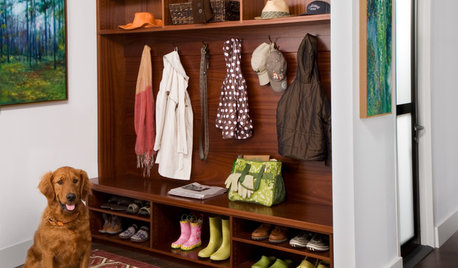
    It looks like you have the right idea with the bench, shelving and storage baskets. I think a longer shelf and hook system might work better - such as in the example below:


    Mud Room Laundry Room Walk in Pantry · More Info

    Because the bench abuts right up to the door way, I'm wondering if the drop zone could be moved to the right of the entry doors?

  • 8 years ago

    Can we see a picture of the whole dining room?

  • 8 years ago

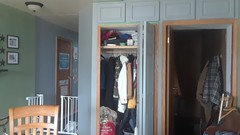
    What's behind the doors where the plaid jacket is hanging? Is that just a closet?

  • 8 years ago
    last modified: 8 years ago

  • 8 years ago
    yes, the door is just a closet, i suggested this area be converted TO an drop space to my husband but having a business, this kind of stuff is the last thing on his mind, lol. And yes, I was recently gifted the pew from my God parents church that is no longer standing, it's about 75 years old, and it isn't quite what I was looking for but unfortunately holds sentimental value lol
  • 8 years ago
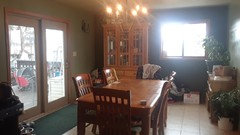
    the opposing wall.....
  • 8 years ago
    2nd shot opposite direction....
  • 8 years ago
    last modified: 8 years ago

    Where is the door to the house? I thought it was where the plaid jacket is hanging, and there was just some stuff there temporarily. Could the closet door be removed and that whole area be storage?

    Maybe a few more picture? The area around the entry door to the house, the full wall where the basement door is, and where the closet is?

  • 8 years ago
    last modified: 8 years ago

    Yes, that was my thought...make that closet the drop zone...It's made for it. Don't ADD to this area, take away.

    Get to know that hammer and nails girl! You can do this!

  • 8 years ago

    Just an idea on how to position things. (Not ideal but trying to make it work.)

    Move the low buffet over to be under the back window, next to the china cabinet. Turn the table the other direction. I think this will free up some space near the door and the drop zone.

  • 8 years ago
    this is the actual front door.....but the double glass is where the kids come in every day. The second pic is the ONLY COAT CLOSET in the ENTIRE house. So, guess what's in there? Coats yes, a large bin with boots and shoes, and duty for dog food storage. The closet isn't THAT big unfortunately. Forgive the painters tape, I'm finishing the light green that way......
  • 8 years ago

    Ok, so there are two closets side by side. A shallow coat closet on the left. How big the one on the right and does it do behind the one on the left?

  • 8 years ago

    I would get the dog food out of the closet. We keep ours in a plastic garbage can in the garage, and keep an ice cream pail of food in the house (we refill it about once a week). If you don't have a garage, you may have room in the basement.

    I have shelves at the bottom of my coat closet (just cheap metal shelves) to help contain shoes and boots.

    It's too bad you have a bifold door on the closet instead of a regular door - a regular door would provide a spot for over the door organizer for caps and mittens, dog leash, and other smaller items.

  • 8 years ago

    I think the door on the right leads to the basement.

  • 8 years ago
    no, only one closet. The other opening is leading to a storage basement.....kids toys, canning, paint supplies etc.
  • 8 years ago

    Please post a photo of the wall and across from the front door and the hallway.

  • 8 years ago
    that's no use my dear for much of anything, there is only the main bathroom across from the front door in the main entrance.
  • 8 years ago
    last modified: 8 years ago

    i feel for you... i have 0 coat closets.

    you could build a whole addition, but with a large family you will always have more things at the door than there is room for at the door. your best bet is good hygiene... everyone has to take everything with them to their room except the shoes they just walked into the house wearing. now you just have to deal with 7 pairs of shoes.

  • 8 years ago

    Darn. I was hoping to find some space to steal. Would you be willing to put the drop zone in the dining area where you have the green paint. I would like it away from the stairs for safe passage.

  • 8 years ago
    Well I'm beginning to think this is going to be a moot point? lol The children do not have their own rooms. This whole thing is an odd combination, lol we never expected to have 5 children in this house. And I'm just trying to make due until we do an addition or a new build.
  • 8 years ago

    My Houzz: Charming Mountain Chic home on the foothills of Lookout Mountain · More Info

    Liberty House · More Info

  • 8 years ago
    last modified: 8 years ago

    With five kids, your life will be in turmoil for a while...I would look for a piece of furniture (sorry the pew just isn't good here, as much as I love it) for that wall...something that's not deep and that won't encroach on the entrance to the basement.

    Or something with more hidden storage..

  • 8 years ago

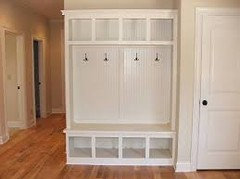
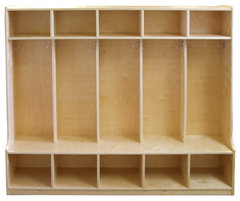
    I think you need a locker instead of a pew:

    Birch 5, Section Coat Locker With Bench · More Info
    One section for each child and space to sit and put your shoes on. I'd probably rearrange the room so that the drop zone could be to the right of the door instead of in front of the stairs too. But that might mean that either your china cabinet or the bureau would need to leave the dining room.

    Also, consider adding a rubbermaid deck box so that outside toys (and perhaps weights) could live there and not get dropped by the door.

  • 8 years ago
    last modified: 8 years ago

    Are you up for moving the dining room around for kicks?

    You may have room for the bench/mudroom hooks in the corner where the china cabinet currently is. It would still be close to the door the children use.

    Put the china cabinet over closer to the front door, to the right of the window on the same wall where the buffet is located

  • 8 years ago

    Have you considered a large armoire? There are many used ones which were built for large tube televisions. Perhaps you could repurpose the interior with additional shelves and hooks. When closed it might harmonize better with the dining room aesthetic.

  • 8 years ago

    following

  • 8 years ago

    Build a wall starting between the closet and the other door that essentially hides the mud room area from the dining room and sort of extends the closet so it becomes a walk in closet.

  • 8 years ago
    How about this???? not ideal, lol but if I put a 5 hook option of some kind over the bench it might work for now? also remove the existing pallet hooks as the size isn't reasonable for the space there....
  • 8 years ago

    I think the bench makes more sense there - good job!

    I still think you can make use of some shelving/lockers/cubbies where the bench was, to get stuff up off the floor. I find hanging backpacks to be very untidy and cluttered looking, but they have to go somewhere. I was delighted when my kids were old enough to keep their backpacks in their bedrooms, and still remember to take them to school in the morning.

  • 8 years ago

    Would the pew work instead of 2 dining chairs on one side?

  • 8 years ago
    i agree. I would like something but the 4 boys would be sleeping ON their backpacks if we put them into their room.... the 4 share a bunk bed as it is....no need to cram their backpacks on top of them lol
  • 8 years ago

    That is a big bench. I was hoping it would fit on the door wall.

  • 8 years ago

    I think the new setup will work much better for you. Now just move the hooks for the backpacks under the window beside the bench. They'll be less visible and you will have a clearer path from the door to the rest of the house.

    If you like, you might consider putting upper cabinets on the wall behind the pew. They'd provide a lot of storage for bits and bobs and they'd be pleasantly out of the way.

  • 8 years ago
    I will probably still have to put the bps above the bench...5 bpks would look silly crammed between the bench and hutch under the small window don't you think?
  • 8 years ago

    I think that 5 backpacks will look cluttery no matter where you put them, so cramming them into an unused and space that's harder to see is better than making them the decorative focus of the room. Try them under the window. If it works, great! If you hate it, you can put hooks over the pew.