

Which kitchen layout? Or something else?
Hello all -
We are slowly, slowly, slowly making minute progress with remodeling our kitchen (who knew these things could be so slow??) We have some layout proposals from kitchen places, and I'm really struggling as to which is better. We definitely do not have an ideal space. You can see photos of our current kitchen in this older post of mine: https://www.houzz.com/discussions/help-for-new-kitchen-layout-longtime-lurker-first-time-poster-dsvw-vd~5009087 .
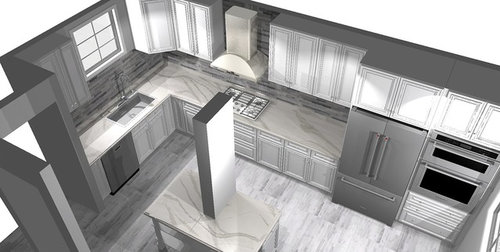
The column that you see in the photos coming out of the peninsula likely cannot be removed. We may be able to make it smaller, but we won't know until we open it up. So you will see it has been incorporated into these designs. The back wall in these drawings is about 17.5 feet wide. The entire room is 26 feet long (see the pictures in the linked post for reference), but also includes our dining area. So the kitchen itself is a small space. The opening you see goes to our family room, and the door you see is the stairs to the basement. Currently, there is a wall that goes from the basement stairs to where the island is, so we are going to be removing a portion of that wall.
Here are the designs
Option 1:
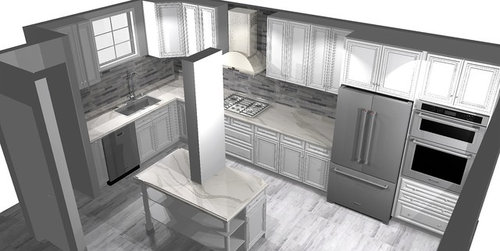
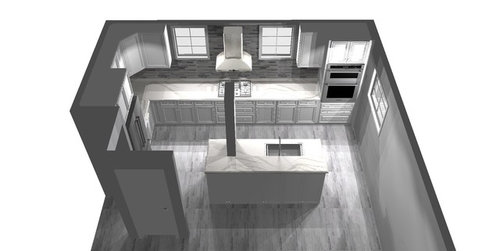
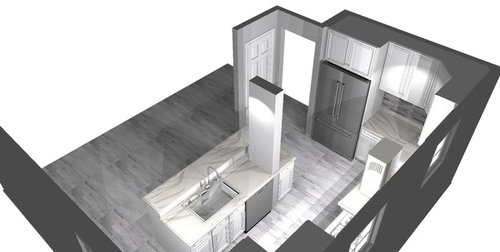
Option 2:
Would really love some thoughts from people who are not me and DH! Thanks!
Comments (38)
 8 years agoThe column coming out of the island looks stupid. If you can’t get rid of it or pay the extra money to have a proper header, don’t put the island in. Come up with a different design
 8 years ago
In option 1, the refrigerator next to the wall oven is asking for trouble. See [Don't Put The Microwave Next To The Fridge[(https://www.houzz.com/discussions/dont-put-the-microwave-next-to-the-fridge-dsvw-vd~4735270).
Related Professionals
Albany Kitchen & Bathroom Designers · Lawton Kitchen & Bathroom Designers · Niles Kitchen & Bathroom Designers · Grand Junction Kitchen & Bathroom Designers · Lubbock Kitchen & Bathroom Designers · Eugene Kitchen & Bathroom Designers · Sheridan Kitchen & Bathroom Designers · Wichita Kitchen Remodelers · York Kitchen Remodelers · Duluth Kitchen Remodelers · Lancaster Kitchen Remodelers · Bismarck Kitchen Remodelers · Rocky Mount Custom Countertops · Willmar Custom Countertops · Kenosha Custom Countertops PRO8 years ago
What if you move the whole island to the wall and have it end at the column? You'll have more clearance at the refrigerator, plus you can do something architectural with the column that looks intentional. Being able to walk around the island on the other side isn't enhancing any function.
mlb418
Original Author8 years agolhutch13 - I agree, the column does look stupid, but even if we get rid of the island, the column would stay. I think it will look better attached to an island than floating in the middle of the room.
Renov8or - I have thought the same thing, but can't seem to wrap my head around it as that's the way we currently enter the kitchen. But thanks for the suggestion, as it lets me know I need to consider that option more seriously.
 8 years agoPlease do something about the column. It will drive you bonkers! Either eliminate or change up the whole design so that it isn’t jumping out of the middle of your island.
 8 years ago
If the column truly can't be removed, I would take renov8or's suggestion and simply end the island at the column. That little bit sticking off the end isn't going to be useful and just looks weird. You don't have to move it (I can see that shifting it toward the other wall would compromise clearance on that end), just shorten it to end at the pillar. The second layout is better in general - the first layout has terrible workflow (sink and fridge far away from each other with stove between).
mlb418
Original Author8 years agoSo here's what I've been told about the column, which currently exists in the kitchen (so this isn't something we are adding as a result of the renovation) - you can see it in all its hideous glory (it's covered in stone) in my previous post. It appears to connect down to a support post in the basement, thus various contractors have told us that in order to remove it, they would have to install a header (?) beam the length of the room to support the second floor. And, the beam would be large enough that it could not be recessed into the ceiling - so we would have a beam stretching the length of the room. So aside from the cost, aesthetically, it's not going to be a clean look if we remove the column. If it were just the cost, we would suck it up. But I think an off-center beam running the length of the room would look funny - maybe not as bad as the column, but if I am going to pay 5 figures to get rid of the column, I want it to look good.
 8 years ago
Is there anyway you can align the island with the column? Then add a second so it looks symmetrical like it is there on purpose...
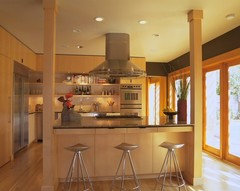
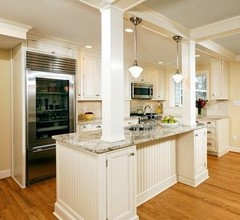
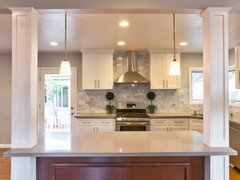
- 8 years ago
If it has to stay can It be reduced to where it is just a 5” or so square post that could have a decorative covering? You see those in islands fairly frequently.
Personally I would look at the beam. Being at the ceiling it may not be as conspicuous. A lot of open floor plans have a beam.
- 8 years ago
Kim was posting as I was but that was exactly my thought. Can the size be reduced to do something like isn her pictures?
- 8 years ago
I think I would do a combination of layout 1 and layout 2.
I would keep the sink, dishwasher, refrigerator and all the shelving/cabinets you have in layout 1, but then I would just have an island next to the column as you have in layout 2, without putting the sink and dishwasher there.
I'd also add a second column as kim k has recommended above and perhaps hang some open shelving above it. Or, take the island to the wall as Renov8er states.
The colors in your layout designs appear to be white, with stainless appliances and marble counter tops. You could do an industrial shelving over the island, between the columns on either side, and have stools on the open side that apparently leads into the other room. I'd also strip the stones from the column and have both columns painted the color of the cabinets.
If you simply leave the column as it is in the 2 current layouts, without balancing the island next to it, it just looks like a "design fail" that you'll be stuck with forever.
Good luck and enjoy the process.
- 8 years ago
You could also do option #2 but cut off that extra piece that goes beyond the column, then have the rest of the island go all the way to the wall (across from the ovens). That wouldn't look as odd and would still be functional. Depending what is opposite that stretch of counter you might be able to add seating.
- 8 years ago
Yup, add the second column so it looks intentional. Otherwise, go with the header. You could make it look rustic so it would look like an architectural feature, and add a second one for looks if the off center bothers you. Then it looks intentional rather than odd.
mlb418
Original Author8 years agoKim & strob06 - yes, we think it can be reduced in size, but won't be sure until it's opened up. Hopefully, the actual support is just about 5 or 6 inches square or diameter. Not sure whether adding the second support would work - I think it would definitely work if the current post doesn't have to stay exactly where it is. But if it does, then we'd end up with a very off-center island if we added a second support. Hope that makes sense ...
- 8 years ago
Why would the island have to be offcenter to add a second post? Can’t you just add it to the other end of the island? I guess my thinking is it doesn't have to actually be a support, or is just a post there to balance the other. Is it something with the ceiling structure that limits where you can put it?
- 8 years ago
In our newly remodeled kitchen, we have a very similar wall at the short end of our island. We had to leave the wall because it contained the breaker box for the whole house. We don't think it looks that bad. We put some display shelves on the side of the wall to dress it up a little and make it look more intentional.
- 8 years ago
What if you moved the island to the side of the support wall, and continued the island all the way to the exterior wall? This would create more of a galley kitchen and give you tons of storage and countertop. Would you have enough natural access into the kitchen this way?
 8 years agolast modified: 8 years ago
If it can't be reduced or eliminated, can you incorporate it as a beverage station? Wine cubbies in the shallow side, with a beverage fridge or wine cooler on the other side? If you don't drink, then spices on the shallow side, near the prep/cooking zone, and on the other side, storage for placemats, tablecloths, serving dishes? Would that be too strange?
Click to enlarge.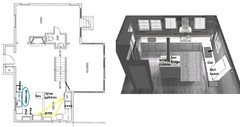
ETA, looks as if my dish hutch has been hangin' out at the wine cooler.
- 8 years ago
If you cannot reduce the size from a wall to a post, I would not add a second post.
- 8 years ago
Why not open the post now and have a look? Then you will have an idea of the size of the post and go from there.
- 8 years ago
You mention a post in the basement under the column. If the post is smaller than the column then that is the size you'll be able to reduce the column to. So if you have a steel post below that diameter can be continued in your kitchen. If you have a duct run as part of the column consider relocating it.
mlb418
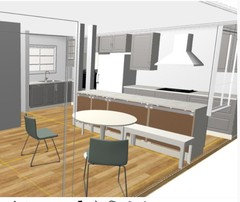
Original Author8 years agoOK, I am back! I have done some fooling around with the Ikea kitchen planner to test run some new designs, taking the unanimous advice here to flip the island so there isn't that column bisecting the island. Please excuse any gaps, etc, in the plans - that Ikea planner can be difficult to work with. I don't think we will be doing Ikea, I'm just using it as a design platform. I've come up with three options, which are below. The room you are seeing is the room you walk into from the front door. The wall on the right is the front of the house. Behind the wall that appears to be somewhat in the middle of the room is actually the stairway (both up to 2nd floor and down to basement), so there's no moving it. The wall on the left is the back wall of the house, except that there is a sunroom attached to the back of the house right where the kitchen ends (that doorway on the left wall goes to the sunroom). We use the sunroom as a family room. The chairs, table and benches represent a banquette seating set we currently own and would like to keep using. You'll notice that I've played around a lot with the window location. The windows on the top wall would have no view - they just face the neighbor's house. The window on left wall would have a nice view out to our backyard/garden.
Option 1

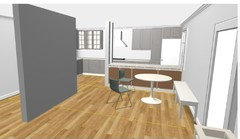
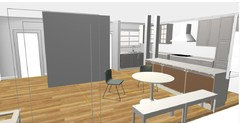
Option 2 - essentially the same layout, but adding windows to the long wall (not sure we can handle the loss of storage yet, but want to consider it). My husband likes this layout, but it looks cramped to me because of all the windows.
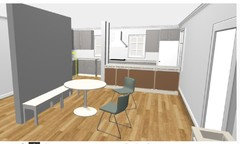
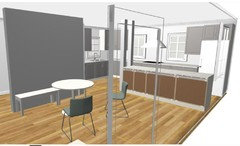
On both option 1 and 2, we are worried about having the fridge be this massive presence in the corner. I'm considering whether we could get away with a 24" or 30" refrigerator column and then put an undercounter freezer in the island. We have a larger freezer in the basement. We currently have an average size fridge, and it is rarely full. Husband wants to spring for an integrated or built-in fridge - I think I would be fine with a counter depth. But the debate about the fridge has led us to consider Option 3:
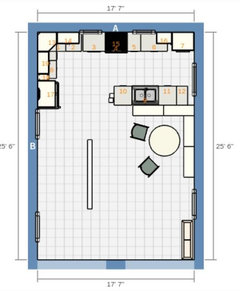
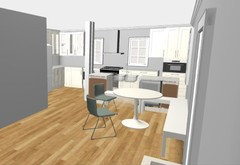 Functionally, I like having the fridge closer to the sunroom, but not sure if it's any less obtrusive there than in the other corner. Also, we lose the view out of the back of the house.
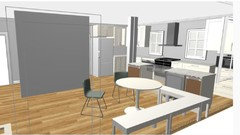
Thanks in advance for opinions!
- 8 years ago
Fridge directly in the corner won't work - you need to have some clearance on both sides to get the doors open all the way. That placement isn't optimal in any case, since people will have to walk all the way through the work space to get to the fridge AND the fridge and sink are far away from one another, separated by the cooktop.
Sink on the island layout is better, but is there a reason you can't have the sink and range both on the back wall? It looks to me like you have plenty of space.
- 8 years agolast modified: 8 years ago
Since you have the dividing wall to the left, and the peninsula is 'framed' by the wall and column, I'd use a combination of the two plans, and center the range/hood on the peninsula. I included a prep sink, so that you can prep facing the room, and have a second prep area on the back wall. If you have a prep sink on the island, I'd suggest making the island 30" deep, to put some counter behind the faucet.
I drew two options--one with a window to the back yard.
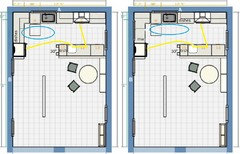
NKBA recommends 21" between a DW and a perpendicular counter, but if you are storing dishes in a location other than the inaccessible corner, it doesn't matter if it's closer, IMO.
mlb418
Original Author8 years ago@biondanonima - yeah, I know about the corner fridge thing, but I always thought you could just bump it away from the wall a few inches and it would be OK? Or maybe we could just put a slim pantry in the corner and just put the fridge next to the pantry
To answer both you and @mama goose, I suppose there's room to put the sink against that wall where the fridge is, but that seems not optimal. For one, there is nothing to look out at on that side of the house. Where the sink is located now, we have a view to our garden and yard. We currently have our range in our peninsula, and I'm not a fan, mostly because the ventilation is not good. I'm really looking forward to getting a better, quieter vent hood that directly vents through the wall instead of running a vent duct from the middle of the room.
I agree that having the fridge in that far corner is not ideal in terms of flow, but we can't decide which is worse - having the fridge in that location, or losing the window to our yard while we are at the sink.
Also, I forgot to ask earlier, but @mtnmom9, if you are still following this post, could you post a picture of your kitchen with the column?
- 8 years ago
For me having the fridge in the corner would be the worst of all possible worlds, especially since the peninsula plans means there is only one way to get to it and everyone would be walking through the entire working area of the kitchen every time they wanted a drink. Ugh.
Mama goose's plans that have the sink and stove on the same wall were exactly what I had in mind, although I don't think you need a prep sink on the island. I didn't realize you wanted to preserve the view from the other window, though. Is keeping that window but not having the sink in front of it a reasonable compromise? And do you look out of the "good view" window frequently while washing up at the sink? I have two windows in my kitchen, one above the sink, and then we moved in and I stared using the kitchen I was surprised to find that I very rarely look out of the sink window. When I'm washing up my attention is almost always focused downwards (putting things in dishwasher, etc.). The other window is right above my main prep area and I look out of it all the time (and wouldn't you know, it's the one with the crap view).
The alternative would be having your main sink on the peninsula, which could be really great if you plan to have your kids or other people in the adjacent room while you're cooking - allows you to interact with them a bit more since your back won't always be turned.
- 8 years agomlb418 as requested, here's our "island" with a wall at the end. This pic is from a few months ago with our Xmas decorations on the shelves. We still haven't done the backsplash.
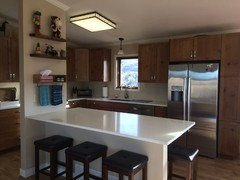
- 8 years ago
I think you should keep your sink in its current location, I love a view from my sink. You'll save money by not moving it too. Have you considered doing bar seating at your new peninsula? You could move you dining table to the other side to accommodate the bar seating.
- 8 years agolast modified: 8 years ago
I can see your dilemma, mlb418, but the fridge is accessed many times a day, by multiple family members--not just during prep. It needs to be in a spot where it's easy for them to grab something, while not encroaching on the prep and cooking zones. In addition, the fridge is 'hidden' on the short wall, which is a plus for some folks, although in my home it's partially visible from the front door. It functions better in that location, so I'm OK with it.
If you use a second window on the short wall (plan on right), you'll have a view to the left while loading the DW, but you lose some upper storage space, and lose the wall ovens.
The plan on the left is something that I wouldn't even suggest if there is no prep sink on the peninsula, but with separate prep and clean-up zones it might work. It still gives you the focal point of a centered hood, rather than a view of a hood bisected by a column, and instead of hiding the fridge, it hides the dirty dishes. It gives a helper access to clean-up and dish storage, without crossing paths with prep and cooking, and it provides easy access to the fridge. The cabinets in the corner can be deep uppers for extra storage of dishes, or can include an appliance garage to fill in the corner. For the appl garage you might consider sliding doors, and for the upper, a hinged door, which would fold back toward the window, to provide easy access to the contents of the cabinet.
You can use the counter over the DW for a secondary prep area, and have an integrated cutting board made to fit over the sink for more prep surface, and also for landing space for the ovens. There should be space for a narrow slot between the base cabinet/super susan, and the oven cab, which would be a perfect spot to store the cutting board. I drew a 36" sink, but if you go down to 30", you could put the cutting board slot beside the sink, and use the one on the other wall for storing sheet pans.
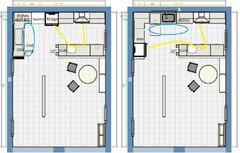
Appliance garages similar to my suggestion, especially #5, without the perpendicular uppers: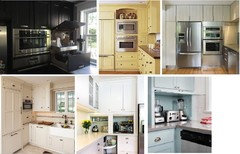
mlb418
Original Author8 years agoThank you, mtnmom9 for the picture. I like it! The first comments I got made me question whether just one support could look good - but I think it does.
Mama goose, both your plans are something to consider. I like the plan on the right, although I am unsure it would work with a 36" refrigerator. Right now, the window starts right where the dishwasher ends. And while we are not averse from moving the window over, then it starts to get pretty off center. What do people think about using a 24" column refrigerator and then putting an under counter freezer next to it? Is that crazy? We have a freezer in the basement. And while resale is a little of a concern, we're not going anywhere for 10-15 years at least. I like the plan on the left even more because that keeps the window and gets us a wall oven. Just not sure how having that mass of tall cabinets over there will look from the front door. When you walk in the front door, you can see the kitchen, and the fridge is currently in the area where it would be in the right hand side. It is not a great look. Granted, we will be getting new appliances, so we can get a better looking fridge, but I was hoping to move it out of that spot. Maybe if we get something with panels, although we were not intending to spend that much on appliances. Much to consider.
mlb418
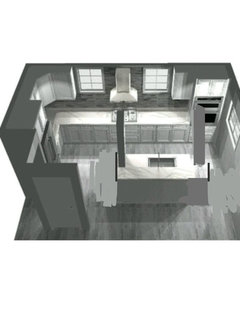
Original Author8 years agoI've mapped out one of mama goose's suggestions in the Ikea planner (I find seeing it in 3D so helpful!), and I'd love some feedback. Below are the basic floorplan, a straight ahead view from the front of the room and then a view from our front door as you enter the room. Keep in mind this room is the room you enter from the front door (door is in the lower right of the floorplan). And the window closest to the hood is on the front of the house, and is too low to install cabinets in front of without blocking the bottom of the window. I think I would prefer an appliance garage in that left corner, but Ikea doesn't have one in its planner. And I think we would want a fridge with the door hinges on the left so the counter is more accessible.
So far, I really like this design, but the big question in my mind is whether it will be strange to have our cooking and prep surface at the front of the house like that. None of the plans so far are without compromise though, so I guess it's just a matter of choosing your compromise, right?
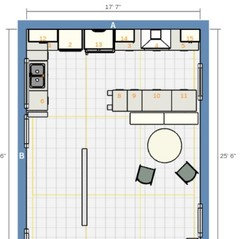

- 8 years agolast modified: 8 years ago
That plan hinged on having a prep sink on the peninsula. Prime prep space is between a water source and range/cooktop, and without a prep sink, that space is occupied by the oven and fridge! Also, having a prep sink on the peninsula allows you to prep facing the living areas, not the front of the house.
mlb418
Original Author8 years agoyes, mama goose, your plan did call for a prep sink. In part, it's not there because I was just too lazy to put it in - I had that peninsula already set up from an earlier Ikea layout and I just didn't bother to put the sink in. However, I can't say we're 100% committed to a prep sink. Most importantly, we don't know what it would cost. But also, while it certainly makes prep more convenient, I'm not convinced it's essential for us. We already do most of our prep on a counter that is not near the sink, and it doesn't really bother us. It's such a small kitchen, there's not far to travel when you do need the sink for prep purposes. The main inconvenience is when I am cooking and DH is doing dishes so I have to ask him to move so I can rinse veggies, etc., but that only happens like twice a week. If it's not an exorbitant cost, then I think we'd add it. We have a basement so there's no slab involved.
mlb418
Original Author8 years agoHoping to get some additional feedback on the latest design. My husband is not sold on the idea of the cooking area/prep area being so close to that front window.
- 8 years ago
I'm not wild about it myself for a number of reasons, sorry. Ovens next to fridge with no landing space nearby, fridge between sink and stovetop, fridge in the middle of the workspace, etc. It's not as bad as having the fridge all the way in the back corner, but I still see a number of issues.
mlb418
Original Author8 years agoThanks biondanonima. If we put a prep sink in the island, would that eliminate the problems with the fridge placement, or not so much? Also, what if we switch the frdge/ovens placement? Then the ovens would have landing space.













Business_Name_Placeholder