Software
Houzz Logo Print
simonahorvat

New house layout - advice needed

8 years ago
last modified: 8 years ago
Dear Houzz community,


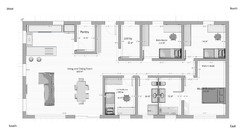
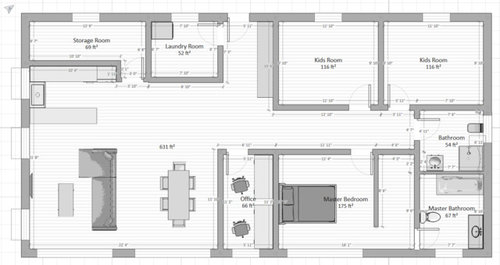
We would really appreciate any advice/opinion on our layout below. We are OK with this layout, but would like a second opinion, because we feel that there are probably some better or more functional solutions for this layout. For example, the layout of the master bedroom/walk-in closet could perhaps be improved. Thank you for your help.


Comments (16)

  • 8 years ago
    last modified: 8 years ago

    I'm confused...where is the front door?

    The hallway is nice and wide but the bedrooms are pretty small, especially the side that is only 9'10".

    4'3" is not nearly enough width for a walk-in closet in your master. You won't get any more storage than reach-in closets and you'll have to shimmy your way to the end of the closet once clothes are in there.

    The kids' bedrooms have no closets?????

    I am stopping here but could go on and on. This plan has a lot lacking.

    simonahorvat thanked shead
  • 8 years ago

    Thank you very much for your input shead and cpartist, you definitely gave some good points and we will definitely consider them and redesign our layout. I should have mentioned that we are from Europe and that the size of rooms is pretty standard here. This however does not mean that your arguments are not valid, they are exactly what we wanted to hear.

    I should add some more information about the house:

    The main public areas will have an open ceiling design. There are two entrances to the house, the other being next to the dining room through sliding doors which lead to a terrace. The garage will be on the right side of the house.

    We will try and absorb all suggestions given and come up with an improved layout.

    Thank you for all the comments so far

  • 8 years ago

    I notice that, as you turn to walk to the front door or the bedrooms, the toilet is in full view. When you redesign that bathroom to allow access to the shower, move the toilet out of view.

    simonahorvat thanked bpath
  • 8 years ago

    I should have mentioned that we are from Europe and that the size of rooms is pretty standard here. This however does not mean that your arguments are not valid, they are exactly what we wanted to hear.

    Ah since the measurements were in inches, I just assumed it was here in the states or in Canada.

    Yes spaces are definitely smaller in Europe. Maybe us Yanks could learn a lesson?

    What direction does the house face?

    What is the size of the property?

    Those two questions will also impact the house.

    Have you considered working with an architect to get something really special?

    The main public areas will have an open ceiling design. There are two entrances to the house, the other being next to the dining room through sliding doors which lead to a terrace.

    Then you must have a minimum of 36" behind the table for people to be able to get out. 48" would be better, although I must admit in my build, my table is only 42" from my sliders.

    The garage will be on the right side of the house.

    And how does the garage relate to the house? Is it attached? In front of the house? To the side? Is that small front door the only access from the garage?

    Is there a reason you're stuck with a rectangle for the house shape?

  • 8 years ago

    There's some good points already stated, so I won't repeat them.

    The plan needs work, but I disagree that the design is poor in entirety. I do quite like the basic, uncomplicated layout. It's a fairly common type of layout around where I live, particularly the older houses. (Newer builds often jump on the McMansion trend.)
    I find these straightforward plans live 'easily'. It's easy to furnish, decorate, keep clean, find people and things, fetch a forgotten item, etc.
    It is not for everyone's lifestyle. Some people like the master on another floor, a lot of separation between bedrooms and living spaces, walk-in's in each room, for instance.

    Reconsider dimensions, particularly the kitchen and storage areas. Do proper furniture layouts, plan where everything from the tie clips to the broom will be stored.

    Consider an architect. Good ones are a valuable investment. And can better work around your needs and wants. We're evaluating this knowing nothing about your land, family, lifestyle, code, etc and won't be there to see the building go up, which makes a world of diferrence. While the plan itself has positives, remember that you never know what you don't know.

  • 8 years ago
    last modified: 8 years ago

    I agree with most of what's been said. The big issues in my mind:

    - Lack of proportion; that is, some of the rooms just aren't wide enough for realistic comfort.

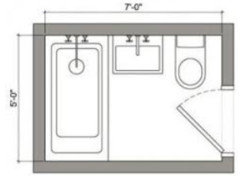
    - The bathrooms aren't efficient. The basic 3-piece American bathroom is usually built in a straight line so that all the water lines are in one wall ... something like this ... you could flip-flop the sink and toilet, you could make the vanity longer, you could add a small closet ... but this is the best bang for the buck:

    - You want to have windows on two different walls, if at all possible ... you don't want to give the coveted corner positions to a storage room.

    - You want your table to be near the kitchen.

    - Here's my best suggestion for tweaks to this plan:


    It's an efficient, inexpensive to build rectangle, which means you can have a simple roofline.

    Every bedroom has a closet.

    The bathrooms are simple but efficient ... the master even has a small linen closet inside the bathroom.

    The laundry is near the bedrooms.

    All your water is consolidated in the middle of the house, which is efficient and cheaper to build.

    Your pocket office is small (definitely a one-butt office) but can have a window ... I'd close it off with pocket doors. Having it open to the foyer will make it feel a bit larger when in use.

    The kitchen isn't big, but it is hidden from the front door, and the large pantry will make up for its modest size (and your hot water heater can fit in the deep corner of the pantry). You can have a window in the kitchen.

    Your living room and dining room are one long, narrow space -- and a good-sized space -- which means you'll have great cross-breezes in good weather. You can have a large table, which , of course, will go next to the kitchen. You can have windows on two walls of your most important space -- your living room -- and one of those windows will be a bay window.

    The garage is front-facing, which is least expensive /works on a small lot ... but is set back from the house, so it isn't the first thing you'll see.

  • 8 years ago

    @cpartist - I've been saying "smaller is better" for years. European homes are, as a rule, much smaller than the typical American bloated/fat/oversized (and I'm not taking about design, here) houses.


    This is why I always ALWAYS advocate for "smaller is better" because:


    1. Better use of the limited natural resources available in the world

    2. Less waste

    3. More efficient to heat or (rarely, in many places in Europe) cool.

    4. More efficient for living, without having too many unneeded/unused spaces

    5. Easier to maintain/keep clean since it's smaller

    6. Cheaper to build

    7. Cheaper to furnish


  • 8 years ago
    last modified: 8 years ago

    European homes are, as a rule, much smaller than the typical American houses.

    Yep, fat Yanks in their fat houses. Only bested by Canuckistanians and, by some measures, those loud, crude Aussies. English homes average an oh so liveable 772 sf. Monster Homes compared to Hong Kong's tidy 343 sf.

    Beautiful Liverpool--smaller is sooo much better. (Peaky Blinders main filming location, standing in for Birmingham.)

  • 8 years ago

    Wow, worthy - no need for such sarcasm and nastiness. Those homes you're showing from the Peaky Blinders show are actually still lived in in many, many places. In fact, my BIL/SIL and (GASP!) their THREE SONS live in one of those.


  • PRO
    8 years ago
    last modified: 8 years ago

    You will benefit greatly by engaging the services of a local architect to assist you in designing your home.

  • 8 years ago

    An Eames Chair before the House. Forethought I suppose

  • 8 years ago

    Mrs. Pete's plan is almost an exact replica of my grandparents' early-60s ranch in AZ. Very livable space!

  • 8 years ago

    Hi everyone,


    We did engage a local architect and together we got to this solution that seems to be the best one so far for us. I would kindly ask you for opinion on this one as well :) The new size of the house is now ~1400 sq feet.

    Some more details:

    Property: 27 sq feet at a slight slope:

    This is why we went with the rectangual shape and because we both like it as well :)

    Family: we currently have a 1,5 year old boy, but are planing to extend our family by 1 or 2. We will mostly be home in the afternoon, beacuse we both have jobs in the morning.

    + a wooden hut outside for all the tools

    +storage area in the attic

    +storage room might still be a problem


  • 8 years ago

    If you engaged an architect, where are the elevations and a proper drawing? This is not an architectural drawing

  • 8 years ago
    last modified: 8 years ago

    The image I posted is just a version I copied to the online program I am using and is based on the draft version sent by our architect..

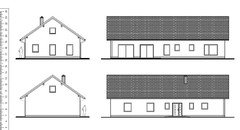
    This is the actual draft version we got from the architect: