Software
Houzz Logo Print
mshutterbug

Which one for uppers?

8 years ago
last modified: 8 years ago
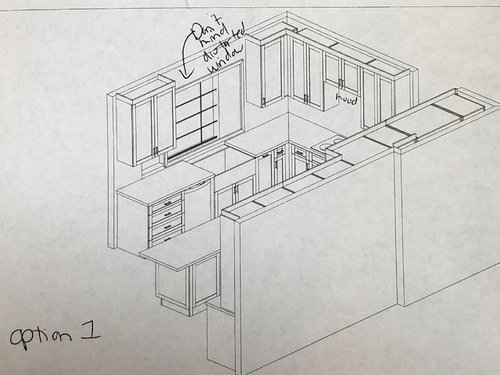
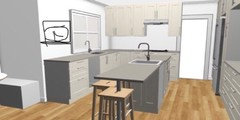
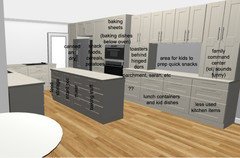
Currently my cabinets are closer to option 1, with a larger upper cabinet to left of cooktop. I like this because I have all my coffee and tea, mugs, and smoothie stuff in it. I don’t have anything in the skinny cabinet to the right of cooktop. But I foresee maybe putting cooking oils there. I prefer the symmetry of the equally sized uppers, but I don’t know that I like splitting the storage like that. (But maybe I’m getting hung up on what I’m used to.) I think I also like more counter workspace between cooktop and sink vs the right side (again, I do very little on that narrow countertop currently.)
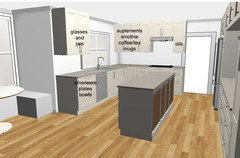
Opinions? Including a pic of full space just for reference..


Edit: ooops, the pics are teeny tiny. I'll try again.

Option 1 gives symmetry around cooktop, but splits the storage space


Option 2 has larger upper storage to left of cooktop, as well as larger counter area


Symmetry around cooktop
Larger upper to left

Comments (17)

  • 8 years ago

    Have you thought about ditching the cabinets above the stove and putting in a decorative hood? The way your whole kitchen sits it would be a lovely focal point.

    mshutterbug thanked Jamie Ludwig
  • 8 years ago
    last modified: 8 years ago
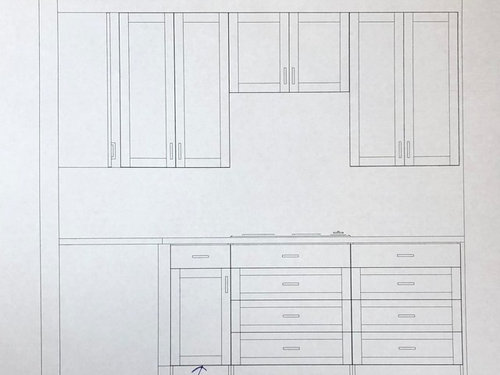
    @Jamie Ludwig I see your point. Though, really I do very little because I like having all my coffee/tea/smoothie/supplements in one cabinet :) And it all fits in the larger cabinet. I just don't have anything other than cooking oil that I'd even want to store there to the upper right of the cooktop. I wouldn't want to split what I currently store to opposite sides of cooktop...seems inefficient.

    So you're suggesting no cabinets at all on that wall or just get rid of the cabinet above the hood and go with a decorative hood? I initially wanted to do some minimalist decorative shelves, with no upper cabinets on the cooktop and sink walls, but ultimately decided that I really do need storage space there. Glasses and jars to the left of sink and tea/coffee/smoothie/supplements and mugs to the right of sink (well, to the left of cooktop), I don't have anything stored to the right of the sink lol.

    These darn upper cabinets are just not making my decision easy :D

  • 8 years ago
    last modified: 8 years ago
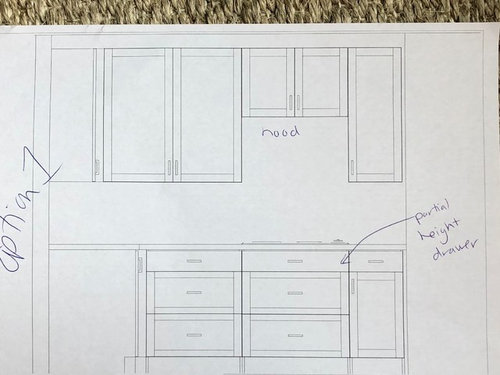
    A hood should be 6" wider (3" on each side) of the cooktop. It doesn't look like it's drawn that way but keep that in mind that you'll lose 3" on each upper cabinet.

    I voted for off center because it'll be more useful but symmetrical is obviously more aesthetically pleasing. You'll learn to never notice the difference in symmetry but you'll curse yourself every day over cabinet sizing/spacing that doesn't suit your particular needs.

  • 8 years ago

    That's exactly what I'm thinking... I don't notice the asymmetry in the current design, and I am one to be bothered by those things. I think I'm going to care much more about functionality within a few weeks of the remodel being complete...

  • 8 years ago

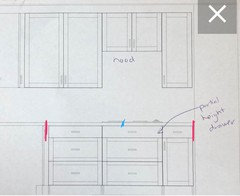
    What size cabinets will you have if asymmetrical? What sizes if symmetrical? You could always make the rangetop halfway from cabinet edge to end of run like this:

    Midline of rangetop would be approximately where the blue mark is.

  • 8 years ago

    The lowers will be 14" and 27" for symmetrical (which somehow bugs me more than the uppers being asymmetrical. I don't know why, but the two sets of drawers on the right just look odd to me. Uppers are 26" and 27" (which I'd need to talk to her about because if they're going to be the same, they need to be the same lol.)

    For asymmetrical I don't have the exact measurements because she didn't send me the detailed drawing. From the original framed design (long story) which she based the initial drawing on, the top is 38" on the left, 12 3/4" on the left. Bottom cabinets are 25 1/2" on left and 12 3/4" on the right. These would be a bit different since this was going from framed to frameless. But gives you general idea.

    So if I'm doing the math right (big if, haha) that would put the middle of the cooktop at 45" from either side (as in your drawing). That would put...ummm...30" on either side. But then that makes the upper cabinets asymmetrical again. But I don't know exactly what it would look like because I don't know what I'm doing in that corner... does this even make sense?! lol Now I'm just confusing myself. So basically she has the cooktop centered with the faces of the upper cabinet faces. And you're talking about centering it with the countertop from the edge of 90 degree corner to end of the run. Right?

  • 8 years ago

    Are you doing custom cabinets? The reason the uppers are 26" and 27" is because the space you have left after deducting 12" for uppers running along window wall, 3" for a filler piece, and 30" for the hood cabinet leaves you with 53". Dividing that in two would be 26.5" on each side of the range hood cabinet. HOWEVER, I would caution you again about making the hood wider than your cooktop.

    Here is an old thread that has a good explanation of why wider is recommended but it does depend a lot on your style of cooking (frying, hot wok, etc.): [Houzz Thread[(https://www.houzz.com/discussions/range-hoodsdo-they-always-need-to-be-wider-than-the-range-dsvw-vd~2250990)

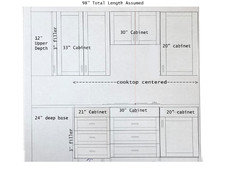
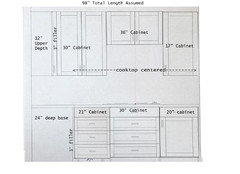
    I'm working on a visual to explain better what I mean. Can you confirm the length of that wall and the size of your cooktop cabinet as drawn? I'm coming up with 98" as your total length IF the filler piece is 3" and using 30" as the size of the cabinet for the cooktop. If those are different, my numbers will change.


  • 8 years ago

    Here is an option with a 30" hood cabinet:

    Here it is with a 36" hood cabinet:

    Again, these are done assuming 3" filler pieces and a 30" cooktop cabinet. If those are different, I can tweak it and repost.

  • 8 years ago
    last modified: 8 years ago

    They are custom, yes. (edit: Perhaps I should call it semi-custom. She can customize many things, but there are certain things that she isn't able to do.)


    As for the hood, I hear what you're saying... but for the way I cook, I'm not worried about it. I've never had a hood wider than range and it's never bothered me. I don't do any frying or wok'ing :) I don't even like to make bacon on the stovetop. I usually make it in the oven or in my instant pot. I'm not necessarily opposed to the idea of a hood that is wider, but I don't think it makes a big difference in functionality for me.

    Yep, you are correct. As for the measurements, the wall is 100 1/4" to the edge of the door trim (there's an open doorway at the end of that run of cabinets, that leads into the dining room. It looks like she left a couple inches clearance before the edge of door..which I guess is helpful for the counter overhang :p

  • 8 years ago

    Looks like I was typing again when you were posting... thanks for taking the time to draw those up! Now I see what you mean! I'm contemplating making both lower cabinets (flanking the cooktop) drawer banks, instead of one being a door. I did that because I need a place to store my instant pot, which is pretty tall. So I was going to do a door with a single roll-out shelf at the bottom. But depending on what I do with the two middle sections of the island, I could potentially put it there instead with the other few tall things I have. I think it might look nicer with that section matching, but I guess I shouldn't go overboard on the matchy-matchy.

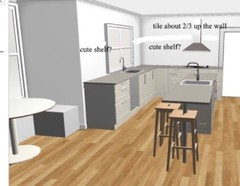
    Ok, I am just so stuck on the question of uppers. Originally I wanted to do something like this (Ignore the seating and sink in the island...both are a firm no. I don't want either.)

    Or even just forgo the uppers on the sink wall and put a shelf or piece of art where my super professional drawing is :D

    But then after a post here and a lot of thought, I decided I really ought to just go for the uppers, mainly for functionality (storing water glasses and all the stuff I store to the left of range currently.) BUT then I think about kitchens I grew up in etc and I realize that I have a heck of a lot more storage in this kitchen and I could get creative and store those things elsewhere. I could relocate the coffee/tea and the mugs to a drawer next to the cooktop. The only sticking point would be where to put our meds/supplements because those need to be out of reach of my littles.

    And where to put drinking glasses. I thought about switching to a 3 drawer bank to the left of dishwasher, and I could put plates/bowls in second drawer and water glasses in bottom drawer (deepest) but that seems really weird (being at the bottom of the cabinet, that is!) I could put them in a middle drawer in the island, and they'd still be accessible for unloading dishwasher (need to double check that dishwasher door can open while a drawer is also open lol, but I think it *could* work.)

    Here's an early drawing of kind of where I was tentatively planning to store things... and there is definitely going to be extra space.

  • 8 years ago

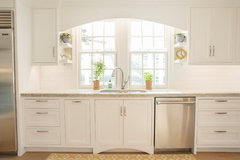
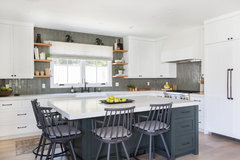
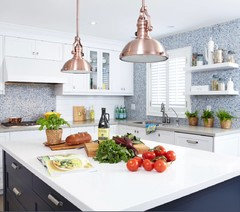
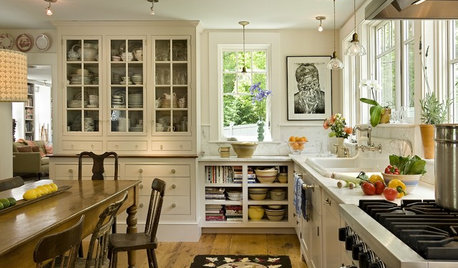
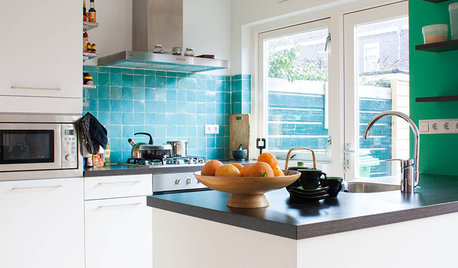
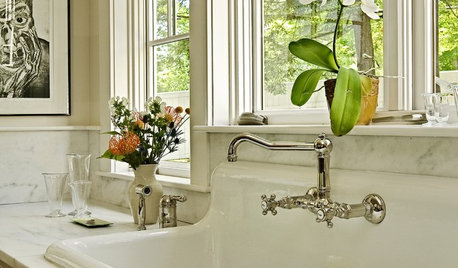
    I also thought about doing something like one of these. I hate open shelves for majority of storage because I like things neat and tidy (when I'm not mid-remodel lol). But I love the look and openness for a few decorative items. I was thinking I could do some narrow open shelves around the sink window, like this. (except I won't have that valance piece at the top, so it might not look as nice?)


    Cherokee Blvd Project · More Info


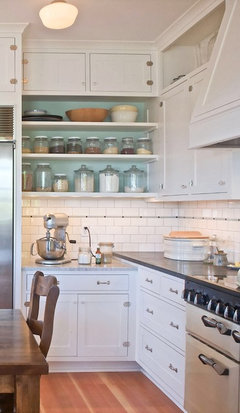
    Or this


    A California Cape-Cod Beauty · More Info

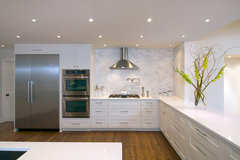
    And regarding the centering of the cooktop/hood. It definitely seems to make a difference whether there are cabinets next to the hood. This being off center bothers me. (though it is a gorgeous kitchen) It seems to be centered between the edges, but my eye notices whether it's centered on the wall, not that bank of cabinets.


    Raleigh Hills Kitchen · More Info

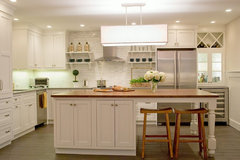
    But with the cabinets surrounding this one, though it's also off-center, it doesn't bother me at all. It looks centered because the cabinet breaks the space up. If that even makes sense! ahhhh


    Island Dreams Kitchen · More Info

    So yeah, I'm really not any closer to deciding what to do with these upper cabinets haha.

  • 8 years ago
    I could do something like this without the cabinet above the shelves... and then just a couple of shelves the same size to left of sink. Hmmmm
  • 8 years ago

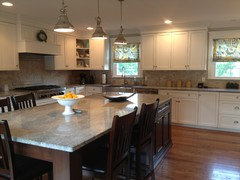
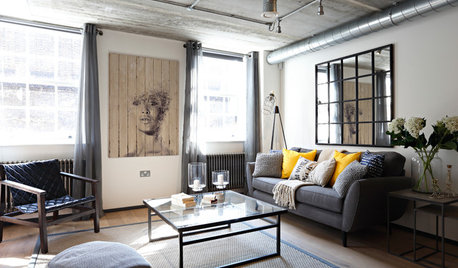
    I like cabinets better on those walls but you could do a decorative corner shelf. I have one in my kitchen and love it. You can see it in this pic. I have some photos and a couple of decorative pieces that add some color. I keep my oils to the left of my cooktop in an 18" cabinet and at the end of the island closest to sink, my cabinet maker (ingeniously) created spice storage for me. He put two double doors that open up to a 3.5" space with narrow shelves that I keep all my spices in. I LOVE it! Do you have a spot for your spices? There's no way mine could all fit into the cabinet where I keep my cooking oils, etc. so this is soooo handy.

  • 8 years ago
    I loooove your kitchen! Your countertop looks similar to what I had in my last kitchen, and I have some of the same decorations :)
    I like that corner shelving. I’ve got a couple like it in my ideabooks. I really love the openness of floating shelves though. Ahhhh. But the thought of dusting them and anything on them gives me major pause. That’s why I was thinking maybe just little shelves flanking window, like the white kitchen I posted last night. I like the idea of leaving some space around window and having a place for a few small decorative items.
    Regarding spices, that does sound ingenious! I’m trying to decide if I can find a drawer to put them in. I had them in a pantry drawer in my last house. I have a lot of spices and some mixes that I make up and store in mason jars. I think when I get home I’ll set them all out and measure the space needed.
  • 8 years ago
    I also thought about doing this. Having the cabinets on the cooktop wall “die” instead of turning the corner. Then shelves to the left of sink. Just can’t decide if the asymmetry around the window would bother me. I’d try to leave same amount of space between window and edge of cabinets and edge of shelf, but the gap on the right would be like 22”. So I’m thinking it’s not a great solution..
  • 8 years ago

    I like to store my spices in an upper cabinet next to the stove, so I was very careful to have that cabinet door swing open toward the stove.