Software
Houzz Logo Print
ourlifeinthesticks

Comments about this kitchen layout?

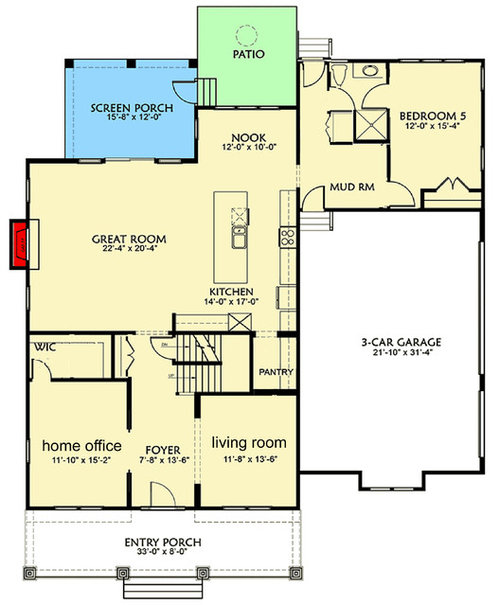
My husband and I currently have this house plan on the table (among other things)....but I honestly haven't thought much about the kitchen (other than the nook is small). I'd love some opinions on the overall layout and possibilities for arrangement.


We have 4 kids (20 months to 11 years)


A few questions:

1. Will there be room for 6 bar stools at the island?

2. Would this kitchen suit double ovens?

3. I'd really love two dishwashers...we do a lot of dishes around here, sigh...

4. Thoughts on arrangement of flow for maximum efficiency?

5. I have a lot of cute serving dishes in storage that I'd love to display somehow...glass cabinets????

6. Anything I'm missing? I'm sure there is... ;)


The layout has been photoshopped in areas to reflect framing modifications...btw :)


Thanks! ~ Rachel

Comments (10)

  • PRO
    8 years ago

    Your kitchen will be very dark. Stools at that island will stick out into the traffic pattern and be awkward. And you have very little counter space. I'd bump out that back wall where the useless nook is and incorporate the patio space and have a nice big family table there. It will be far more practical.

    The LR and home office are quite small and I wonder if they will actually even be used. I think you can do better.

    ourlifeinthesticks thanked Anglophilia
  • 8 years ago

    Seating uses up about 24" per spot so you have space but without a curve or facet no one will be able to talk to each other. I don't think the stools will be in the traffic flow much. It's generally not recommended to have the sink and the range back-to-back. A single good sized sink 24" wide is an alternative to a double, imo. And gives you more counter space. Moving the sink a bit towards the frig and the range towards the nook would allow you to get by without a prep sink, imo. Proper recessed led lighting can give you plenty of ambient and work surface illumination. You don't need windows. Under cabinet strip lights and 4" led recessed lights above work areas so the light is in front of where you stand can give you task lighting whether you have windows or not. Those lights will also light the fronts of upper cabinets so will show off anything behind glass doors. 4" recessed can light eating locations at the island. All should be on dimmers. 6" recessed cans with 100w equivalent 13-15w leds can be spaced for general ambient lighting.

    ourlifeinthesticks thanked dan1888
  • 8 years ago

    Why are you posting this when you haven't even finalized what house design you're using? Or have you?

  • 8 years ago
    last modified: 8 years ago

    (other than the nook is small).

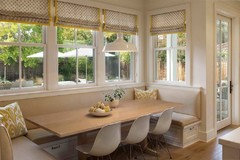
    Yes, the nook is small ... additionally, note that the 10' of depth INCLUDES the pathway to /from the garage and the master bedroom ... the actual table spot is only something like 6-7' deep. This would be okay if it were a breakfast table and you had another /larger dining area elsewhere ... but as an only dining spot? It might do if you go with banquette seating ... but it'll never be spacious and comfortable when you're more than six people:


    1. Will there be room for 6 bar stools at the island?

    You'd only need six bar stools if the whole family chose to sit /eat at the island ... why would you do that when you have a real table only steps away? A table where you can sit and look at one another in comfort?

    I'd say plan for a couple bar stools so a couple kids at once could sit at the island.

    2. Would this kitchen suit double ovens?

    You could put in double ovens, but you'd be eating up the rather average amount of cabinet /counter space.

    To say it differently, you can do pretty much anything in any kitchen ... but it's always a compromise, so anytime you add something in, you're giving up something else. Everytime you say "yes" to something, you're saying "no" to something else.

    3. I'd really love two dishwashers...we do a lot of dishes around here, sigh...

    Same answer ... sure, you can do it, but should you? Consider what you'd lose: If you place two dishwashers in that island, you'll have no storage space left by the sink ... and that means no place to keep cutting boards, measuring cups, and sharp knives in the very place where you'll need them most.

    I think you're trying to take an average kitchen and are trying to make it into a luxury kitchen. Beware over-appliancing yourself at the cost of basic storage.

    5. I have a lot of cute serving dishes in storage that I'd love to display somehow...glass cabinets????

    I think the obvious answer is that you want to keep your main work stuff in the area between the island and the wall shared with the garage ... and use the secondary side cabinet run for this type of thing. Glass-front cabinets would look great in that area.

    6. Anything I'm missing? I'm sure there is... ;)

    What's under the staircase? A switchback stair has a ton of space underneath it ... I'd want that under-stair area to be opened to the pantry, even though it'd be half-high storage. It'd add 50% more storage to your pantry.

    Your kitchen will be very dark.

    Dark, yes. Very dark, no.

    You might consider making the island shorter, but deeper, to relieve the pinch point between it and the nook.

    A sensible choice.

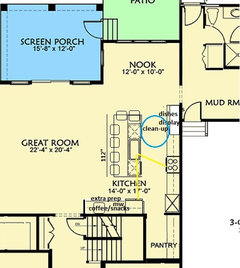
    If you put clean-up on the short wall,

    I don't like this at all ... it'd mean you're carrying your dishes the length of the kitchen to wash them.

    You also might think about making the LR into a dining room, and making the pantry into a butler's pantry, or installing a pocket door to keep your options open.

    That's a great idea. It would improve circulation and make the "living room" into more of a "flex room" ... you could use it as a dining room, a living room, whatever.

    no broom cabinet:

    I'd work a cleaning closet into the mud room area ... or the pantry. There's enough going on in the kitchen.

    A single good sized sink 24" wide is an alternative to a double, imo.

    I agree with you on the single sink ... but unless we were talking about a tiny apartment, I'd never choose a tiny 24" sink. The sink is the single most-used item in the whole kitchen. 36" is the absolute smallest sink I'd want ... and bigger would be better.

    Why are you posting this when you haven't even finalized what house design you're using? Or have you?

    I don't see any problem with "trying on" the kitchen to see if it works. It's a very important part of the house.

    ourlifeinthesticks thanked Mrs Pete
  • 8 years ago
    last modified: 8 years ago

    Thanks everyone for your comments and ideas, really good thoughts here.

    Angelophilia: Thanks for your comments. I hadn't considered the patio as part of the equation here...I like that, thanks. Thanks as well for your honesty and professional opinion :)

    Mamagoose: Wow....that was so above and beyond nice of you to take the time to illustrate your ideas here. Thank you so much. I love the idea of keeping the dirty dishes off the island, and keeping the clean up area completely separate. The original plan called for the living room to be a dining room...good eye ;) ...I really like the deeper island as well....good food for thought here. Thank you so much.

    dan1888: I like your idea of moving the sink and only having one sink as well. Thank you so much for the specifics about lighting, that's really good information.

    cpartist: No! We are very far from making a final decision still. I still want to contact an architect to find out timing and price etc.. (DH might actually have a lead on one). I still like this house plan and see that it has potential...I just wanted to take a closer look at the kitchen, because I hadn't paid much attention to the details there yet. :) Thanks again for all of your help...I know that you want us to have great house, that's really nice of you :)

    MrsPete: Thanks to you as well for your ideas and thoroughness. Oh boy...you are so correct about the nook only being about 6 to 7 feet wide....I see that now, especially in comparison to the screened porch. That banquette is cute...but yes, it'd be silly for us to have 3900 square feet and no where to eat, lol. We always sit down as a family for dinner, which is much more comfortable that sitting at a bar, you're right. I like your thoughts about the trade-offs in the design. Lots of good food for thought here...thank you!

  • 8 years ago
    last modified: 8 years ago

    If you plan to eat in the nook, rather than at the bar, you could put clean-up near that end, similar to the original layout, but that doesn't provide much space for prep on either side of the sink. I moved the fridge to the short wall, so that it is more easily accessed from the living areas:

    It might be nice to have a snack center with a small sink for the kids, but then the fridge is far away from the dining nook, if you need to retrieve something during dinner.

    ourlifeinthesticks thanked mama goose_gw zn6OH
  • 8 years ago

    Oh! That makes sense too....thanks so much mama goose :)

    I reached out to an architect today...wish us luck! :)

  • 8 years ago

    Best of luck! When you get your plans, post again and we can vet them for you.

    ourlifeinthesticks thanked mama goose_gw zn6OH
  • PRO
    8 years ago

    Yes, talk to an Architect! Many considerations to evaluate that haven't been touched on. Especially of note is where morning sun is coming in from and orienting the rooms/ uses based on that as well as your personal uses throughout the day. A general note is that your plan is fairly closed off with rooms separated when people are converting houses like this to be more open plan. Although I do believe there is a place for formal vs informal spaces depending of course on your preferences most importantly. Best of luck with the progress!

    ourlifeinthesticks thanked En Masse Architecture | Design
Sponsored
Wannemacher Interiors
Average rating: 5 out of 5 stars26 Reviews
Customized Award-Winning Interior Design Solutions in Franklin Cnty OH