Software
Houzz Logo Print
hbernard43

Master Bath Layout Opinions Please

8 years ago
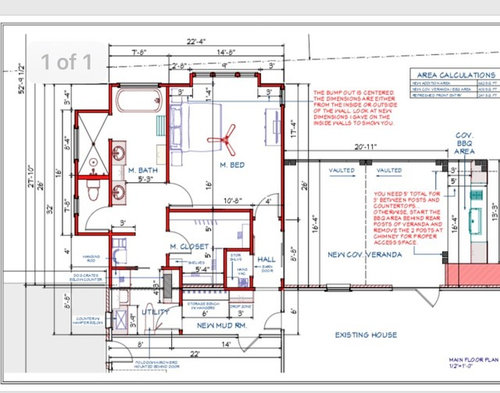
We’ve finalized drawings for a Master Suite addition to our existing mid-70s traditional rancher. I’ve made several tweak and changes to make it just right to fit our needs/wants and constraints.

My question is in regards to vanity placement. I’m debating between the single vanity with double bowls (7ft) or doing two separate vanities, each on opposing walls. Because the space between would be tight, they would be staggered. Which would look best and be most aesthetically pleasing in your opinions?

I’m concerned about ample counter and drawer space for myself. My husband and i rarely are both getting ready at the same time.

TIA!

Comments (20)

  • 8 years ago
    Thank you Jamie! I appreciate your opinion!

    The space between the laundry and the bath will actually have another pocket door there on that top wall. It will be used for extra storage, or a dressing area with full length mirror, or extra hanging space from the laundry room if i choose not to put a hanging space in there. The layout I have now is further from that space for hanging and it works. Just a space with multiple uses once i figure out what my needs are!
  • 8 years ago

    Your master bath looks grand and romantic, I am not sure how i feel having access to it from another bathroom?

  • 8 years ago
    Catt- thank you for the compliment! There is no access to it from another bathroom. The main doorway to the bedroom is via the hallway, there is a small closet utility closet on that hallway. Then, there is a doorway that connects the laundry room with the master closet. Closet access is thru the master bathroom. All other bedrooms and baths are located on the other end of the house, on the other side of the main living areas.
  • 8 years ago

    If you rarely need 2 sinks, then don't put 2 in. A 7' vanity is a lot of storage space if it's not filled up with plumbing! I'd stick with one long vanity and only put one sink in it.

  • PRO
    8 years ago

    If you aren't worried about needing 2 sinks I think 1 sink and some nice counter space would be great.

  • 8 years ago
    And so, if we went with 1 sink, would you recommend centering it or putting it to one end of the vanity?
  • PRO
    8 years ago

    Centered - the problem I have with your master bath layout, although you didn't ask, is that when walking into the room you walk in and immediately see one sink (part of the vanity), in the current layout. One sink will help with that too.

    I looked at the layout and there is likely a better use of space, (not needing the pocked door from the space across from the walk-in), but that would need to be worked out with your designer. I find that people often make rooms too choppy by feeling the need to access other spaces which already have access from other rooms. Something to consider . . . .

  • 8 years ago
    I can see your views on all of that. We had several constraints that we needed to work within to get everything met. I wanted access to the laundry from the closet. In our old house, the master closet and the laundry backed up to one another and it always drove me crazy to walk all the way around, when all i needed was right thru that wall!

    We can’t go deeper on the addition due to property lines. Roof pitch has us pretty tight on width with the exception of that extension to the left. We have an existing patio to the right that we will be adding on to as well.

    Our dogs stay in the laundry room also so, i wanted it to be a space with a window. I also wanted the tub at the end of the bathroom as we back up to pasture, so that view is completely private. The side of the shower/wc has a neighbor who is elevated above us so they have straight view into this addition. The tub view was more important to me than the view into the bathroom from the bedroom.

    In order to avoid just viewing part of the vanity, what would you think of moving the vanity to the opposite wall. Then i could do a bench with some artwork on the wall between the shower and wc?
  • 8 years ago

    I think if you don't want to see sink from your bedroom, consider an armoire and a shorter vanity. You could do a 28" wide armoire/linen cupboard and a 56" vanity with the sink on the right side.

  • 8 years ago

    For that matter, you could have 2 armoires/built-ins-- one to either side of the toilet room. That would bring back your symmetry (if that's a concern) and give you tonnes of storage. And your 'unknown function' space would have a function.

  • 8 years ago

    The Vanity with your sinks is usually a lovely feature of your bathroom that you do not mind seeing. When I look at your bedroom layout you will not see the bathroom from your bed and at the entrance to the bedroom you are facing your bed and windows (the bathroom is to the far left). So I would worry more about the function of the bathroom and the look of that room as you enter it and not what you see from the master bedroom.

    The way you currently have the bathroom laid out looks lovely. As you enter from the bedroom you are facing your vanity and the tub is to the right with nice window view above it. I think if you want a bench and art work it would be nice to have that on the wall near the tub (something nice to see as you are relaxing in the tub) and that bench could function to hold items you need as you get in or out of the tub?

  • 8 years ago
    I think your double sink set up that you currently have is best. A couple of recommendations that I know you didn’t ask for but I think may improve your plan: I’d change your master ensuite door to a pocket door. I think it will stop impeding other spaces that way.

    The bigger recommendation is that I recommend you turn your shelving and things around in your hall closet so it becomes a reach in closet rather than a walk in closet. You’re wasting a lot of space in depth and it is still wider than it is deep. You’ll end up with more closet capacity in your hall closet and the decreased depth will give you more space in your master walk in closet.

    These are just my suggestions. Good luck.
  • 8 years ago

    If you move the sinks to the other wall, you introduce more water noise at the head of the bed.

  • 8 years ago
    I prefer one sink off center
  • 8 years ago

    But you can go from the mud room, to the utility room to the bathroom right?

  • 8 years ago
    Catt- yes, the utility room is accessible from both the master closet side as well as the mud room side. The dual access was a priority for me. :)
  • 8 years ago

    If you like that, its your house! thats what i was referring to that I did not like.

    A nose-y guest could wonder their way in there. But that is my personal opinion. But other than that I cannot wait to see your finished photos!

  • 8 years ago
    Steven- Yes, thank you on the hall closet. Done!
  • 8 years ago
    Catt-we keep our guests downstairs in the mil suite! Lol!! There will be a pocket door there, I’m assuming those can be locked? Definitely something to think about! But we’ve never had any issues with guests. Coming from a house that only had 2 bathrooms, our master was always the one that got used anyway! I can’t wait to see the finished project either!