

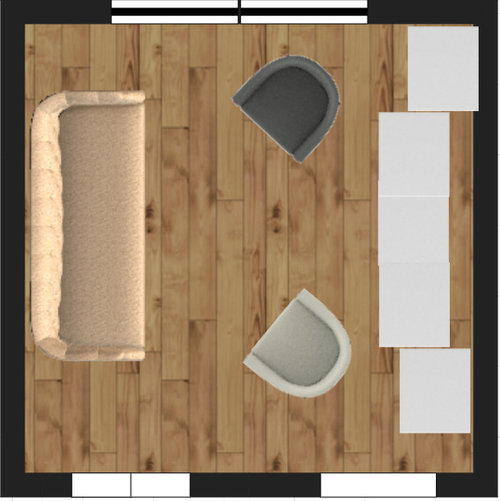
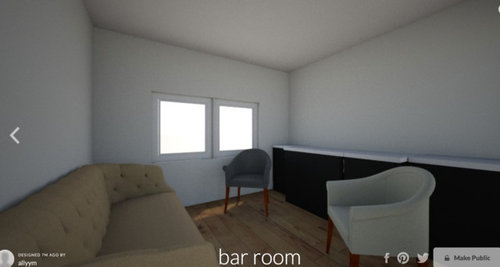
Help with small room layout
8 years ago
Sort by:Oldest
Comment (1)
Related Stories

LIVING ROOMSLay Out Your Living Room: Floor Plan Ideas for Rooms Small to Large
Take the guesswork — and backbreaking experimenting — out of furniture arranging with these living room layout concepts
Full Story
SMALL HOMESRoom of the Day: Living-Dining Room Redo Helps a Client Begin to Heal
After a tragic loss, a woman sets out on the road to recovery by improving her condo
Full Story
ADDITIONSRoom of the Day: Small Addition Gives a Couple Room to Relax
A new master bathroom provides parents with a place for lingering and luxuriating
Full Story
DECORATING GUIDESHow to Plan a Living Room Layout
Pathways too small? TV too big? With this pro arrangement advice, you can create a living room to enjoy happily ever after
Full Story
SMALL SPACES11 Design Ideas for Splendid Small Living Rooms
Boost a tiny living room's social skills with an appropriate furniture layout — and the right mind-set
Full Story
SMALL SPACESDownsizing Help: Think ‘Double Duty’ for Small Spaces
Put your rooms and furnishings to work in multiple ways to get the most out of your downsized spaces
Full Story
LAUNDRY ROOMSNew This Week: 3 Well-Appointed Laundry Rooms, Small to Large
See how various color, materials and layout decisions create efficient, hardworking and beautiful spaces
Full Story
BATHROOM DESIGNKey Measurements to Help You Design a Powder Room
Clearances, codes and coordination are critical in small spaces such as a powder room. Here’s what you should know
Full Story
LIVING ROOMS8 Living Room Layouts for All Tastes
Go formal or as playful as you please. One of these furniture layouts for the living room is sure to suit your style
Full Story
LIVING ROOMSHow to Decorate a Small Living Room
Arrange your compact living room to get the comfort, seating and style you need
Full Story
Sponsored
User
Related Professionals
Annapolis Architects & Building Designers · Pierre Architects & Building Designers · Queens Architects & Building Designers · Great Bend Home Builders · Wilmington Home Builders · Traverse City Home Builders · Honolulu Home Builders · Nashville Interior Designers & Decorators · Dallas Interior Designers & Decorators · Gary Interior Designers & Decorators · Fort Myers Interior Designers & Decorators · Cambridge Architects & Building Designers · Allentown Kitchen & Bathroom Designers · New Bedford Flooring Contractors · Jackson Flooring Contractors