Software
Houzz Logo Print
hzdeleted_50132713

Help me with my kitchen design

8 years ago
Hi guys,


First post here, hopefully you can help me with my kitchen layout.

Currently, the apartment has its interior walls built up, rooms are separated and basically i'm having trouble deciding on how to do my kitchen layout.


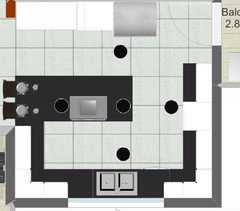
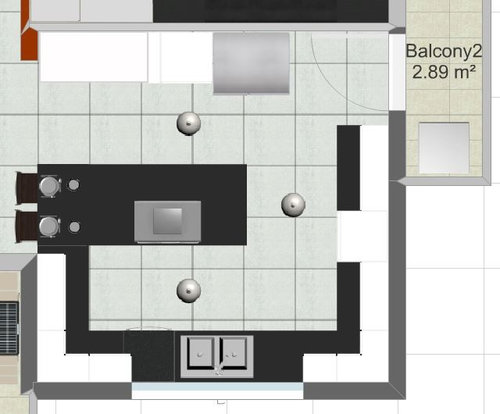
Below you will find the current layout i want to do. I just want your opinions on how practical you think it is and what changes i can do.

Dimensions are 410cm x 410cm with the opening on the left (leading to the living room) being 227cm.

Island to counter distance is 90cm to 105cm all around.

The window on top of the sink is 180cm width.


Ceilings are 270cm height with option to bring it down to be able to hide the Island Range hood vent. I really want an island, especially with the stove on it, but if you think it can't happen, be my guest and give me an alternative.

Don't mind the 3 dots around the island, they're just the light fixtures :).


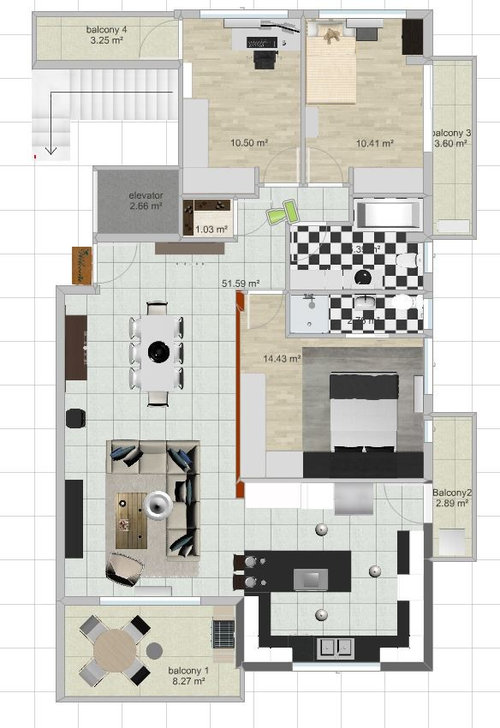
Also see below the whole apartment top view FYI.


Thank you in advance for your help,

Alex .

Comments (10)

  • 8 years ago

    Hi! Can you post the current layout too. Also, how many people live / cook here? Do you know what changes your condo board will allow? Can plumbing and / or vents move/be added?

    you have the window width but how much space is on either side and how high off the ground is it and how high?

    How much do you used balcony #2?

  • 8 years ago

    Hi,

    There is no current layout, the building belongs to my girlfriends father and his 3 brothers, 1 floor each with 2 apartments on each floor. It was built a few years ago, but the second floor(our floor) was left unfinished (on the inside) due to financial issues. Now, me and my gf will finish from where ot was left. Walls built up. So, we are doing the plumbing, electric, tiles, kitchen, vents, wardrobes, everything.

    There are are no issues with changing how it is, except for putting walls down, since we're going to have to make new architectural plans and get them approved from the municipality again, which takes time.

    The window is 110cm of the ground and there is 115cm of space on each side.

    Balcony 2 isn't used, but we're thinking of putting the dryer and washing machine there. They will be of course protected from the weather.

    Apologies for the confusion.

  • PRO
    8 years ago
    last modified: 8 years ago

    I'm not able to think in centimeters but here's a few things:

    I don't like the chairs on the end of the island. I think seating would go better right around the corner of the island but still down from the cooktop. If you're concerned about seating people directly behind the cooktop, close off that possibility by putting 12" deep base cabinets on the half of back of the island behind the cooktop.

      1. Maybe put the dishwasher on the other side of the sink. That way, if someone is opening the dishwasher it won't hit the person working at the cooktop. This could be ignored if only one person works in the kitchen at the same time.
      1. Do you have a double oven in the design? I was wondering if that was the blank space on the right run of cabinets.
      1. Your lights aren't centered on anything and it's not going to give you good work lighting at your sink or cooktop. Figure that out before the electrician comes.
      1. It seems that there's not a whole lot of walk space between the corner of the fridge and the corner of the cabinets next to the door.

    JMO, HTH

  • 8 years ago
    last modified: 8 years ago

    Hi, thanks for your reply.

    Maybe I'll just remove the chairs idea all together. 100cm is around 40 inches, so I wouldn't want to make the space smaller.

    I am the only one who cooks, so that's not an issue, but i can still move it to the other side and maybe put the garbage cabinet there.

    I do not have a double oven, but correct, the space on the right is for an oven, but i do want it to be countertop height, not below.

    Regarding the lights, I am still moving them around all the time, there will be light strips under the cabinets for the counters. So yes, i will move the lights.

    And yes, you're correct, I'll make the cabinets a little smaller to allow for more space between the fridge and them.

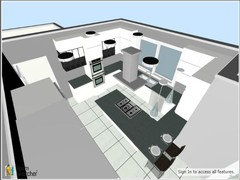
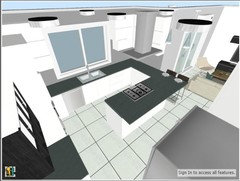
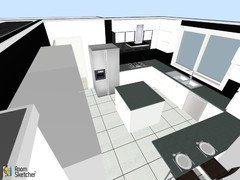
    3D photo with a better view coming in a few minutes.


  • 8 years ago

    The peninsula location will force you to walk around it to access the sink or range. That would drive me nuts. Can it extend from the other side of the kitchen? Or eliminate it entirely? Maybe substitute a small, portable island instead?

    Also, consider swapping the living and dining spaces. I much prefer the dining table immediately next to the kitchen, and the living room farther removed from cooking odors and noise.

    Good luck on your projects. Looks like a wonderful apartment!

  • PRO
    8 years ago

    You could swap the double oven for the fridge. When you're preparing a meal, you go to the fridge many more times than you do the oven. I probably would shorten the cabinet run (so it's even with the back of the island) and put the fridge at the end of it.

  • 8 years ago
    last modified: 8 years ago

    @einportlandor

    The smaller island is a thought i'm having, eliminating the range on it of course, moving it on the right of the kitchen, and replacing the oven with the fridge as @Carolina Kitchen & Bath has mentioned in her comment.

    Originally, the dining space was indeed intended to go where you're saying, but my thought is, we live in a hot hot island, with a lot of humidity. We like sitting on the balcony at night, watching TV(from the living room), not just us, but almost anyone i've met :). Or when we have a small party, people socializing in the living room and balcony, will not be separated by the dining area. My thoughts though, yours might be better at the end.

  • 8 years ago
    last modified: 8 years ago

    Just make sure to put the cooktop on an exterior wall so it can have a properly vented hood...PLEASE.

  • 8 years ago

    @chiflipper,

    It is an exterior wall, thanks for the advice :)