Software
Houzz Logo Print
alyssa_malloy

corner sink help!

8 years ago
last modified: 8 years ago
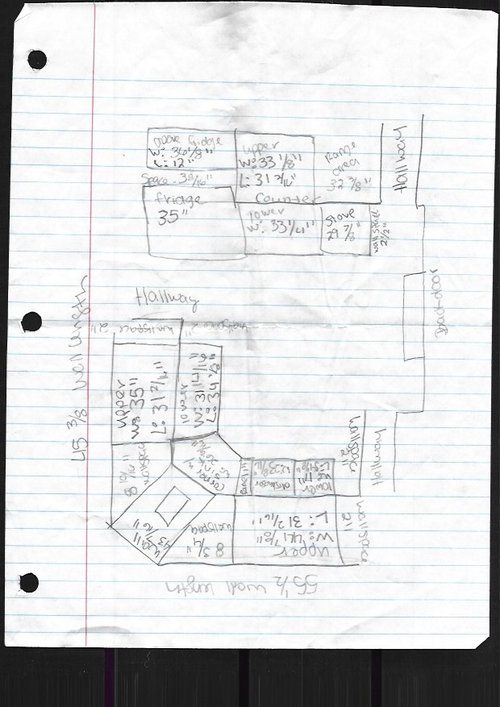
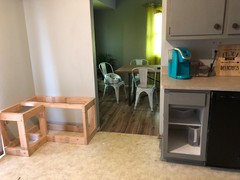
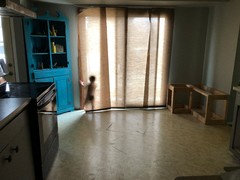
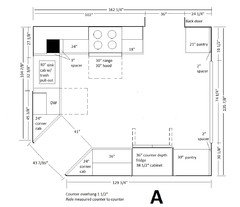
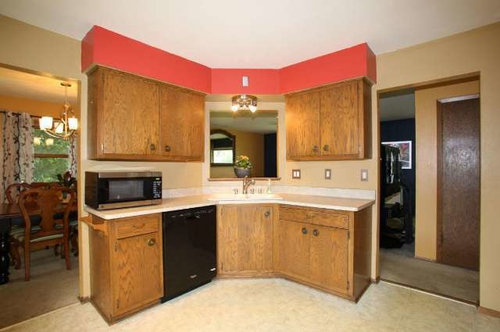
In my kitchen I have angled corner sink, which I'm having a difficult time figuring out how to replace. The current cabinets are original to the house and were built on site I assume as none are a standard size. The problem is, I had a kitchen design done at homedepot and was told that a 24" sink base with fillers would work in that space. I then had another kitchen design done on cabniets.com where I plan to purchase my cabniets and that disgner told me there's no way it would fit and I'd need a 21" base cabinet, which I'm not willing to do to. Im not sure which one to trust, and looking for other opinions and advice.

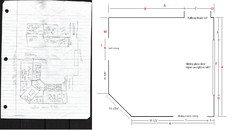
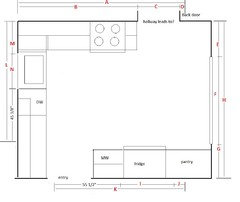
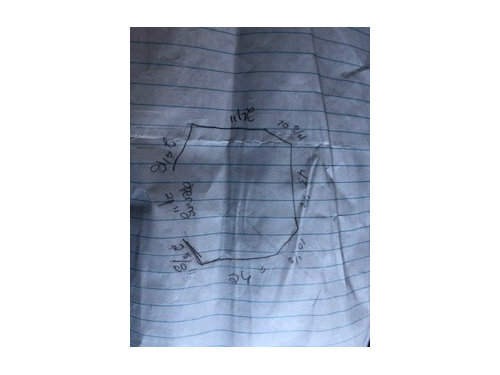
I've attached the layout photo I drew, the excat measurements of the current corner cabinet, and a picture of the space. However, for reference the right wall is 45 3/8" the middle wall is angled to meet the right and left wall and is 43 7/16" and the left wall is 55 1/2.


Comments (32)

  • PRO
    8 years ago

    Are you trying to keep your existing countertops? Is that why the footprint must remain the same? Most cabinet brands offer a corner sink front. Maybe the brands you are looking at do not offer this. IF so, I would consider looking at another brand.

    If you are not reusing your tops, then a 24" sink base with fillers will work fine too. You could even do a 27" if you want the option of a larger sink. It's all about the geometry. If you go larger on the sink base, you'll need to adjust how far it comes out. This is why fronts are so nice. I just did a corner sink like this but with a curved wall. See photo below.

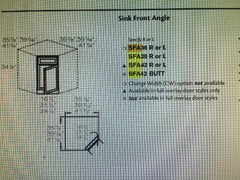
    Here is KraftMaid's specs and dimensions on corner sink fronts. If you use a "front only", you would need an end panel in between DW. They also offer full cabinets. Make sure it will fit thru your doorways. In some older homes, we have to measure door openings to make sure large base susans and such will fit OK.

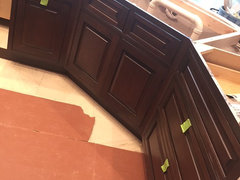
    Here is the corner sink I did against a curved wall.

    We had to order the floor separate. My installer had to build in the floor and panel.

  • 8 years ago

    I am replacing the counter tops with butcher block. I just don't know where else the sink would really go with the space I have that's why I want to keep it the same or similar. I did look at those corner sink bases however, my wall is flat in the back so, It wouldn't work right? I haven't seen just a front before. I'll have to look around that might work better.

  • 8 years ago
    last modified: 8 years ago
    Are you able or willing to move appliances or doorways? Your existing lay-out has more issues than just the corner sink.

    Please post a larger floor plan. The one you included is too small for me to read. The way it's drawn, it looks like you have angled walls at all 4 corners but that's not what you show in the cab lay-out drawing.

    Are there really jogs in the wall on the back door side? Or is that just the way you drew it?

  • 8 years ago
    last modified: 8 years ago
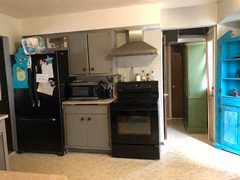
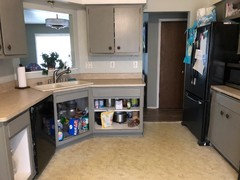
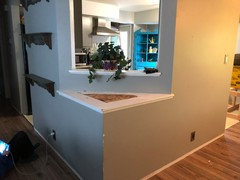
    here are some photos to help you see what it looks like.

    The wall with the stove and fridge is 102". The way with the dishwasher is 55 1/2". The middle wall is 43 7/8" and the the wall across from the fridge is 45 3/8".

    I am not opposed to moving things around. However I'm not sure with our layout and limited space if we could.

  • 8 years ago

    Thanks for the additional photos. Glad you're open to moving things around because I know we can help you find a much better lay-out than you have.

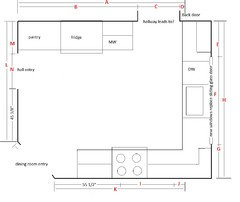
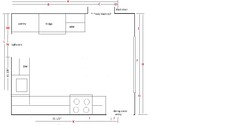
    I drew up an estimated floor plan based on the info you initially posted. Please fill in the dimensions for all the lettered spans. Thanks!

  • 8 years ago

    Is that a back door right outside the kitchen? If so, one way to gain a more functional kitchen space is to eliminate the sliding door in the kitchen, replace it with counter height windows and add cabinets on that wall. It will mean eliminating that cute corner cabinet. Are you hoping to keep that?

  • 8 years ago
    last modified: 8 years ago

    Hallway leads to a half bath witch connects to the master bedroom. In that hall way is another back door on the right and the entrance to the basement on the left and a closet. We could loose the sliding back door which I don't think is original anyways. It opens to the right. I do want to keep the cabinet but could use it some where else in the house. I don't know how to add the measurements to your photo. F is 74 1/4". G is 30 1/8". J is 38 1/8". I is 36 1/8". K is 131 1/2". N is 32 3/8". L is 117". M is 37 1/8". B is 102". C is 36". E is 31 1/2". D is 24 1/4". A is 140".

  • 8 years ago

    Your current lay-out has too many doors breaking up walls. If one can be eliminated, that would help a lot.

    For instance, if you use the exterior door adjacent to the kitchen and replace the sliding door with windows, and move appliances, something like this lay-out would be possible.

    The existing DR entry is closed up and relocated to the existing sink pass-through. You'll need to do drywall and siding repair and move plumbing and venting but you won't need to do any structural work (no new headers, etc).

    Alyssa Malloy thanked lisa_a
  • 8 years ago

    Here's whats now the other side of passthrough. I think the second layout would work best and just get ride of this triangle all together. Im not sure what's in there hopefully nothing.

  • 8 years ago

    It's a squared corner? Sweet! That makes things much easier!

    If you're willing to redo 1 header, this lay-out is possible. If you're
    willing to redo 2 headers, you can move the sink out of the corner,
    giving you more room between sink and range.

    Here's another possibility. DR entry (new header) moved. Notice that this one keeps all 3 doorways, 2 in the original locations.

    What I've presented are concept only. I won't know if they are actually workable without dimensions. Post them, please, and I'll see how the numbers pan out and post updated plans.

  • 8 years ago
    last modified: 8 years ago

    I don't know how to add the measurements to your photo. Hallway leads to a half bath witch connects to the master bedroom. In that hall way is another back door on the right and the entrance to the basement on the left and a closet.

    F is 74 1/4".

    G is 30 1/8".

    J is 38 1/8".

    I is 36 1/8".

    K is 131 1/2".

    N is 32 3/8".

    L is 117".

    M is 37 1/8".

    B is 102".

    C is 36".

    E is 31 1/2".

    D is 24 1/4".

    A is 140".

  • 8 years ago

    If it's possible I would definitely move that sink. Hope it's working out.

  • 8 years ago
    last modified: 8 years ago

    Thanks.

    Something doesn't add up. If the width of the top wall (A, left to right on paper) is 140", the bottom wall (K, angled wall on left to right) should be wider than 131 1/2", going by the angled wall dimension and the photos you've posted.

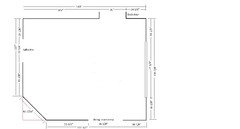
    Please double check. Here's what I've plugged in (not to scale yet):

  • 8 years ago
    last modified: 8 years ago

    If the individual measurements you posted are correct, measurement A is 162 1/4, not 140", measurement K is 129 3/4" not 131 1/2", measurement L is 114 7/8" not 117".

    You didn't provide measurement H but I added the individual sections and got 135 7/8"

  • 8 years ago

    Before you spend any money take the plans you & lisa drew to a local cabinet store for an estimate. they usually have a KD and can help you stay in your budget. The stove hanging at the end of the wall is a fire hazard

  • 8 years ago

    Before she does that, jck910, I need to plug the measurements in to know if any of my suggestions are actually workable.

    We gladly help people think through ideas and do their homework before going to a KD (always a good idea) or contractor for estimates. Having a couple plans, one more involved than the other, is a good idea, too.

  • 8 years ago
    last modified: 8 years ago

    measuring the angled wall inside the kitchen is 43 7/16" measuring it on the outside where the triangle is it's 48". I measured K in the dining room starting at the end of the wall past the kitchen entrance to where the wall ended right before the angle. I just re-measured inside the kitchen it was 129 3/4".

    A was hard to measure because the fridge is stuck in there. A should be B plus C plus D right?

    I measured D as the small wall that connects the to the wall where back door is. Relooking at it I think that might not be the measurement you meant.


    And thank you sooo much Lisa for helping me!

  • 8 years ago

    Measuring the angled wall inside the kitchen is the correct way to do it.

    However, measuring K as you did won't give me an accurate number for the wall inside the kitchen. The angle throws things off, inside and outside (angled wall inside measures 43 7/16" and measures 48" outside). So what I came up with for K is likely the correct measurement.

    Yes, B + C + D = A But that doesn't equal 140", the number you gave me. B (102") + C (36") + D (24 1/4") = 162 1/4

    I was going to double check that I correctly punched in the right dimensions in the right places but I can't since you deleted your post with the dimensions. Please double check the individual measurements for me. Thanks!

  • 8 years ago

    oh I didn't mean to delete it. sorry. I check and everything is right. Now that my hubby is home I had him help and K is 162 1/4.

    M, I measured on the outsideof the wall in the hallway because I can't move the fridge. Is this measurement ok or do I need to move the fridge and measure on the inside?

  • 8 years ago

    I found that my local lumber supply store had the best cabinets at better pricing. He did an amazing design and let me tweak for a while. I think you need someone to come in and do a good measure (they don't charge for that).

  • 8 years ago

    For K? Don't you mean A? K is the width of the bottom wall, inside the kitchen. I added the individual segments and got 114 7/8".

    Did you measure M (the wall to the left of the fridge) outside the kitchen or inside? Unless the angled wall isn't a 45 (and it sure looks like it is), something isn't right. You don't need to move the fridge. There's enough room above it below the bulkhead to run a measurement tape along that wall.

    marcia4963, people have posted plenty of bad plans designed by cabinet designers affiliated with a cabinet supply shop so you're lucky to have found someone who was the exception.

  • 8 years ago
    last modified: 8 years ago

    Yes I meant A that was a typo. I remeasured M and I got 27 1/8.


    I'm glad you guys are helping the girl at Home Depot didn't even mentioned that stove could be a fire hazard.

  • 8 years ago

    "I'm glad you guys are helping the girl at Home Depot didn't even mentioned that stove could be a fire hazard."

    Proving my point that you can't rely on working with someone who knows kitchen design principals at a cabinet supply store.

    I was just coming in to post that I thought M was probably 27 1/8" not 37 1/8". I think I've got everything to add up now. Off to plug the numbers in to plans and see what works.

    And you're welcome!

  • 8 years ago
    last modified: 8 years ago

    Plan A

    Closes up existing hallway and DR doorways, uses the existing sink pass through as the new doorway.

    Range stays in approximately its current location so you don't need to adjust the venting by much.

    Sink moves, fridge moves, both of which will require plumbing changes.

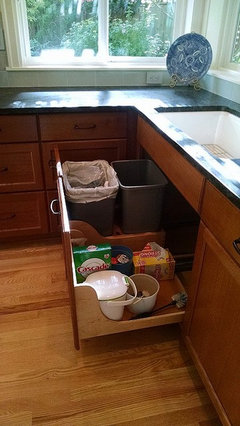
    I spec'd a trash pull-out cab for the sink. Here's mine in a 36" sink cab.

    I added angled cabinets at the new entry to give you more counter and storage space. No top drawer, just base storage with shelves inside.

    I also removed the existing angled cabinet in the top right corner. I hate doing that but you need storage and, cute as the corner unit it, it's doesn't provide the most effective storage.

    The dotted lines in front of the appliances show open appliance doors. There's no overlap, which is good, however, an open DW door could be a trip hazard if someone comes around the corner and into the kitchen quickly.

    Counter space is still limited but at least the sink and range are on the same side of the kitchen so you don't have to walk across the kitchen to drain a pot of pasta.

    The other downside is that there will be a tricky transition at the new entry. It would look better if the entry was angled, same as the existing wall, but the existing wood flooring is squared off. If you can't get more of the same flooring ... Yeah, I'm not sure how to address this but maybe someone else will have an idea.

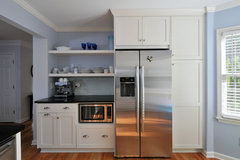
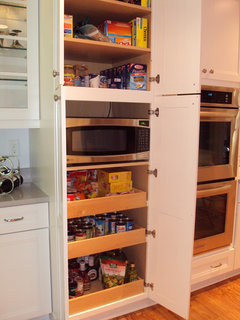
    ETA: A MW can go on the counter next to the fridge, on a shelf below the counter, on a shelf inside the pantry, or - if you purchase a GE Spacemaker II MW, you can put it on a shelf in the upper cabinet next to the fridge.

    Traditional Kitchen · More Info

    KraftMaid Dove White · More Info

    San Francisco Kitchen Redux · More Info

    Variation on the above: Reduce the size of the pantry cab next to the fridge from 30" to 24" and swap out the 36" drawer base on the other side of the fridge to two 24" drawer bases.

    Your homework is to do your kitchen tally. Group items by use, measure how much space they will need and where you'd like to store them. This will help you narrow down plan options to find the one that works best for you.

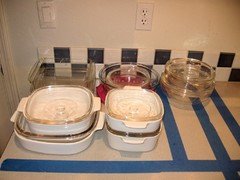
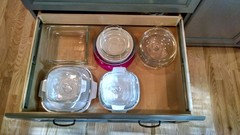
    I used blue tape on my counters to mark various drawer sizes and placed items inside the lines.

    My plan:

    The result:

    Which reminds me. Drawer bases will cost you more but they are worth the splurge, IMO. You'll gain much more efficient storage and in your small kitchen, you need to make every inch count. I can't believe how much more I can store now even though I had roll-out trays (ROTs) in my base cabinets pre-remodel.

    Working on other plans, stay tuned.

    Alyssa Malloy thanked lisa_a
  • 8 years ago

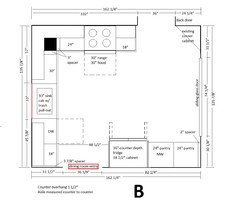
    Plan B


    This plan requires structural changes (marked in red). Adding headers isn't a huge deal but it does add cost to the project. However, these changes come with a big pay-off: larger stretches of counter on both sides of the sink. Plus you have the option of keeping the existing corner cabinet.

    The other plus is that you may not need to do floor repair, which I think you'll need to do for Plan A. If I calculate it correctly, the new DR entry will start about where the angled wall begins so you'll only need to replace the kitchen floor and not worry about trying to match the existing flooring at the angled threshold.

    Range stays approximately where it is. You'll need to move plumbing for the sink and the water line for the fridge.

    MW is on a shelf in a pantry. Trash is under the sink as in Plan A.

    I have another idea or 2 but they will have to wait until tomorrow.

  • 8 years ago

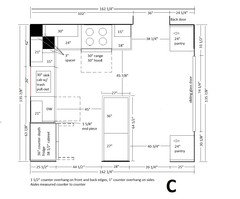
    Plan C

    Plan C has the same number of openings that your current kitchen does but because they are well placed, they help not hinder a good design. In Plan C, one path takes you into the kitchen's work zone, the other directs traffic around the perimeter. The dual doorways also open the kitchen up to the DR more than it currently is. It's not quite an open floor plan. It's also not quite a closed floor plan.

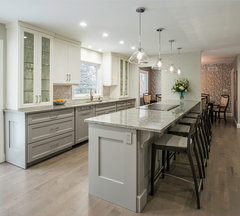
    Here's approximately how it might look:

    View of peninsula · More Info

    MS is on a shelf in a pantry. Trash is under the sink as in Plan A & B. Range is approximately where it currently is. Storage and counter space is equivalent to Plan B. Fridge is at the perimeter so family and friends can grab drinks without getting into the cook's way.

  • 8 years ago

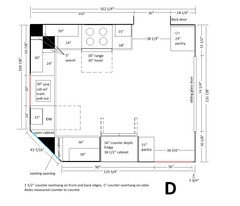
    In case there is something in the angled wall area that prevents you from squaring that area off, consider Plan D:

    The angled wall and existing opening remain as is. The hall entry is closed up and the DR entry is relocated. I added an opening above the sink.

    Range stays approximately where it currently is. Fridge and sink move, requiring plumbing work. There's not quite as much pantry storage in this plan as in others but even so, this plan still have decent stretches of counter and cabinet storage.

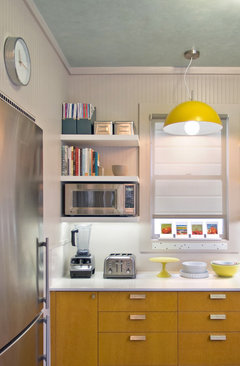
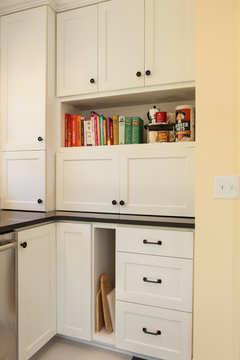
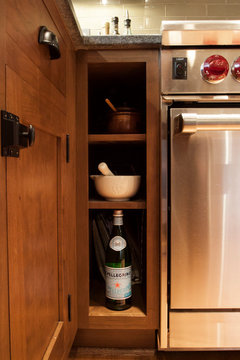
    The open cabs in the corner will hold cookie sheets, cutting boards, sheet pans, etc. They would be similar to this open cabinet but both would be in the corner, adjacent to each other.

    Retro Minneapolis Kitchen · More Info

    This one has shelving.

    Boswell Kitchen 6 · More Info

    Here's another idea for how to use these open cabinets.

    Traditional Cherry · More Info

    btw, I spec'd Plans C and D using Ikea cabs. Barker and Scherr's, also RTA (Ready To Assemble) cabinet companies, cost a little more than Ikea but they offer more finish and size options. If you are comfortable with DIYing part of your remodel, RTA cabinets are a cost effective option to consider.

  • 8 years ago

    I may have another idea or two up my sleeve but the above plans should help you realize that your existing lay-out is hiding your kitchen's potential. It's laid out as if it's a teeny tiny kitchen and it's not. If you can and are willing to increase your remodeling budget, you will be able to create a kitchen that is heads and tails more functional that what you're currently living with.

    Mull the ideas over, mentally prepare a meal in each new space and see what works and what doesn't. Once you get a little farther along in the process, you can take the plan or plans to contractors, cabinet designers, etc to get quotes. I also encourage you to consider working with an independent kitchen designer (a KD who is not affiliated with a cabinet company). Since I'm not able to see your kitchen IRL and because you're not familiar with kitchen design principals, getting expert advice from a KD will help you avoid costly mistakes.

  • 8 years ago

    Thanks so much for all your idea's! They are awesome. I really like C. Originally, we were going to do everything ourselves with RTA cabinets. I never even considered changing the layout because I didn't think it was possible. Now I'm going to price out how much it'd cost at least for someone to come in and change the walls/plumbing as that's out of my abilities. I can see now it'll definitely be worth it!

  • 8 years ago

    You're welcome! I'm so glad I was able to help you.

    There is so much helpful information on this site, from pros and from laypeople who've either remodeled or are planning one. Grab a beverage of your choice and spend a few hours (at least) reading and learning. Another great resource is Kelly's Kitchen Sync: Insider Kitchen Design and Remodeling Tips from an award-winning expert.

    It's not a pretty pictures book - Houzz and Pinterest fill that need - but it's full of great information and tips to avoid kitchen remodel pitfalls. And humor, too. She calls hoods mounted too low "sneeze guards." lol If you're planning on DIYing as much as possible, you need to do your homework and learn as much as you can before you start.

    When you get stumped, ask for help here. And definitely come back to post your reveal, please! It's always so much fun to see the afters, especially when the before and after are as dramatic as yours will be.

  • 8 years ago

    I forgot to mention that if you'd consider eliminating the sliding glass door, instead using the exterior door in the hallway outside the kitchen, and could swing additional structural costs, you could have a kitchen with a long peninsula (island attached to wall) with 4 seats at the counter.

    I didn't post it because I figured that might be more than you can or want to take on. It would require removing the entire wall between kitchen and DR. If that's a load bearing wall, that will require engineering and a beam. That's $$$. And it might be over-improving for your home and neighborhood.

Sponsored
Mary Shipley Interiors
Average rating: 4.8 out of 5 stars34 Reviews
Columbus OH Premier Interior Designer 10x Best of Houzz