Software
Houzz Logo Print
cheryl_hannebauer

New build-kitchen> Island granite ct warm woodtone & cool tone mix?

8 years ago
last modified: 8 years ago

here is the island granite that has been chosen- Everest White - it has more character than it shows


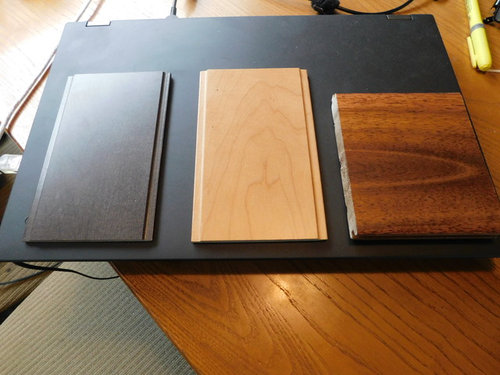
Below: here are the maple cabinets colours

Far left Maple- Thunder grey, middle Maple -Ginger & the Acaica Carmel wood floor for the Dinning/LR Room. We have not chosen the tile floor for the foyer/ kitchen yet.


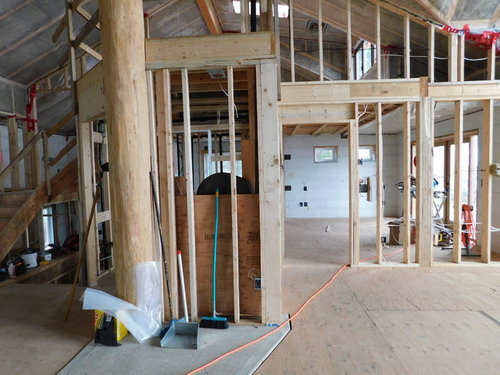
Below; These 2 small walls will be done in a stone wall- like we have done by the front steps, once the steps are there, as there will be a soapstone wood stove here, in front- where the small push broom is.


Below- stone wall

[https://www.houzz.com/photos/new-build-gabe-phvw-vp~115930515(https://www.houzz.com/photos/new-build-gabe-phvw-vp~115930515)

here is a link for the wood stove; https://www.pacificenergy.net/products/wood/soapstone-stoves/neostone-25/

I had chosen a Alpine Umber quartz for the perm/wall run https://www.google.ca/search?q=alpine+umber+quartz&client=firefox-b&dcr=0&tbm=isch&tbo=u&source=univ&sa=X&ved=2ahUKEwiy8afJxbHaAhVH04MKHfRqBUQQsAR6BAgAEDA&biw=1238&bih=630-

but hubby does not like it & wants to use a Emerald Black granite here instead>https://www.google.ca/search?q=emerald+black+granite&client=firefox-b&dcr=0&tbm=isch&tbo=u&source=univ&sa=X&ved=2ahUKEwjW2J3wxbHaAhXH54MKHVUEA2UQsAR6BAgAECk&biw=1238&bih=630

Any advice & help would be appreciated, also looking for a BM white or cream white paint colour for the interior-BM-dove white was suggested, but wondering if it may be to "white" Tyvm.

Comments (65)

  • 8 years ago
    last modified: 8 years ago
    Claire; no I have not picked out a blacksplash yet, I felt is would be best to wait to see.

    Been on the phone with the Stone yard-for the granite /possible change. Flo they have a 1/2 slab of the Virginia mist.. I looked at the size needed for the island countertop needs to be 47.75 x101.75. Shawna ( granite gal) is going to send me some pics of what is the yard right now. I may ask about timeline for them to get in a slab of Vmist...

  • 8 years ago

    The backsplash is an important asset to your scheme....are you planning on doing white subway tiles???

  • 8 years ago
    last modified: 8 years ago

    Claire; that is what I first thought.. but now ?? everything. I will try to post the kdesign here- there is not alot of area under the windows but behind the cooktop is the largest area. the Fan will be boxed in, not modern like shown in drawing>> hope this works:

    https://cdn.fbsbx.com/v/t59.2708-21/26914380_10160100504130107_947559159472062464_n.pdf/NB180192-Hannebauer-Drawings.pdf?_nc_cat=0&oh=e919256f2c7b3dd5ac37b67b3943a223&oe=5ACBBEA6&dl=1


  • 8 years ago

    I would run the wood flooring throughout the entire space.

    Cheryl Hannebauer thanked mark_rachel
  • 8 years ago

    Clare Larece - I love the material on that island. What is it?

  • 8 years ago
    last modified: 8 years ago
    Cheryl, what was your first thought? I'm getting lost lol.

    I think the suggestion of Virginia Mist is a good one and could work well with your other finishes. Much better than the higher contrast Everest White.

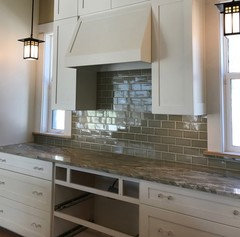
    I like the idea about waiting to decide on a backsplash too. Though it does occur to me that cpartist's tiles, which she just posted on another thread, could work well in your kitchen, a soft darker green field/subway tile,

    There are more shots of it here in her build thread.

    Cheryl Hannebauer thanked beckysharp Reinstate SW Unconditionally
  • 8 years ago
    Following
    Cheryl Hannebauer thanked Tina Moore
  • 8 years ago

    becky- The first thought is to dump the Everest White granite and see if I can find some Vmist locally, I need to check out the price difference as well & then see if I can get a slab large enough.

  • 8 years ago

    @mark_rachel : that is what I wanted to do, but hubby doesn't want wood in the foyer/kitchen area- we need a tile base to place the wood stove upon.so unless i can convince him to change his mind & then see if we can get more of the wood, as it is already here on site in our cargo trailer

  • 8 years ago

    Becky- I have loaded a file for the kitchen layout- you will have to click on download ,bottom left corner & open with Areader.

  • 8 years ago
    last modified: 8 years ago

    Cheryl, I don't recall if you said where the stove would go, but couldn't you put the wood stove on a stone/tile base and run the wood everywhere else? If you do a google image search for "wood stove base" you see so many examples of wood stoves sitting on stone/tile while the rest of the flooring is wood around it.

    I think it would be beautiful and cohesive to run the wood everywhere and then use stone/tile from your kitchen counters/backsplash for the wood stove base.

    Cheryl Hannebauer thanked kariyava
  • 8 years ago

    @kariyyava I know I agree, but it is hubby I need to convince. That is what I said; lets do a tile inlay at the front door & a tile inlay around the base of the stove. and do the rest in the wood.. so far he not convinced sighhhhhhhhhhhhhhhhhhhhh

  • 8 years ago

    Cheryl, the url has expired, lexma90 it is one photos from Central Kitchen

    https://www.houzz.com/projects/users/centralk

    this is the design group.

    https://www.houzz.com/pro/philkeandesigngroup/phil-kean-design-group

    Cheryl Hannebauer thanked User
  • 8 years ago

    Cheryl, I downloaded your plan from your page -- you're right, there won't be much of a backsplash area : ) .

    lexma, [according to the kitchen design company[(https://www.houzz.com/photos/winter-park-luxury-kitchen-contemporary-kitchen-orlando-phvw-vp~72822223), it's Galaxy Gray marble.

    Cheryl Hannebauer thanked beckysharp Reinstate SW Unconditionally
  • 8 years ago

    @ Flo Mangan -Happy to report that I can get the Virginia Mist Granite they have 2 slabs &I have asked them to put a hold on them both, hoping to go have a look at it on Friday. We may have to pay a restocking fee for the Everest white, but I don't see that as a problem... feeling abit better about the countertops now Tyvm.

  • 8 years ago

    where did you see that Becky...I couldn't find it.

  • 8 years ago

    mind if I take a look at this drawing

  • 8 years ago
    last modified: 8 years ago

    Good news, Cheryl -- fingers crossed for Friday : ) .

    Claire, on the page I linked to (Winter Park luxury kitchen), scroll down to questions. I think it's one of the very first questions about the project, from 2016.

    Cheryl Hannebauer thanked beckysharp Reinstate SW Unconditionally
  • 8 years ago

    @Claire Larece, are you asking about our kitchen drawing or something else?

  • 8 years ago

    yes I am asking about the kitchen drawing.

  • PRO
    8 years ago
    last modified: 8 years ago

    Needs an on site designer to sit down with you and with HUBBY. Too many voices, and too many materials : ) Resolve the floor.

  • 8 years ago

    @Claire Larece - yes go ahead & have a look at the kitchen layout..

  • 8 years ago

    I can't once I click on the url it say that it has expired Cheryl

  • 8 years ago

    Claire, go to Cheryl's page and it's in one of her Ideabooks. I figured that's what she meant when she said she loaded a page : ) .

    Cheryl Hannebauer thanked beckysharp Reinstate SW Unconditionally
  • 8 years ago

    Is the window 4 inches high from the countertop because you can actually put penny tiles or octagon tiles and have them run up to the ceiling where the hood is.

    Cheryl Hannebauer thanked User
  • 8 years ago

    That is what I was thinking Claire... its 4-6 inches I think Jim said...


  • 8 years ago

    You can also do a 6x6 or 4x6 rectangle tile

    Cheryl Hannebauer thanked User
  • 8 years ago

    now that the home is built will the kitchen have the same layout as it is in the elevation drawing

  • 8 years ago
    last modified: 8 years ago


    yes it will be as the layout shows, @Claire Larece, if you go to my profile page and look under: New Build/Gabe- you will be able to see some of the progress on the house. Right now we are waiting for the drywall/sheetrock crew to show up and start putting up the boards that we delivered yesterday.

  • 8 years ago

    Following...

    Cheryl Hannebauer thanked S N
  • 8 years ago

    Hey Cheryl, found you.....I was going to put tile in my kitchen too, and go with the natural hickory everywhere else, but I couldn't get it to start/finish where I wanted it to. Soooo, stuck with the natural hickory throughout except when you come in the door (tile will be there). I know how hard it is to get DH's to bend, I have the same problem. I think I'd try real hard on this point. It's another "element" that you'll have a hard time meshing with all your other "elements". This is what I'm finding with my backsplash, which you've seen on my thread. You're are dead on putting that tile at the door and under the soapstone stove, and then I'd stop and go with wood. I hope I read everything right above....I did it quickly!

    The other thing I'm going to say, since I've been working on my ideas for years and also being on Houzz now....you know in your gut what look you're going for. It doesn't matter how many people respond and give you ideas, YOU have to like it. And also, there aren't many threads like ours that are more rustic. We definitely don't conform to the normal threads that are out there. Deep breath...my backsplash won't get done until last either. It's just too hard to figure out until everything is in place. I'm taking the advice of Flo and Beth and ritasj and I'm not going to bite on that until the granite is in place with the cabinets, copper sink and lighting. It's overwhelming to do it without. Things will look different once those other items are in place. Can't wait to follow your progress!!

    Cheryl Hannebauer thanked colbran
  • 8 years ago

    Following...

  • 8 years ago

    @Cheryl Hannebauer, Did you want stove in corner?

    Cheryl Hannebauer thanked User
  • 8 years ago

    Claire - yes the cooktop goes in the corner, one of the main reasons is for the ease of the venting up though the val ceilings.

  • 8 years ago

    Oh just asking

    Cheryl Hannebauer thanked User
  • 8 years ago
    last modified: 8 years ago


    We went into town today & I looked at the granite for the island- it is more of a cream, with flecks of taupe, grey & black, so feeling better about the choice. We have switched out the prem/wall run to the silver pearl granite & the master bath counter will be Azul Aran- see photo

    Kitchen hardware is ordered in an oil rub bronze, Master bath will be Marathon 9641-128-BN1 brushed nickel , so slowly moving along here.

  • 8 years ago

    that granite doesn't have much of a difference from the everest.

    Cheryl Hannebauer thanked User
  • PRO
    8 years ago
    That isn’t Virginia Mist. What is it? Looks gray. I don’t think that will work. I was just reviewing your thread and just noticed you asked for BM suggestion for SW Natural Choice. I will check some options tomorrow for you.
    Cheryl Hannebauer thanked Flo Mangan
  • 8 years ago

    Flo- the slab we had them put aside is called Silver Pearl, the VM that they had there was not a nice slab, so hubby chose the SP instead. Tyvm for looking for a BM color for me.

    Claire- that photo/granite is going into the Masterbath...is a lot more of greys than the slab of EW>> the sample that I first saw was more black, so I can live with this for MB.

  • PRO
    8 years ago
    Ok. I am quite confused on what granite is going where. You can get slabs the size you need but they are jumbo slabs. The length is the problem. You might have to shorten the length to fit locally available stone. The width is ok but most slabs i have access to in big Houston are 60” wide x 100-120” max. A few come larger but not many. Getting to an island is a whole other matter.
    Cheryl Hannebauer thanked Flo Mangan
  • PRO
    8 years ago


    With that granite, i would move to more gray/brown tone. You are mixing cool and warm colors and this can get real crazy if you aren’t careful. Try samples of BM Revere Pewter ir BM Gray Owl.
    Cheryl Hannebauer thanked Flo Mangan
  • PRO
    8 years ago
    *or
    Cheryl Hannebauer thanked Flo Mangan
  • 8 years ago

    Cheryl,

    This is is my rendition of your kitchen

    Cheryl Hannebauer thanked User
  • PRO
    8 years ago
    I can’t follow you? Do you have rendering? Picture?
    Cheryl Hannebauer thanked Flo Mangan
  • PRO
    8 years ago

    Too many stones, too many ...... it's too confusing. Get a designer, and one who will tell DH.......ONE floor. : )

    Cheryl Hannebauer thanked JAN MOYER
  • 8 years ago

    Yes, on a Sunday- The drywallers showed up this am to start putting up the sheet-rock..

    FLo- waiting on a rendering/drawing for the 2 masterbath towers from the kd. Went to the local little island hardware store that carrys BM paint, brought back a bunch of paint chips to look at in the house for a start.. Because the house is very open, looking for something that I can use in/for kitchen, foyer, Dr & living areas.

    Jan- we are building on a small island, off of another island, no designers here on this island...I agree with you on the floor issue, I just need to convince dh- about the flow and using wood throughout.

  • 8 years ago

    @Claire Larece-Thanks for yr rendering; our kitchen layout will be as our drawings show- Under Kitchen/Gabe, the cabinets are now ordered, along with the ORB hardware. Somehow the towers for the master-bath- that go on each side of the 62inch vanity got missed, so waiting to see a rendering on that-hopefully early this coming week, as it needs now to be expited for the date that was given to us for the rest of the cabinet delivery.

  • 8 years ago

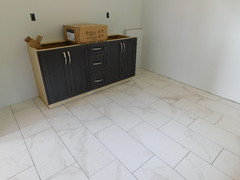



    UPDATE : Cabinets are in & tile in kitchen & foyer has just been laid. We are waiting for the granite countertops to be delivered; as there has been a delay, we were told that they would be here this past Monday... nope, now waiting on confirmation of delivery/install.

    Master Ensuite
    Tile kitchen/foyer area

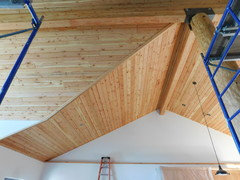
    T&G Wood Ceilings

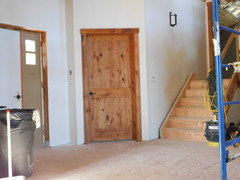
    Knotty Alder Doors & Trim

  • 8 years ago

    Beautiful! So fun to see it coming together.

    Cheryl Hannebauer thanked shwshw
  • 8 years ago

    Pretty!

    Cheryl Hannebauer thanked Sam B