Software
Houzz Logo Print
pk2003

Desk in Kitchen-Keep, repurpose or what?

8 years ago
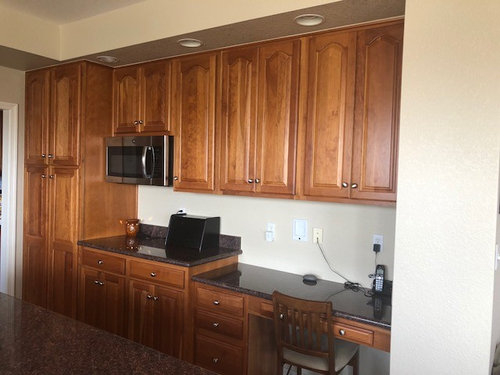
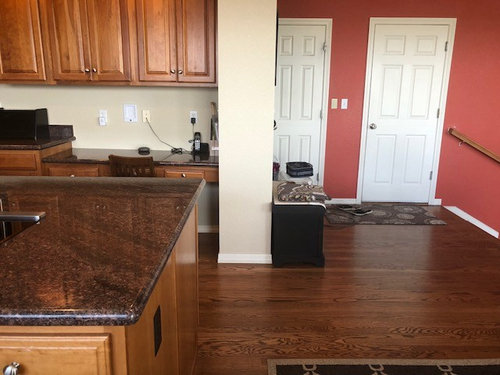
I have been thinking about our built in desk in the kitchen. I need help putting the space and the footprint I have to the best use. It's now or never to do something different before we replace the granite (templater is supposed to come next week). Our door from the garage to the house opens into the kitchen/nook and the family room. Unfortunately, we do not have a mud room to dump things. The closet for shoes/jackets/backpacks is on the wall behind where the desk is located. I'm afraid without the desk area our kitchen table would become even more of a mess.


I have been going back and forth whether to leave the desk, re purpose the desk area or remove it. When it is cleared off, it is a good spot for homework for my youngest son. The desk is approximately 55 inches long, 22 1/2 inches wide and is desk height rather than counter height. It feels like I loose a lot of counter space; however, I do have a 69 inch butler's pantry with upper and lower cabinets between the kitchen and the formal dining room.


I have been reading old posts regarding this topic and it seems most feel desks in the kitchen are outdated. I wanted to gain some perspective on the best use of the space, or at least how to spruce it up. I have been leaning toward leaving it as is-mostly due to lack of a message center, mudroom and the need to watch my son do his homework (the wall in front of the desk helps him to not have any distractions :) I know he will not always need this space. It would be easier if it was the counter height level of the rest of the counter space.


on that wall.

Comments (12)

  • 8 years ago

    If it works for your family then keep it. A desk area became popular when home computers became popular. The area was a good central place to keep an eye on a child on the computer or get some work done. The increase in laptops and decrease in large, less moveable computers has decreased the need for such a space in some homes. I have a similar type area in my family room and use it for sewing and painting.

    pk2003 thanked jhmarie
  • 8 years ago

    I for one would never think a desk in a kitchen to be outdated. I would love to be able to fit a desk in my kitchen. However, I just do not have the space. I've always envied others that have one in their kitchen. If I could fit one it would be highly functional for our family. We have several desks in our home yet everyone is always doing their stuff at the kitchen table.

    pk2003 thanked pearl1976
  • 8 years ago

    pearl1976,

    Yes, everyone has a desk in their room at my house...yet they always end up in the kitchen. Thanks for your perspective. I am leaning toward keeping it, I just wish it was the shorter side of the counter on this wall.

  • 8 years ago
    Have you thought about making the desk counter height? That is what I am planning for our new kitchen. My laptop is on my current kitchen desk and I am constantly bending over to quickly check a recipe or look up something on the internet. Making the desk a bit higher at counter height allows me to be at a more comfortable standing height.
  • 8 years ago

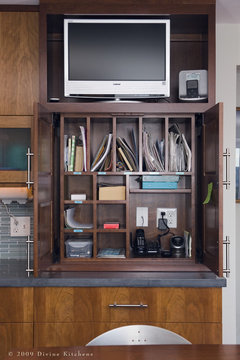
    Not sure what you are wanting to do since the granite template guy is on his way which I'm thinking doesn't give you time to do any re-do except for maybe some suggestions like a bulletin board. But lots of ideas if you have time to make some changes other than cosmetic.

    Divine Kitchens LLC · More Info

    pk2003 thanked tedbixby1981
  • 8 years ago

    It sounds like you use it. There's no reason to get rid of something you use just because some other people think it's outdated.

    It also sounds like you have plenty of counter space elsewhere; you mentioned a butlers pantry and I spy a large island.

    Maybe you're worried that in a decade or so when your son no longer uses it but you're not quite ready to replace the counter you'll regret not making it higher. But that's not really useful because at this point it's too late to raise it anyway; there's no base cabinet to support a higher counter. So you could do one of two things that I can see.

    1. Have the counter templated with a little waterfall edge where the height drop is, seam on the top rather than the side. That way when you want to lift it, you can just remove the waterfall, insert the higher base, and reuse the counter without having a lip to deal with.

    2. Possibly use a less expensive surface for the desk, and when you don't want it anymore take it all out. You could add vertical storage there like a pantry or open shelves.

    pk2003 thanked miss lindsey (She/Her)
  • 8 years ago
    You could raise it to counter height and tuck a couple of stools underneath it. That would give your more counter space while preserving the functionality. If/when you no longer need it as a desk, you have a breakfast bar or at least a place to tuck trash and recycling. You could increase functionality by adding a place for messages, mail, keys under the cabinets, inside mounted on the doors, etc.
    pk2003 thanked bgal231
  • 8 years ago

    It's not too late to remove it. If no one actually uses it as a desk, you should. Have your craftsman measure for your new countertop all the way to the wall to the right of the desk as if the desk were not there.

    If you can remove the support for the desk countertop in a way that doesn't destroy it -- if it is attached to the cabinet on the left and the wall on the right with screws -- you can simply raise the support before your new countertop arrives.

    If, however, the support for the desk cannot be removed without destroying it, you can build new supports for the new countertop: three support boards one trim board across the front even with the front of the other cabinets. If you cannot match the finish of the existing cabinets, you could always paint that new front trim board black.

    With or without the drawers that are within the support for the desk top, you'll still have the opening beneath the countertop rather than a base cabinet but, importantly, your new countertop will be all one height, giving you a lot more food prep space and/or a better place for countertop appliances.

    As to the empty space below the new countertop ... build something useful with wheels that you can roll beneath the new countertop or move it wherever you need it -- perhaps a cabinet that you can roll outside to the porch or deck or patio as needed that contains your picnic supplies; perhaps a wood cabinet or bin that hides your trash can. Be creative: what do you need that would fit there.

    pk2003 thanked suezbell
  • 7 years ago
    what did you end up doing? post a pic of your new counters :) Thanks!
  • 7 years ago
    last modified: 7 years ago

    We have a very similar layout to yours but our desk is shorter. We changed the countertop years ago but kept the desk. The top of it is a dumping ground for mail, stuff, etc. Our kids never used it as a desk--even 20+ years ago


    I do use it once in awhile for sewing. Below it is where our dog dishes are. It keeps them out of the way so it works for us.

    ETA--sorry didn't realize this was an old post.

  • 7 years ago

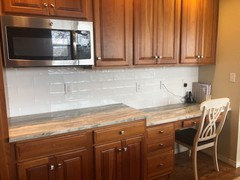
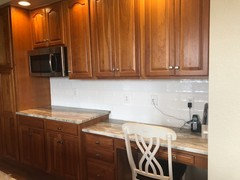
    Here are a couple of photos from the wall where the desk is located. Backsplash is Santa Monica white from tilebar.com .