Software
Houzz Logo Print
ilovetexags_shop

Custom Home Plan Review Please!

8 years ago
Howdy Houzz'ers!

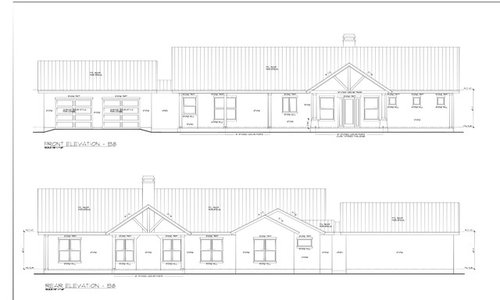
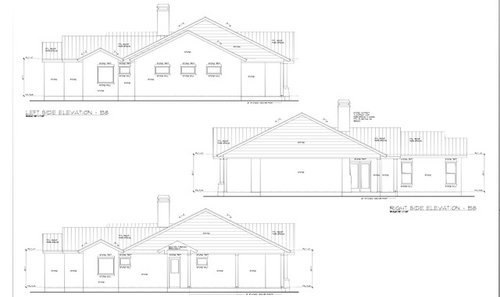
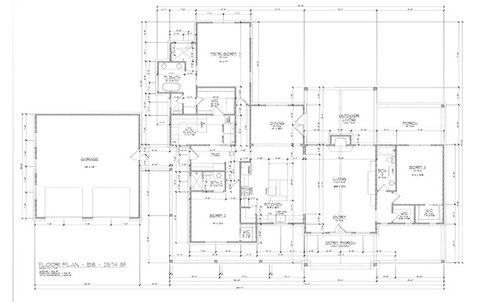
I am working on plans for my first custom built home and would love to hear feedback on my plans. We are a family of three (one 3.5 yr old). We are building on a 4.5 acre lot in Central Texas - fairly flat with no single direction having significant views. The house will sit with the front facing South-ish.


I really want my sink at a window. I also like the open concept. We entertain and the extended family frequently is over for family gatherings. We are a very casual family so I feel like the seating at the island fits our lifestyle. I have seen the distaste for corner pantries on this forum and I understand pros and cons but I'm having a hard time finding another reasonable location for the pantry and still having the window over my sink which continues to be centered on the wall (or does this really matter???? Sometimes I get obsessed in the symmetry of things...). I'm planning on moving the DW to the other side of the sink.


The extra space in the laundry room is to be the office. I've also thought about adding another WIC to the master bedroom upper left corner to "square out" that corner of the house...


Thank you in advance for your constructive thoughts and suggestions!


Comments (45)

  • 8 years ago
    I really like the access to the outdoor living area off the back of the house! Are those French doors on either side of the fireplace? If not, consider making them French door so you can open up that whole section of the house to the outdoors!

    Things I don’t like the entryway. I hate walking right into the living room of the house. It is much nicer if you can’t to have a separate entry area, perhaps with a small closet for coats shoes, umbrellas and that sort of thing. Also, I would consider making the wall in the kitchen where your window is an entire wall of windows, even though you’ll lose a couple of cabinets. Otherwise, I think your kitchen might be dark…
    Dawn thanked Bri Bosh
  • 8 years ago
    Meant to add that I would try to switch bedroom 3 do that it is on the front side of the house. Right now you have the closets getting the best light (the southern), and I don’t like the look of all those different windows on the front elevation.
  • 8 years ago

    ooohh - that is a good thought Briana - many great ideas - thank you! I never really liked the small windows but a naked wall seemed worse. Didn't think of switching the bedroom around

  • 8 years ago
    last modified: 8 years ago

    Random thoughts:

    - Lots of jigs and jogs, which add up to an expensive build.

    - Most people want to "zone" the house into public areas vs. private areas ... by separating the three bedrooms you've done just the opposite ... your private spaces are spread across the house. I'd rather have Bedroom 3 scoot over to the bedroom area ... this would also allow for more natural light into the most important rooms.

    - I'd want a backyard door off the master for convenience,bringing in furniture, and fire safety.- Mudroom /Office /Laundry ideas: For starters, I'd move the washer/dryer to the outside wall ... this allows the dryer to vent directly to the outside, which is both cheaper and better for fire safety.

    This would push the office area to the interior corner, which is okay -- it'd allow you lots of space for bookshelves above the desk area.

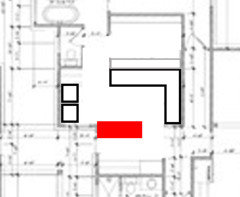
    Finally, I'd remove the wall between the mudroom and the office ... and divide this area with an island (red block). The island would still give you storage as well as more work space in the office ... it would allow the now-dark mudroom to get some natural light from windows above the washer /dryer ... and it would make the office space feel much more open.

    With this plan, you could change the location of the door between the bathroom and laundry, which would mean you'd get about 3' more hanging space in the closet. Because the door would stay open most of the time, I'd go with a pocket door.


    - I agree with the above poster about French doors flanking the fireplace ... though I don't particularly enjoy the function of my French doors. When we leave the doors open, the inswing is a problem.

    - Note that once you place a table in the dining room, you won't have comfortable access to the French doors, which are currently your only backyard access.

    - I don't care for the location of the pantry. Note that you'll have to carry your groceries all the way through the kitchen to reach your storage area (I have this in my current kitchen, and I hate it ... it seems like a small thing when you're looking at a plan, but when you're cooking and your spouse comes through with half a dozen bags, it's annoying) ... ideally you'd have the pantry nearer the garage.

    - I agree that kitchen sinks are best under windows ... but your layout places the sink, the most used item in your whole kitchen, over to the side of the action. If sink-under-window is a big deal to you, I think you need to revamp the kitchen.

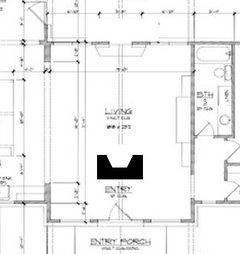
    - What if you move the fireplace so it creates a visual barrier between the door and the living room? This gives you a divider between your home and anyone at the door, yet it's still open and more natural light on the end of the living room. My aunt and uncle had a house with this set-up when I was a kid, and I always thought it was so cool ... the back side of their fireplace was natural stone and made for a stunning entryway.

    - Bathroom 2 is quite small. I've had a sink that size, and I hated it.

    We are a very casual family so I feel like the seating at the island fits our lifestyle.

    You enjoy eating meals while sitting in a straight line so no one can really see one another? No. Islands are good for a person sitting to talk to the cook ... awful for interaction during family meals.

    Test it: Go to Waffle House (or similar) for dinner ... and sit at the bar instead of at a booth ... see if the people on each side can talk to one another /see if the person in the middle likes turning back and forth.

    Dawn thanked Mrs Pete
  • 8 years ago

    I would definitely square off the master bedroom/bathroom area. It will save you money & give you more space. The rear elevation will lose the "double gable" but that's not a bad thing.

    MrsPete has great ideas!

    I don't agree with the island statement though, if it works for you that's great! We have a big island, and a dining room table. They are about 3 or 4 steps away from each other. We're at the island every night. We have 3 stools in a line and 1 at 90deg. My husband typically stands on the other corner, and if we have a get together, we wind up with people standing all around it. It's the heart of our home. It's big enough that you can fill the middle with food, and still have room to eat/stand around the edge. We love it. YMMV of course.

    Dawn thanked Lori Wagerman_Walker
  • 8 years ago

    Thank you for your thoughts, so many good thoughts and suggestions.

    MrsPete - The third bedroom was purposefully placed on the other side of the house as I wanted it as a guest suite and to be more private as we have extended family stay overnight fairly frequently.

    The adjustment at the laundry and office is very interesting. I wanted the direct access from laundry to master closet as I hate carrying clothes so far like in my current home but your layout doesn't really change the distance but a few steps... I can work with a few steps, right? ;) I would lose my linen closet though.

    Do you think the suggested moving of the fireplace to 'break up the entry from living space' will be a walkway annoyance? I kinda like the idea.

    The island is entirely open underneath on the half toward the dining room so seating could be put on all 3 sides.

    Keep 'em coming! You guys are so helpful!! Thanks

  • 8 years ago
    last modified: 8 years ago

    The guest bath will also be the "powder room", right? You might consider putting the tub behind a pocket or regular door, so that it isn't on view for everyday visitors, and so your overnight guests can tuck away their things when you have visitors. Note, not the toilet AND the tub, just the tub, to create a "powder room with a secret". You'd probably have to remove or shrink the linen storage, but how much storage is needed in a guest bath?

    Dawn thanked bpath
  • 8 years ago

    You've got so much land. Flip the direction of the garage so that it is a side entry. Unless you have a compelling reason to have a front entry garage, you really should try to avoid it. It looks really easy to flip this a side entry.

    I like the idea of the fireplace creating an entry foyer effect. Unless you have a stunning view out the wall opposite the front door, you really need a foyer or in this case a foyer effect.

    Dawn thanked homechef59
  • 8 years ago

    I like the change MrsPete made for the transition btw the master bath/closet and laundry area - while the linen closet is gone, you’ve gained an additional ~30” in your master closet by not having the door interrupt the long wall - seems you could find a shelf of space there for linens

    Dawn thanked damiarain
  • PRO
    8 years ago

    Congratulations on your project.

    Some constructive comments:

    --That very large wrap around front-side porch will cost a fortune and isn't worth it; perhaps consider concentrating on the front entry area only;

    --Reduce the dominance of your front facing garage by pushing it rearward so the rear wall of the garage aligns with the front wall of the bath. Increase the length of the breezeway so that there's more exterior space between the garage and the bath;

    --Create an interior loggia with two column inside the front door to create a sense of "entry" instead of simply opening the door and standing the living room. Align the loggia with the entry hallway to BR3;

    --Leave your master bedroom alone--the proportions are fine as they are. Adding yet another closet will destroy the proportions and require a redesign of the bedroom area.

    Good luck on your project.

    Dawn thanked Virgil Carter Fine Art
  • 8 years ago
    last modified: 8 years ago

    MrsPete - The third bedroom was purposefully placed on the other side of the house as I wanted it as a guest suite and to be more private as we have extended family stay overnight fairly frequently.

    It's just a bit odd ... you might accomplish the same thing while keeping the convention of bedrooms clumped together by putting in a staircase in the mudroom /putting one bedroom upstairs.

    Do you think the suggested moving of the fireplace to 'break up the entry from living space' will be a walkway annoyance? I kinda like the idea.

    Like I said, my aunt/uncle had such a set-up (in a very large, fancy house), and it was a really nice feature. Walking in the front door, you'd first see the back side of the rock chimney -- striking -- and you could enter the living room by walking to either the right or the left. It wasn't an annoyance in any way.

    The island is entirely open underneath on the half toward the dining room so seating could be put on all 3 sides.

    Consider how much storage you'd lose. I'm not against islands ... I just see them as a spot for 1-2 barstools, where someone sits to talk to the cook or where you sit when you're chopping a couple bushels of tomatoes for canning ... not for family meals.

    The guest bath will also be the "powder room", right? You might consider
    putting the tub behind a pocket or regular door

    I don't like the current trend of chopping bathrooms up into bitty bits. Bathrooms are already small, and when you divide them up with doors, you get a series of teeny spaces.
    while the linen closet is gone, you’ve gained an additional ~30” in your master closet by not having the door interrupt the long wall - seems you could find a shelf of space there for linens

    Yeah, I think you have the same amount of storage ... it's just all in the walk-in closet instead of being divided into the closet plus the linen closet. Personally, I like the idea of only one door into the closet ... and the washer /dryer are just as close /just on the opposite side.

    Dawn thanked Mrs Pete
  • 8 years ago

    Virgil - I'm ignorant of what a loggia is - can you draw what you are describing? I like the idea of moving the garage back and out - I really want my breezeway to be a 'breeze' way!!

    Mrs Pete - I slept on the laundry room revamp and I think it is a smart change - thank you!


  • PRO
    8 years ago

    Foyer, lobby, loggia all are basically the same thing.

    I like the plan. I don't think a foyer is necessary for houses on large acreage. One of the foyer's primary functions is to create a separation from the outside world. The property itself does that.

    My one dislike is the dark narrow hall to the master. You could solve this by either opening up the wall to the dining room, or pushing the door to the master to the north and add a window at the end of the hall.

    Dawn thanked Summit Studio Architects
  • PRO
    8 years ago

    The plan seems disjointed, with private areas (bedrooms) scattered with public (living) and utility areas (mud room, laundry) separating them. The living room is sandwiched between view/light blocking spaces, and any view remaining is limited. Any utility room is a rotten place to have office space. Bedroom #3 has a full exterior wall without windows. The hall to the master bedroom is a waste of space. Unless you have specific needs that have driven this design, there is a lot more work that needs to be done.

    The exterior has a somewhat simple form, but the composition of the window selection and placement distract from that simplicity (illustrated by my analogy of, "Architecture should be poetry in both plan and elevation; this design is reminiscent of a drum set falling down a flight of stairs").

    Dawn thanked Mark Bischak, Architect
  • 8 years ago

    Mark - I am striving for the simple exterior appearance that draws the eye to the front door with the beams - any specific advice on window selection (the current drawn windows are somewhat of place holders as I haven't decided on exact window types) and placement?

    Summit - thanks for the suggestion - I agree on the issue you see - thanks for the suggestions on how to remedy it!

  • PRO
    8 years ago
    last modified: 8 years ago

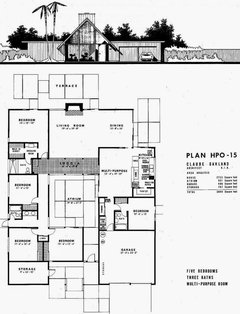
    Here's a wonder Eichler plan by Claude Oakland which makes the initial entry into the house a loggia which connects to and acts as the circulation space for the parts of the home to the left and right of the entry.

    Walking directly into the primary living area is simply unthinking and rudimentary. A well designed house should have a thoughtful progression of spatial sequences. Not a open-the-door-and PLOP! into the middle of the house.

    Study the spatial sequences one experiences from entering exterior front door, a narrow space, an atrium, a loggia, and then...finally...the living room! KA-BOOM! All in a simple, small house! It can be done. But it takes talent and experience.

  • 8 years ago

    Some may prefer the look of openness and entering directly into the living areas, particularly in a farmhouse-ish type of look. Seems to be very stylish now.

    Dawn thanked Janecharlton
  • PRO
    8 years ago

    Most of my houses have some sort of foyer or entry; however, not all houses need it. If a guest drives half a mile through the woods to get to the house, is a foyer really necessary or desirable?

  • 8 years ago
    Obviously with 4.5 acres guests won’t drive a mile to reach the house but the house is such that the front is hidden by trees and quite a bit of a drive-aka a long winging driveway. I envision this open entrance with the living ahead with a vaulted ceiling with a spanning beam.
  • PRO
    8 years ago

    Dawn,

    I exaggerated a bit to make a point. If you're in a subdivision with cars driving by regularly, delivery people etc. you definitely need some sort of entry. On rural property it's a lot less important.

  • 8 years ago
    Summit, I know you were exaggerating your comment. No resistance here!! ;)
  • PRO
    Dawn thanked Summit Studio Architects
  • 8 years ago

    Overall, I love the plan. The only think that kinda stopped me was the master closet. It doesn't seem big enough to have the two doors. I think that area and the laundry/master bath could be given a bit more thought. Ahh wait ..., just saw Mrs Pete gave you an idea that I think works MUCH better than the one on your plan.


    Dawn thanked Jennifer Koe
  • PRO
    8 years ago

    "...If a guest drives half a mile through the woods to get to the house, is a foyer really necessary or desirable?..."

    Yes, absolutely. That is, if one cares about the house itself and how it is perceived and experienced.

    The route an auto takes to reach a house has very little to do with how a person, walking, sees and experiences a house, since the car is left outdoors in most cases.

    In other words, the auto approach is the auto approach. The experience of the house is completely different.

    If the OP doesn't want some sort of entry and spatial sequences that's fine. It's her house and she will live with the results.

    Does every house on the face of the earth need an entry? Of course not.

    But since this is a discussion of her design, where she has asked for critique, it's useful to explore why thoughtful spatial sequences always expand and magnify the interior power of a house. Lots of good historical examples...

    Dawn thanked Virgil Carter Fine Art
  • 8 years ago
    last modified: 8 years ago

    I used this analogy on another post about the need for an entry foyer. You want the person entering to experience a sensation of presentation and progression. To just enter the house without this progression is shocking to the senses as you immediately arrive. Entering should be a journey of hospitality. A foyer creates this sense of welcome. The house should envelop you as if the house was a set of welcoming arms wrapping around you.

    If you want your home to be known for it's hospitality, you need a thoughtful entry and foyer progression into the heart of your home.

    Dawn thanked homechef59
  • 8 years ago

    I feel like my entry starts at the gate, the drive is the property entry and since I am working with 2 buildings, as you round the corner to the front door, that's the entry. Additionally, since I have 2 sets of windows you could drive a truck through across the front of my house, there's not a lot of sense of wonder to create with a foyer. ;-)


    Video entry to site


    I think that the OP should have more of an entry, however, because she's not using her "front" yard as the view / special place / courtyard.

    Dawn thanked just_janni
  • 8 years ago
    last modified: 8 years ago

    Thank you all for your input. To further explore the idea of creating more of an entry, anyone have any specific ideas/drawings (other than the prior idea of moving the fireplace)? I like the prior suggestion of adding interior columns to separate the space and any suggestions on exact locations of those columns would help. And if columns were done, how would the ceiling be envisioned? Right now the plans are drawn with vaulted ceiling to run the length of LR from entry to fireplace.

  • 8 years ago
    last modified: 8 years ago

    To further explore the idea of creating more of an entry, anyone have any specific ideas/drawings (other than the prior idea of moving the fireplace)?

    Do you like window seats? :-)

    I would think about putting half-walls (or full walls with cut-outs), with or without posts/columns depending on your style, on either side of the entry door. The windows may need to be shifted and/or resized to accommodate the walls, which may or may not be an option. Under each of those two windows, do window seats with storage underneath.

    I think that's what I would ask the architect to do, assuming the change wouldn't destroy the fenestration.

    (Keep in mind, that if you want to use drapes for the windows, rods should extend 8"-12" to either side.)

    Dawn thanked One Devoted Dame
  • PRO
    8 years ago

    You have an experienced architect who has produced some strong plans based on your earlier joint discussions.

    Why don't you talk with her/him about how the entry sequence can be strengthened and improved with various entry options?

    It will take some pushing and pulling and design adjustments to work well.

    Good luck!

    Dawn thanked Virgil Carter Fine Art
  • 8 years ago


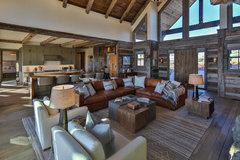
    The Ranches at Belt Creek · More Info
    This is kinda what I envision with the vault from the porches matching the LR vault. I could extend the front door out a few feet to create more of a foyer as in this picture.

  • 8 years ago

    I will definitely work through this with my architect. I also wanted to get outside/other opinions as well - thanks everyone!

  • PRO
    8 years ago

    Interesting that your inspiration photo has no foyer.

    To me this depends entirely on your site. The no foyer concept opens the living room to the outside to both the front and back. It also seriously compromises your privacy and the "sensation of presentation and progression" a good foyer can provide.

    Instead of: "Welcome to my home. Let me show you in." It's "Now that you're here, here we are. Come on in." Which is a very different, powerful statement.

    Dawn thanked Summit Studio Architects
  • 8 years ago

    I ditto the idea of turning the garage access. And on an off-topic note I see a metal roof. Make sure you choose a roof without exposed fasteners. Yes, you'll pay more but an exposed fastener roof in Central Texas will require more maintenance and may leak at the screws after a while.

    Dawn thanked seabornman
  • 8 years ago

    Summit - "Now that you're here, here we are. Come on in."

    Honestly this says exactly how I feel and how I treat my family/visitors - most don't even knock!


    Seaborn - thank you for the info on the roof - I would hope my builder would know this but great that I know now and can assure it is done right!

  • PRO
    8 years ago

    On the topic of Entries and Foyers, I usually like to create an air-lock, a space that to help keep the outdoors outside, in my designs. On days like today they are very useful.

    This morning's view from my daughter's Living Room which does not show the heavy winds.

  • 8 years ago

    Ewww Mark. What is that white stuff?

    And here I was complaining because we might even hit 90 today.

  • 8 years ago

    Virgil's last comment nailed it.


  • 8 years ago

    First this is overall a nice house plan. Congrats!

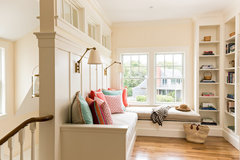
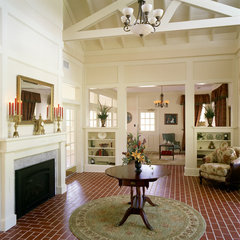
    I think ODD had a very good thought and it would be a combo of what Mrs Pete suggested and she suggested. This photo below is not a true divider but imagine if it was placed as Mrs Pete suggested to give yourself an entry. On the entry side is a bench with the windows (as ODD suggested) above it. The look can of course be made more rustic, more contemporary, etc depending on your style of decorating but the overall idea is a good one.

    Cape Cod Coastal · More Info
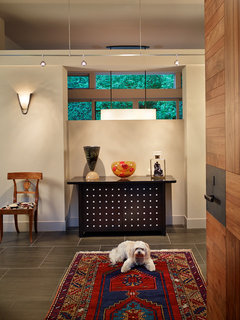
    Here is another example using just a niche instead, but again, what if it were a bench in the niche? The divider wall doesn't go to the ceiling (although it could), has an opening to show you briefly what is beyond and creates a welcoming entry. On either side of the divider wall would be an entry into the living room.
    Westlight House · More Info

    Here is another idea to break up the entry with peak-a-boo looks around. However it's not as welcoming IMO as the above two.

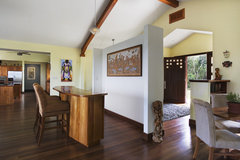
    Custom Home Builders (Interiors) · More Info

    Again notice how the wall doesn't extend to the ceiling. However again, i think the first two versions are more welcoming in the sense that they create better architectural interest.

    Belize Residence: Foyer, Bar, Kitchen · More Info

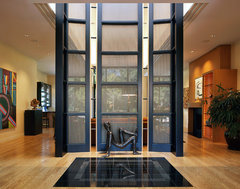
    Another idea is to put panels or bookshelf dividers on the sides to break up the space so again you don't feel like you're immediately walking into the space. However, I personally feel the ideas above are better as it creates a real sense of entry. Here's a few ideas but there are hundreds of ways this could be achieved. Maybe even with glass pocket doors?

    MacDougal Manor · More Info

    Snowden Grove House · More Info

    Question: Which wall in the master are you planning on putting your bed on?

    Do you want windows on a second wall in bedrooms 2 and 3 to catch cross breezes?

    I would suggest flipping the bathroom next to bedroom 3 so the toilet and sink are on the west wall and not the east wall. This is so if there is a couple is sleeping in bedroom 3, one won't be woken by the toilet flushing in the middle of the night.

    I would also consider a high fixed window over the tub. Make it high enough so water doesn't spray and folks on the patio can't see in. I say this so you can get some natural light into the bathroom.

    I would highly recommend you vetting your kitchen in the kitchen forum. That corner pantry would be a no go in my book for lots of reasons, plus the flow of the kitchen could be so much better with small tweaks. (Why is it that architects tend to be bad at kitchen design?)

    Make sure the master toilet door either swings out, or swings both ways.

    I have a door leading to my lanai in my master bedroom and while I'm not living there yet, I love how it opens up the space to the backyard. You might want to consider Mrs Pete's idea to add a door out the back.

    On the front porch, I would keep all the columns the same.

    While I like the design detail in the front porch gable, I don't like it repeated in the rear gable because in the rear it will be competing visually with the fireplace chimney.

  • 8 years ago

    When you post your kitchen in the Kitchen Forum remember that the folks over there will not have seen our conversations and will need additional information. It may feel a little bit like groundhog day as you find yourself repeating things. Also, when you post the picture, be sure to include the pantry, mudrooms and all entries with labels or notes as to what area they service. It will help in the analysis and work flow issues.

  • 8 years ago

    I am always in favor of a foyer with a coat closet when possible. It's a nice place for guests to stop and take off jackets and deposit umbrellas when the weather's bad. When the weather's bad it also helps keep cold wind and rain from entering the rest of the home when you open the front door.

  • PRO
    8 years ago

    Spatial design and creative spatial sequences in a custom home is much more than simply having a foyer between the exterior and the rest of the house.

    That said, they are easy for a professional to see in a floor plan, but they are difficult to photograph...because they are sequential!

    But here's a simple example, which is good to contrast with the photo above:


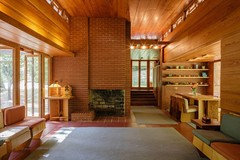
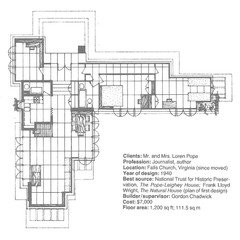
    This happens to be the Frank Lloyd Wright Pope Leighey house...Mr. Wright was a master at spatial design and sequences. In this photo, you can see the primary living space (foreground); a sense of the dining area (right); and a study behind the fireplace (rear).

    While the living and dining spaces are "open", look at the difference in the spatial variety of the spaces. The living space has a high volume, with clearstory glazing on two opposite sides. It is an expansive space, especially for a small house, with exterior views and access.

    The dining area, on the other hand, has a much lower and more intimate ceiling height. The defining walls create a much, smaller and defined space.

    The study, behind the fireplace, has a ceiling of intermediate height, lower than the living room, but higher than the dining room, creating a clear third spatial sequence within the overall space which we can see.

    And in every space, there are windows and natural light tailored especially for each particular space.

    And all of this is achieved in what is a very small house!

    Can you see the differences between this sort spatial design and sequences in a small house, and the "universal" huge open space in the photo above? From a creative design point of view, it's ying and yang...

  • PRO
    8 years ago

    Whoops! I was wrong about the space behind the fireplace! It's not a study (as in some other Usonian plans)...it's the kitchen. And the view beyond to the right of the fireplace is up to the main entry.

    Here's a floor plan, oriented in the same direction as the photo, and you can mentally walk through and see/sense the spatial planning and changing sequences:

  • PRO
    8 years ago

    The study is behind the fireplace, it's just that the kitchen is immediately behind the fireplace.

  • PRO
    8 years ago

    Wish I'd said that...! :-)