

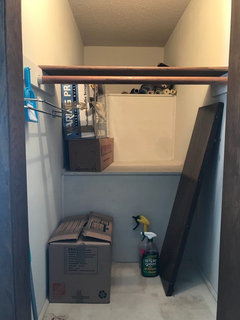
how to make use of multi-tier closet
8 years ago
Featured Answer
Sort by:Oldest
Comments (16)
 8 years ago
- 8 years ago
Related Professionals
Little Rock Interior Designers & Decorators · Cumberland Interior Designers & Decorators · Bakersfield Interior Designers & Decorators · Evansville Architects & Building Designers · Cape Girardeau Architects & Building Designers · Elizabeth City Architects & Building Designers · Mankato Architects & Building Designers · Sarnia Architects & Building Designers · Rolla Kitchen & Bathroom Designers · Grand Island Kitchen & Bathroom Designers · Erie Kitchen & Bathroom Designers · Marinette Kitchen & Bathroom Designers · Eureka Kitchen & Bathroom Designers · Bend Kitchen & Bathroom Designers · Pierre Kitchen & Bathroom Designers- 8 years ago
- 8 years ago
- 8 years ago
- 8 years ago
 8 years ago
- 8 years ago
- 8 years ago
- 8 years ago
- 8 years ago
- 8 years ago
- 8 years ago
- 8 years ago
- 8 years ago

Related Stories

STORAGE5 Tips for Lightening Your Closet’s Load
Create more space for clothes that make you look and feel good by learning to let go
Full Story
THE HARDWORKING HOMEHow to Tap Your Hall Closet’s Storage Potential
The Hardworking Home: Check out these design ideas for every space and budget
Full Story
ORGANIZINGSmart Solutions for Clothes Closets
The Hardworking Home: Explore these ways to store your clothes, shoes and accessories to make the most of your space
Full Story
SMALL SPACESHow to Make Any Small Room Seem Bigger
Get more from a small space by fooling the eye, maximizing its use and taking advantage of space-saving furniture
Full Story
SMALL SPACESHow Portability Can Make You Happier at Home
Downsizing your stuff and going for maximum mobility can actually make your home feel bigger and your life feel fuller
Full Story
CLOSETSDesign Your Closet for the Real World
Let a professional organizer show you how to store all your clothes, shoes and accessories without blowing your budget
Full Story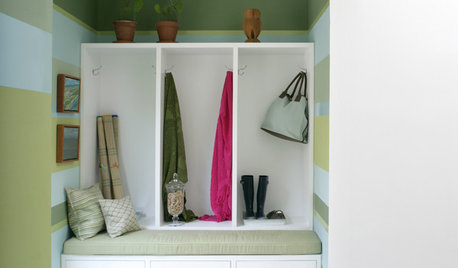
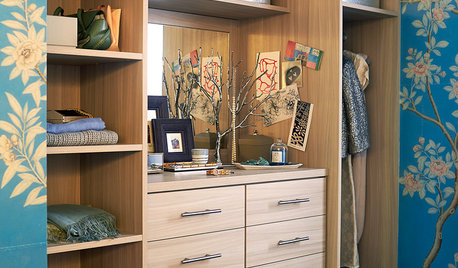
STORAGEHow to Set Up Your Small Closet to Get More Storage
Get ideas for arranging your clothes closet with 8 combinations of shelves, hooks, rods and drawers
Full Story
MOST POPULAR8 Little Remodeling Touches That Make a Big Difference
Make your life easier while making your home nicer, with these design details you'll really appreciate
Full Story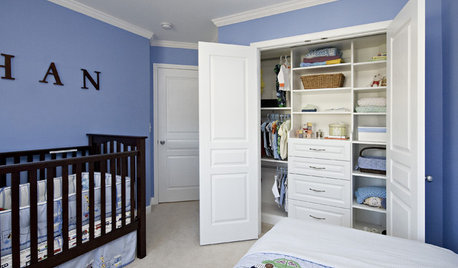
MOST POPULARHow to Get the Closet of Your Dreams
Do you cringe every time you open your closet door? It may be time for a makeover
Full Story





Jennifer K