Software
Houzz Logo Print
martybdye

Need to Balance Front Elevation

8 years ago
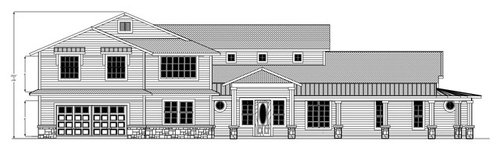
We are planning a new home and have no choice but to put a guest house above the garage The upstairs guest house has an outside entrance. We plan to live on the 1st floor only.. The garage location can't be moved either.

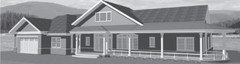
The attached drawing shows our draftsman's attempt to step down the elevation. We don't need the high extra section and roof above the front entrance as they are purely cosmetic. Our goal is to have a coastal style.

Do you have ideas for helping this plan be less lopsided and bulky?


Comments (26)

  • PRO
    8 years ago

    Please provide a survey that shows the property lines, north arrow, adjacent building locations, street location(s), easements, changes in topography, and any other information pertinent to the design of your home.

    How do you define "coastal style"?

    Carol thanked Mark Bischak, Architect
  • PRO
    8 years ago

    You are desirous of "balancing" a two-story element of a design with a one-story element of a design.

    I'm not sure what "balance" means to you, but under the circumstances you describe, you will always have a two story mass visually competing with a one-story mass.

    Not only that, but the garage, if you retain a single garage door, will always have a large door, which dominates the scale of the façade, and will be a larger visual element than anything else on the façade.

    The good news is that humans don't see things as in an architectural elevation. We see in 3-D perspective. That may help, or it may actually accentuate the garage mass, particularly if it projects forward beyond the plane of the rest of the house.

    FWIW, the "unwanted" clearstory element actual helps link the two different sized elements of the façade together. Remove it and the distinction between the two elements becomes more pronounced.

    Carol thanked Virgil Carter Fine Art
  • PRO
    8 years ago

    What catches my eye is the little piece of roof stuck onto the two story element in an attempt to break up the plane. If you want to make this look right, there should be some house/garage under that roof. You can do this by moving the upper rooms back or moving the garage forward or a little of each.

    Virgil's suggestion to separate the garage doors is a good one and possibly even better if one is further forward than the other.

    Carol thanked Summit Studio Architects
  • 8 years ago

  • 8 years ago

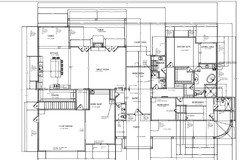
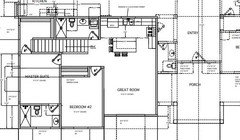
    The floor plan may help you understand the front elevation. We are wondering if the garage roof or the work shop roof was switched from gable to a shed or other type if that would help it look less bulky. We certainly appreciate the suggestions thus far.

  • PRO
    8 years ago

    Does it snow where you are planning to build this house?

  • 8 years ago

    A 3D rendering will help deciding what to do next.

  • 8 years ago
    No snow - San Diego County
  • 8 years ago

    We hired an architect and he designed a house that placed the guest apartment over the center of the main house. It looks nice on paper but we learned later for reasons I won't explain that we can't have the guest house over the main house.

    Is it possible to hire an architect just to provide front elevation options?


  • 8 years ago

    The elevations and the plans are intricately linked - any changes to one impacts to other. So no, I can't imagine that someone can design elevations without consideration for what's going on inside.

    Two comments on your plan - does bedroom 3 really have a barn door instead of a swing door? Why? And the closets between bedrooms 2 and 3 would both be twice as big if they were reach in. As shown, they ARE reach in closets, with a ridiculously long reach.

    Good luck with your project.

    Carol thanked AnnKH
  • PRO
    8 years ago

    "...Do you have ideas for helping this plan be less lopsided and bulky?..."

    Yes...detach and separate the two-story garage and the one story house, push the garage to the rear 10'-15' and link the two with breezeway linkage so that each architectural element stands on its own, with the garage not being as prominent as the house.

    Good luck on your project!

    Carol thanked Virgil Carter Fine Art
  • 8 years ago

    Virgil, I like your suggestion but unfortunately the building pad will not support any significant changes to the house footprint. The pad sits atop a hill with wonderful 270 degree views and can't be graded any larger. I only have about 4-6 feet on each side so outdoor living will be confined to the front wrap-around porch and the back patio.

    What do you think of reducing the visual impact of the garage roof by using a shed or hip roof over that element. Putting a low gable over the shop and a higher gable over the front entrance? I'm wondering if that would help draw eyes toward the center of the house rather than the garage.

  • 8 years ago

    BTW, I"d be happy to pay for a sketch that would help my draftsman update his plans.

  • 8 years ago

    By higher gable over the front entrance, I mean a gable style dormer in the roof centered on the front entrance.


  • 8 years ago
    last modified: 8 years ago

    Why don't you provide us with a site plan with measurements? Maybe we can send you in a different direction.

    Will your lot support a basement?

  • 8 years ago

    AnnKH, Thanks so much for taking time to comment!

    The reason for the barn door is that we will be using bedroom 3 for a craft room. The door will be open almost all the time so it's more of a decorative feature. I know the closets are strange. We are trying to preserve wall space in the craft room. Hoping to find a way to best utilize the closet space. Perhaps out-of-season clothing hanging in the back and in-season clothing in the front for bedroom 2. For bedroom 3 the closet will be used for craft supplies.

  • 8 years ago

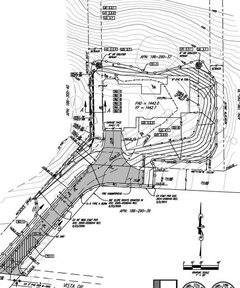
    homechef59 - I'll ask for an updated site plan. The old one was not accurate and we later had to shrink the house on 1 corner in order to fit. Our pad is on top of many boulders.. We had to destroy some in order to create a pad.. No one does basements in our area - don't know why. Here is the old site plan.

  • 8 years ago

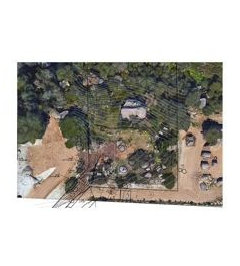
    Here is an aerial view of the land before we graded.

  • 8 years ago

    The fact that you had to remove boulders might indicate that the building site is rocky and builders frequently encounter rock when digging. That may be the reason why no one builds basements.

    That is a complicated building site. Judging from the number of topo lines, you've got a lot of elevation change. You will absolutely need a skilled architect and an engineer. There is no way a stock plan will work for this site.

    I think you need to build up rather than out. The driveway might be modified to cross the front of the lot and the garage be placed on the other side so that it isn't in your face on the approach climb.

    You need professional help.

  • PRO
    8 years ago

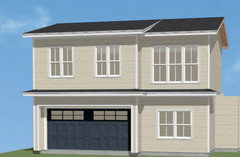
    I was curious what a simpler roof might look like. I also recessed the garage door back from the front wall.


  • 8 years ago
    Nice rendering. We will discuss.
  • PRO
    8 years ago

    As an architect, after looking at your site plan, I'd ask why didn't you design a custom house based around your existing site and contours, rather than spending a large sum of money to create a abnormally flat "pad" on which to plop a house? If it was my project, I would spend the money on the house and not on grading and compacting dirt.

  • PRO
    8 years ago

    What's the point of this post? And your others?

  • 8 years ago
    We have house plans nearly finished and are just seeking ideas for improving the front elevation.
  • 8 years ago
    Virgil - in retrospect we should have hired an architect who paid more attention to the land and topography. Ours only visited the site once just before we hired him. We did insist on single story house for us with rental unit on 2nd floor. Grading done and money spent. Trying to make the best of less than ideal start. Perhaps our mistakes will help someone else.