Software
Houzz Logo Print
coachhmark1970

Cooktop placement question

8 years ago

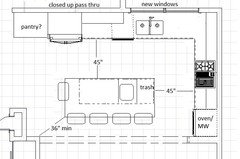
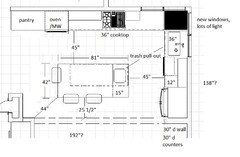
I challenged our designer to come up with a plan to have an island cooktop that would be able to vent outside. In order to do so the cook top needs to be on the end of island and the vent would outlet to the top of drawing. There are 12" cabinets on either side of the cooktop so with the overhang I am looking at about 13.5" of countertop on either side. I'm just worried that we might want more space to the sides. I also don't want a seam in the island (looking to do granite) and we are 57" wide already. Is there enough space on sides?


Comments (24)

  • 8 years ago

    Sophie... that is what I was afraid of. Trying to balance what the wife wants with what should be done. It will be tough to move the fridge to left of the sink as there is a wall opening (pass through) about 42" to the left of the dishwasher. I have a desire to keep that as unobstructed as possible to let in as much natural light as that adjoining room has plenty of windows. The opening is 40" and there is 24" of wall beyond that. The fridge could be moved to where the double oven is as that adjacent wall can shortened up to allow the doors to open.


  • 8 years ago

    I second Sophie's NO and raise it another NO.

    One of the driving forces for our kitchen remodel was inadequate counter on each side of our island cook top. I had 2 1/2" more than you're going to have and I. Hated. It. Hated it!!! It's barely wide enough for a cutting board so I ended up moving from counter to counter as I prepped. My cook top was also directly across from the fridge so we were always butt bumping and getting in each other's way.

    Moving my cook top to the perimeter where I gained more room on each side of it - 22" to the left and 42" to the right - was the best decision ever. And I love having nothing on my island. It's great for prep, for setting out appies for parties and dishes for buffet suppers. And it's a dream to cook in for holiday dinners when there are multiple cooks in the kitchen.

    I'm not anti-island-cook top but I am anti-island-cook top in your proposed plan.

    Mark B thanked lisa_a
  • 8 years ago
    last modified: 8 years ago

    Another concern: It looks like you're going to have a pinch point between the wall and the lower left end of your island.

    Can the window move to the right? If so, then you could move the sink and DW right and put the cook top on the sink wall.

    Or keep the cook top in the island but move it to the long side.

    btw, have you priced island venting? It's really expensive.

    PS. I hope that you're not planning on a gas cook top with center downdraft, as drawn in the plan. It's not very effective on low but will pull the flame out when it's on high. My 7" pop-up downdraft did that all the time.

    Mark B thanked lisa_a
  • 8 years ago

    No. Absolutely not a functional location for the range. Not enough space on either side of the range. Additionally, it would be impossible to access the refrigerator anytime someone is cooking.

    Could you put the sink on the island and the range on the long wall just to left of where you have the dishwasher? If I understand correctly, that places the range in close proximity to where you wish to externally vent.

    Alternatively, put the range on the long side of the island across from the dishwasher.

    Mark B thanked pricklypearcactus
  • 8 years ago

    This project is a complete renovation so it is a blank slate and we are not opposed to moving things. Our only really hard requirement is being able to vent the cooktop to the outside. We like the idea of the cooktop on the island which is why we asked the designer to try and accommodate both options.

    It is looking like that may not be in the cards as in order to vent the cooktop to the outside without it getting cost prohibitive the centerline of the range can move essentially no further left than it is shown. I'm planning on an overhead system and it needs to vent to the right of the exterior wall across from the dishwasher.

    lisa_a... the pinch point is 30" wide. We tried to maximize island size on the first run through.

  • 8 years ago
    If really necessary, you can turn your cooktop to back against the sink. Remove the corner seating and have all your island seating facing the sink. You can then Centre your cooktop on that island that way.

    Also re: naysayers to having a cooktop in an island: it’s doable. Very doable. It’s all over Europe. For some reason Americans are terrified of doing it.
  • PRO
    8 years ago
    last modified: 8 years ago

    Lose the pass thru . It's dated , light from another room is really not that penetrating, and in the evening isn't even a factor. Move the fridge to left of sink, cook to fridge locale and narrow the island to 45/48 inches, and shorten it by 6 or 12 as well. Skip the radius. Seven x 45 is plenty of prep when no cook or clean function is on it.

    Then make a very good lighting plan which will now allow plenty of that as well.. Over the ISLAND included..

    Mark B thanked JAN MOYER
  • 8 years ago
    Venting is so much easier if your range is on a wall.
    Having enough prep space is more easily done with the range on a wall with adjacent counters.
    Cooking on an island can be dangerous to people standing or sitting at the island...grease spatters and hot splashes.
    You will regret having the cooktop directly across from the refrigerator...or the sink...or the dishwasher...or the oven.
    Mark B thanked felizlady
  • 8 years ago
    I also agree that losing the pass through for a functional work triangle makes sense. You may be able to design a transom window higher up to have more natural light pass through (this photo isn’t a kitchen but maybe you get the idea). This needs to be studied on both the kitchen side and the opposite to see if it makes sense. If it doesn’t I’d still close up the pass through for a better kitchen layout.
    Old Naples, Private Residence · More Info
    Mark B thanked thinkdesignlive
  • 8 years ago

    The "pass through" really isn't even one. There was an addition put on the back of the house a few years ago and that was the location of the casement window and the sink currently sits underneath that.

    You folks have alleviated some fears I had about closing that off which will eliminate some restrictions that I have currently placed on the design.


  • 8 years ago

    I cook a lot and have lived in over 25 different houses or apartments. My least favorite set up is when the stove is more that one step from the sink. If I have a handful of freshly cleaned vegetables I want to throw in a pan, I don't want to have to walk 2-3 steps from the sink to the stove dripping water along the way. (Yes, I could put them in a bowl, but I'm a 'fast' cook and scooping them up and throwing them in a pan is more my 'style'.) Ditto for putting hot dirty pans in the sink. Or pouring hot pasta water into the strainer. Having the stove next to sink (w/ counter space between) is a priory for me. The stove and the sink work together.

    Mark B thanked User
  • 8 years ago

    "... the pinch point is 30" wide. We tried to maximize island size on the first run through."

    That's tight. Increase it to at least 36". What's below the kitchen? Is there another way to enter the room from the outside? If not, you're going to have fun (not so much) moving furniture in and out of the room. Ditto for above the kitchen.

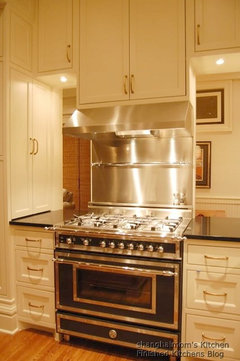
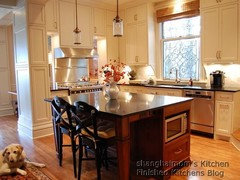
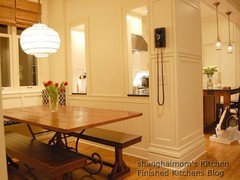
    Another lay-out option is to leave the fridge where it is and put the range against the wall to the left of the sink. You could modify the pass-through enough to recreate what shanghaimom did in her kitchen:


    Mull your options over, mentally prepare meals in each plan to figure out whether it will work, what needs to be tweaked or if it has too many flaws to be seriously considered.

    Good luck!

    Mark B thanked lisa_a
  • 8 years ago

    The room below has a 5' wide opening from the main hallway so we won't have to move anything through that point.

    Many more options to create a layout if I go with a recirculating hood but I am pretty sure I don't want to do that.

  • 8 years ago

    "Many more options to create a layout if I go with a recirculating hood but I am pretty sure I don't want to do that."

    I agree with that as do many posters here.

    Is the fridge wall an exterior wall?

    Mark B thanked lisa_a
  • 8 years ago

    lisa_a Yes the fridge wall is an exterior wall as it the top wall from the middle of the dishwasher to the right

  • 8 years ago

    Two options to mull over.

    Fridge to left of sink, as Sophie suggested above.

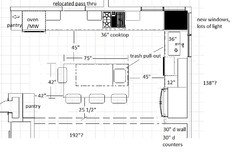
    Sink and DW, and oven/MW cab are where you have them in your plan. I pulled the whole run of cabs out for 30" deep counters, dead-ending into the side of the fridge cab. If you can, order deeper drawer bases for additional storage. I have 29" deep drawers in the dish hutch recessed under the stairs in my DR. Love the additional storage!

    I closed up the pass-thru but I added windows.

    Cook top is moved to the right wall with venting to the exterior, easy peasy.

    I eliminated the angled corner cab, base & upper, so that you can work right up to the corner.

    Island is slightly smaller, easing the pinch point. I added a prep sink to it. This will give you a great place to prep and visit with friends and family seated at the island.

    2nd option:

    Fridge shifts to its right, wall to its right is reduced to 30", cabs are brought out for 30" counters, sink and DW are moved to this wall.

    I added windows (two exterior walls = opportunity for lots of natural light)

    The base corner is voided since the sink is up against the corner.

    Oven/MW cab is moved to the far left end.

    Cook top is moved to the top wall, placed so that the hood can vent to the exterior (just).

    I relocated the pass-through so you can keep a connection to the next room but you can also close this up. You won't miss the light it provided with all the windows I added to the kitchen.

    The island is as drawn in the first option.

    Do you have pantry storage somewhere or is that what the cab is to the left of the pass-thru?

    I played with a few ideas to see if there was a way to give your wife an island cook top that functioned well but I came up blank, given the venting placement limitation.

    Mark B thanked lisa_a
  • 8 years ago

    Thanks so much Lisa, the 30inch counters solve a lot. Both plans are very nice but unfortunately I don’t think the second one will work well as our house is relatively close to the neighbors so we would be looking at the side of their house. Which is a shame because I really like that solution.

    You are correct, the cab to the left is the pantry and we dont really have any other storage areas.

  • 8 years ago
    Lisa’s first suggestion seems very good. For more space I’d revert to 24” depth cabinets and get a counter depth fridge. This would allow you more space for the island if you want to move it closer for circulation space.

    Avoid using the kitchen work triangle as primary circulation space for the house itself. It’s unsafe to everyone involved. That’s why I’m making that recommendation.
    Mark B thanked Steven
  • 8 years ago
    I also like the first plan Lisa suggested (and the counter depth fridge). I’d suggest a tweak - reduce island in width (3 stools at the bottom instead of 4). This would potentially allow you to box out the lower left corner for better (cleaner architecture). If that works then that added corner could be a slim pantry or open shelves.
    Mark B thanked thinkdesignlive
  • 8 years ago
    Right now you have a small workspace in a fairly good size kitchen - everything is crammed at one end and then a long counterspace over in an area where there’s nothing but counter and cabinets. I’d put a prep sink with disposal on the island - that way you won’t be working in your cleanup area. It’s no longer necessary to put the main sink under a window - that’s from the days before dishwashers, when the dish washer stood at the sink washing dishes by hand. Move the large sink to a “clean up” area convenient to wherever your dining area is. Then it’s out of the way of your prep area, where you have a work triangle.
    Mark B thanked joycedjay
  • 8 years ago

    You're welcome, Mark!

    "...our house is relatively close to the neighbors so we would be looking at the side of their house..."

    How close is relatively close? 3'? 5'? More? Even 3' to the property line isn't a deal breaker to me since there are solutions.

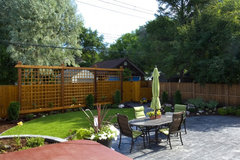
    Sometimes all you need is something to stop the eye from seeing beyond it.

    Backyard · More Info

    Or you can install a trellis and grow a vine on it. An annual vine is growing on the trellis below but you could also grow an evergreen vine.
    Venice Sculpture Garden · More Info

    My brother is welding five 12' x 42" metal trellises for me to grow star
    jasmine on for a privacy screen along my back fence (he's also engineered them so that they won't fall over in a wind storm). I have little room
    at the top of the bank between me and my backyard neighbors and it's too shady to grow arborvitae or other
    narrow conifers.

    Speaking of, you could also plant narrow conifers strategically placed. Talk to a reputable local nursery for suggestions.

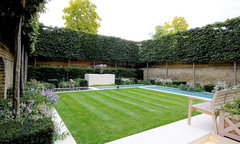
    Another solution is what I call a hedge on sticks; fastigiate hornbeams pruned about 4' wide.

    Holland Park · More Info

    You'll need to make sure you can access both sides of the trees to
    maintain them and keep them at a height that you can manage yourself.
    I'm not suggesting that you plant the entire perimeter, as shown above. 3
    trees, planted 5' to 6' apart will likely do it but again, ask for
    assistance at a local nursery or consult a garden designer.

    Depending on your climate zone, you could also use clumping bamboo as a screen. Make sure you use clumping, not running, for your narrow space.

    IOW, if the second plan is the best one for you, don't let the current view stop you from choosing it.

    I like thinkdesignlive's suggestion for the island's size and pantry placement.

    I did a couple tweaks to the second plan to add pantry storage.

    I reduced the pass-thru width to add a pantry cab to the left of the oven/MW cab. It would be similar to this:

    Tigard Kitchen Remodel · More Info
    I added a second pantry cab against the wall across from the island as thinkdesignlive suggested.

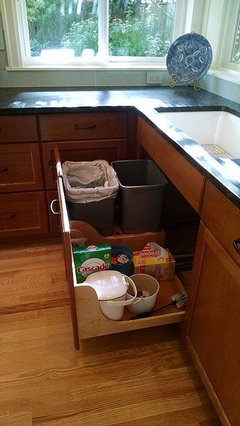
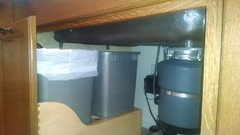
    I eliminated the separate trash pull-out cab and recommend that you put it under either your clean-up sink or the prep sink. Here's mine under my sink (I only have one sink in my kitchen). It's a 36" sink cab.

    If you add a disposal under the prep sink, you won't be able to put trash under it.

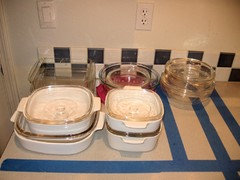
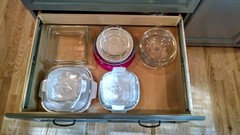
    Opt for drawer bases in all base cabs except for your sink cabs to boost your kitchen's storage capacity. And plan your storage well. Group like items together and determine how much room they will require. I used blue tape to mark interior drawer widths on my counters and placed items inside the lines, with some room to spare.

    My plan:

    The result:

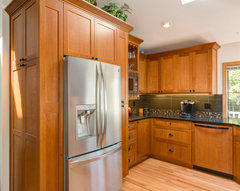
    We didn't increase our kitchen's size when we remodeled but we can store so much more - and even have room to spare - because we went from base cabs to drawer bases and planned our storage well.

    The 2nd tweak, below, eliminated the pass-thru, shifted the oven/MW cab towards the cook top and added a wide pantry cab next to the oven/MW cab. The island is 6" longer but I reduced the seating from 4 to 3 so that I could add a 15" drawer base next to the prep sink.

    You could also eliminate the prep sink on the island in favor of cabinet storage. The main sink is only a few steps away so you'll still be able to use the island for prep.

    Don't rush the planning process. Think about how you use your kitchen, day to day, and how you use it when you entertain, host holiday dinners, etc and tally the pros and cons of each plan. Determine what compromises you're willing to make because you will need to make compromises, no matter what.

    The more homework you do now, the more likely you'll end up with few if any regrets when the remodel is completed and the more cost and time effective your collaboration with your kitchen designer will be.

    (Are you working with a cab designer or a kitchen designer? These specialties are not the same thing. I recommend that you consult with a kitchen designer prior to working with a cab designer.)

  • 8 years ago


    lisa_a You have great ideas. Would you be willing to share more pictures/info. on your own kitchen? I see you have corner windows which I also have and I am interested to see how your kitchen is laid out. I am going to remodel soon-you can see my post here: https://www.houzz.com/discussions/kitchen-remodel-layout-dsvw-vd~5245244

  • 8 years ago

    Thank you, bbkieffer! Here you go, [50 Shades of Gray, TKO version[(https://www.houzz.com/discussions/50-shades-of-gray-tko-version-dsvw-vd~3447557?n=113)

    Just looked at your lay-out thread. Yikes, I can't believe you have a fridge stuck in the middle of a counter run and a range without counter to one side of it.

    It looks like a version of my lay-out would work for you. I posted my lay-out, including measurements so you can see what I had and what I did. I'm really happy with my new lay-out! It works so well and it's a pleasure to cook in. It's nearly 3 years and I don't have any regrets.

    I initially tried to keep my corner sink but I'm glad I didn't. I gained more counter space between my sink and my cook top with my sink as it is now. Plus it's a whole lot easier for me to reach the window corner to clean it (I'm vertically challenged, ha).