

Tips on creating a PLAN for landscaping
8 years ago
Sort by:Oldest
Comments (2)
Related Stories
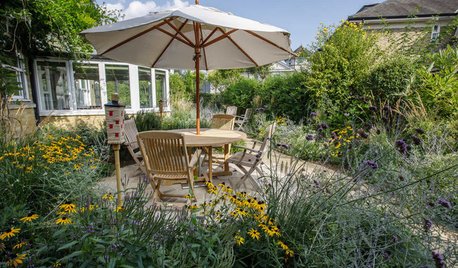
LANDSCAPE DESIGN4 Tips for Creating a Small Garden That Welcomes Wildlife
Win over birds, bees, butterflies and neighbors with these design strategies
Full Story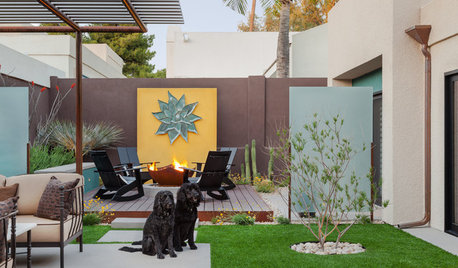
PATIOSCase Study: 8 Tips for Planning a Backyard From Scratch
Turn a blank-slate backyard into a fun and comfy outdoor room with these ideas from a completely overhauled Phoenix patio
Full Story
KITCHEN DESIGN10 Design Tips for Planning a Family Kitchen
Find out how to create a friendly, functional kitchen that meets the needs of a family with children
Full Story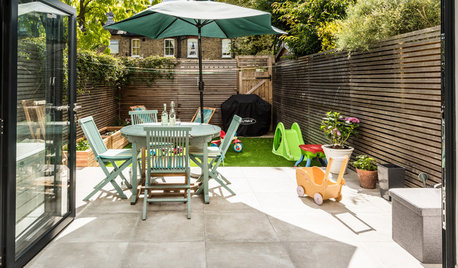
LANDSCAPE DESIGN10 Pro Tips for Creating a Yard That’s Baby-Friendly
Soft surfaces, plenty of shade and butterfly-attracting plants embrace comfort while encouraging outdoor discovery
Full Story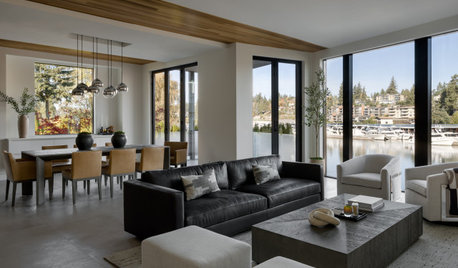
DECORATING GUIDES15 Ways to Create Separation in an Open Floor Plan
Use these pro tips to minimize noise, delineate space and establish personal boundaries in an open layout
Full Story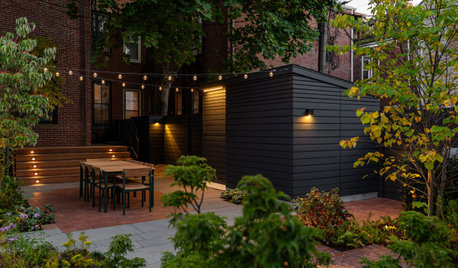
LANDSCAPE DESIGN13 Outdoor Lighting Tips for a Safe and Inviting Landscape
Lighting experts share the secrets to getting your yard’s nighttime lighting right
Full Story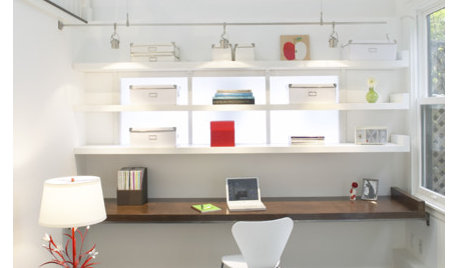
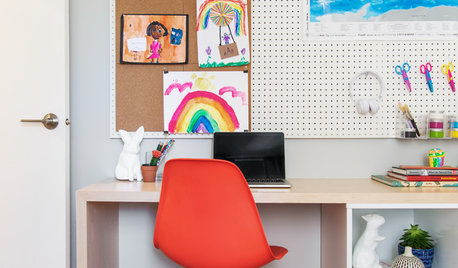
KIDS’ SPACES4 Tips for Creating a Productive Study Space for Kids
Interior designers and a professional organizer share practical advice for preparing your home for distance learning
Full Story
WORKING WITH PROSUnderstand Your Site Plan for a Better Landscape Design
The site plan is critical for the design of a landscape, but most homeowners find it puzzling. This overview can help
Full Story
WHITE KITCHENS9 Tips for Creating an Inviting White Kitchen
You can have your white kitchen and visual interest too. Use these ideas to make your cooking space stand out
Full Story




kinzyjr {Lakeland, FL - 2023 USDA: 10a, 2012 USD
Yardvaark
Related Professionals
Lexington Landscape Architects & Landscape Designers · Athens Landscape Architects & Landscape Designers · Barnstable Landscape Architects & Landscape Designers · Santa Barbara Landscape Architects & Landscape Designers · Cornwall Landscape Architects & Landscape Designers · Dalton Landscape Contractors · Clarksdale Landscape Contractors · Anniston Landscape Contractors · Lebanon Landscape Contractors · Clearlake Landscape Contractors · Lancaster Landscape Contractors · Muskogee Decks, Patios & Outdoor Enclosures · Aurora Decks, Patios & Outdoor Enclosures · Flagstaff Decks, Patios & Outdoor Enclosures · Lancaster Decks, Patios & Outdoor Enclosures