Software
Houzz Logo Print
maggie_nong

big kitchen, small living room

8 years ago

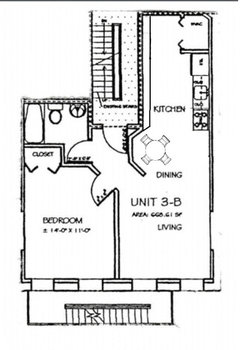
I have a open kitchen. People like to comment I wish the kitchen is smaller - relative to the living room. How should I use the kitchen more efficiently

?

Comments (15)

  • PRO
    8 years ago
    last modified: 8 years ago

    Unless you can utilize both walls of the kitchen for a tight galley, you cant. Which would eliminate the peninsula........eliminating angled walls at entry point to living and bedroom....

    Very tight. What is width of kitchen in exact inches?


    maggie nong thanked JAN MOYER
  • 8 years ago
    last modified: 8 years ago

    Galley was my original thought. But with the sink with the pipe there, the builder said it requires permit to change it. So it stayed.

    The kitchen counter edge to the wall is 60 inches. Not big enough for a big table. Maybe a small table against the wall. With two sitting face the wall.

  • 8 years ago

    Bring in a KD. Remember, a builders goal is to save time and trouble....for him. Not for you. He maximizes profit by doing the least amount of work for the $$. If it were my kitchen, would bring in a professional KD to see what you can do to maximize your space without intruding on the dining and living areas. Right now, this current design eliminates dining except at the peninsula.

  • 8 years ago

    If it's 60 inches from the counter edge to the wall, your kitchen is most likely just 7' wide, maybe 7'2" at the most. If you put standard depth cabinets along the other wall, your aisle would be a little less than 36", which is very tight. However, the gains you make in terms of storage might be worth it to you. You could also consider putting in 18" deep cabinets to give yourself a bit more aisle space, although you wouldn't be able to have a standard depth appliance or sink on that side with the shallower bases.

    What is that closet at the far end of the kitchen? Laundry? Is your fridge currently directly to the left of your sink? When I remodeled my apartment kitchen (which had sink and stove on the same wall, just like yours), my contractor advised me that moving the sink to the other side of the galley would be a nightmare due to the location of the building's water mains, but that he could easily move the stove (gas) by running a new gas line either under the floor or over the ceiling, so that's what we did. I wouldn't discount the idea of a galley in this space even if the sink is better left alone.

    maggie nong thanked biondanonima (Zone 7a Hudson Valley)
  • PRO
    8 years ago

    I think the area with the angled walls was meant for the dining table and whoever did ythe kitchen decided to extend it into that space . As for the kitchen itself we need a bit of info about what that space at the back right is and a galley would work if you kept the cabinets along the left wall just 15” deep. They could store alot of stuff if they went to the ceiling even stuff for other parts of the house. That would give you 45” walk space which would be quite nice and not make you feel hemmed in

  • PRO
    8 years ago


    Hello! I guess your kitchen space could be used in a better way.

    At the moment I don't have the exact dimensions but it looks big and you don't have that much of a working space.



    I have attached two 3D views of a project we did for a narrow kitchen. The original kitchen was L-shaped and the client wanted to have more space, so after a few proposals we arrived to this final decision that the client loved!

    maggie nong thanked Veneta Cucine US
  • 8 years ago

    The free space is 60 inches wide. The closet at the far end is for central heating and AC. So cabinet is a possibility.

    I have seen people putting a three seat round dinner table near the bar area in living room. With tv on the wall. If we do that, best put some ceiling height cabinet in the kitchen.

    moving pipes in a condo is not small matter. I rather just live with current design. I put a bookcase in the angle wall. The other side of the foyer of the angle wall I put my shoe rack.

  • 8 years ago

    But if I remodel the kitchen, definitely reconsider moving the gas line.

  • PRO
    8 years ago

    Would having a large wall of pantry/storage help your situation?

  • 8 years ago


    Bev, that plan without the peninsula looks much better as you show it with the extra storage and the dining area intact.

  • 8 years ago
    last modified: 8 years ago

    Getting rid of the peninsula does open up the living/dining area, but it also eliminates ALL of your prep and storage space. I would much rather have a narrow galley kitchen with enough counter space and cabinets.

    You could move the refrigerator to the opposite wall (your builder can't poosibly object to running new wiring along that wall), put a wall pantry opposite your mechanical closet and cabinets opposite the sink and stove.

  • 8 years ago

    Wow! Removing the peninsula opens up so much space yet keeping the gas, water lines intact. It’s great!

  • 8 years ago

    FYI, the apartment is already built years ago. Kitchen still in ok condition with peninsula etc. this new layout definitely make sense when remodeling time comes.

  • 8 years ago

    Maggie you don't really have to wait for a remodel. You are adding cabinets on the wall side and adding a bit of countertop. Looking at NJ MOM's plan, you have the new counter on the left and will be replacing the counter to the left of the sink, so replace the little bit to the right of the sink, as well and you are done with counter tops. It is not unusual to use two different cabinet styles, so choose one on the left side that you will like if you get the chance to later replace the ones on the right. Chose a counter that meets that criteria, as well.

    The only other thing that must be done to achieve this is to fix any flooring where the peninsula was removed. Sometimes flooring continues underneath the cabinets, sometimes it does not. If there was originally a dining table space where it seems to everyone there should be in the end of this kitchen then there is a chance that the flooring was originally there and they put that peninsula over top of it. All you can do is pull off a cabinet toe kick and see. If the flooring continues, great! Remove the peninsula and even up any surface differences, and you are done.

    If this were my kitchen, I would love NJ Mom's plan. The fridge (which must be a narrow counter-depth) is across from your largest work surface, while also being on the outer edge of the walking area for the kitchen. It is right there, yet out of the way. Only the pantry is past it. You also have the secondary prep space now across from the range/oven. this is a narrower counter top, but it is still usable. It will be handy for lining up ingredients for what goes into a stove top recipe. But what I would really love with that counter would be a small space with no base cabinet where I could tuck a counter stool. Then I could have a place right across from the stove where I could get a load off after doing all the prep and getting a meal started. If I needed to be nearby to stir, or wanted to watch while something came to a simmer or a boil, I could hike up a hip and sit for a few minutes. Or I could sit there between steps in a recipe, but watch something on the range. All you have to do is leave out one 24" base cabinet to have this little desk space. I would also use it to sit and chop veggies, but I can't stand for long. Most people do not mind standing for food prep.

    In this counter area on the left you can have base cabinets 15", 16" or even 18" deep, depending on how comfortable you are with the aisle widths. Get some cardboard boxes and model different depth cabinets and see what works for you. You can plan on putting wall cabinets up, too. you just have to put them above your head. Think of the cabinets that are above sinks and you will know what cabinets I am thinking of. They may need to be a little higher, since the base cabinets here are not the 24" deep that the sink cabinets are. But a few things can be stored up there.

Sponsored
Schlabach Woodworks
Average rating: 5 out of 5 stars21 Reviews
Franklin County's Reclaimed Wood Professionals