


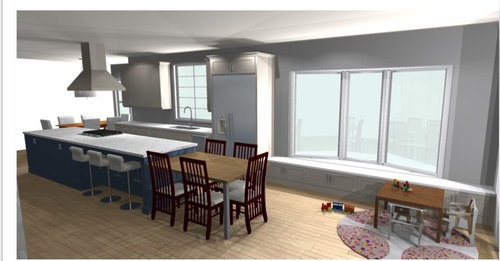
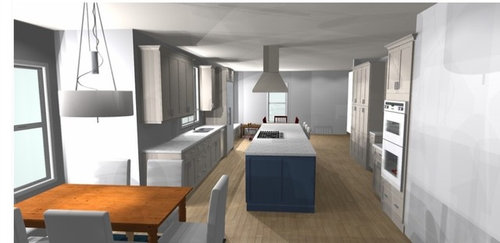
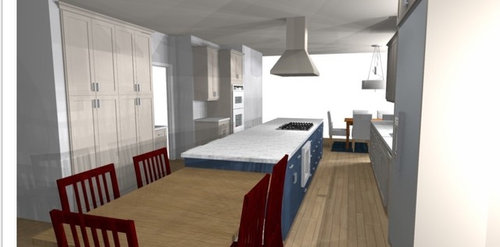
Fridge placement opinion
8 years ago
Featured Answer
Sort by:Oldest
Comments (6)
 PRO8 years ago
 8 years agolast modified: 8 years ago
Related Professionals
Mount Vernon Interior Designers & Decorators · Flagstaff Interior Designers & Decorators · Winston-Salem Architects & Building Designers · Philadelphia Architects & Building Designers · Galveston Architects & Building Designers · Manchester Architects & Building Designers · Olean Architects & Building Designers · Concord Architects & Building Designers · Evanston Architects & Building Designers · Emporia Kitchen & Bathroom Designers · Portsmouth Kitchen & Bathroom Designers · Olean Kitchen & Bathroom Designers · Vancouver Kitchen & Bathroom Designers · Victoria Kitchen & Bathroom Designers · Sanford Kitchen & Bathroom Designers PRO8 years ago
 8 years ago
 8 years ago
Related Stories

KITCHEN STORAGEPantry Placement: How to Find the Sweet Spot for Food Storage
Maybe it's a walk-in. Maybe it's cabinets flanking the fridge. We help you figure out the best kitchen pantry type and location for you
Full Story
REMODELING GUIDESGet the Look of a Built-in Fridge for Less
So you want a flush refrigerator but aren’t flush with funds. We’ve got just the workaround for you
Full Story
KITCHEN APPLIANCESHave an Ugly Fridge? Here Are 7 Creative Makeover Ideas
Take a peek at these designs from readers who have decorated their plain-vanilla refrigerators with decals, wraps and more
Full Story
BATHROOM DESIGNUpload of the Day: A Mini Fridge in the Master Bathroom? Yes, Please!
Talk about convenience. Better yet, get it yourself after being inspired by this Texas bath
Full Story
DECORATING GUIDES11 Area Rug Rules and How to Break Them
How big should an area rug be? These guidelines will help you find the right size and placement
Full Story
MORE ROOMS5 Ways to Decorate Around a Flat-Screen TV
Color, Placement and Accessories Help that Big Black Screen Blend In
Full Story
THE ART OF ARCHITECTUREHow to Make Your House Feel at Home Where It Is
Take cues from nature for placement, materials, shapes and patterns, for a house that sits well in its surroundings
Full Story
KITCHEN WORKBOOKNew Ways to Plan Your Kitchen’s Work Zones
The classic work triangle of range, fridge and sink is the best layout for kitchens, right? Not necessarily
Full Story
KITCHEN DESIGNStay Cool About Picking the Right Refrigerator
If all the options for refrigeration leave you hot under the collar, this guide to choosing a fridge and freezer will help you chill out
Full Story
BATHROOM DESIGNHow to Place Shower Controls for Bathing Bliss
Body jets, handhelds and showerheads are only as good as their placement. Here's how to get it right
Full Story





User