

Kitchen Wall Help - Symmetry
8 years ago
Sort by:Oldest
Comments (4)

Related Stories
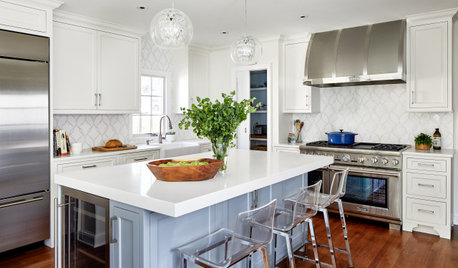
KITCHEN DESIGNKitchen of the Week: A Wall Comes Down and This Kitchen Opens Up
A bump-out and a reconfigured layout create room for a large island, a walk-in pantry and a sun-filled breakfast area
Full Story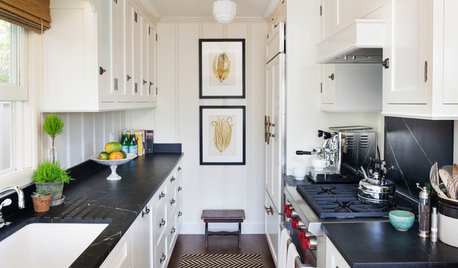
KITCHEN DESIGNWhy a Designer Kept Her Kitchen Walls
Closed kitchens help hide messes (and smells) and create a zone for ‘me time.’ Do you like your kitchen open or closed?
Full Story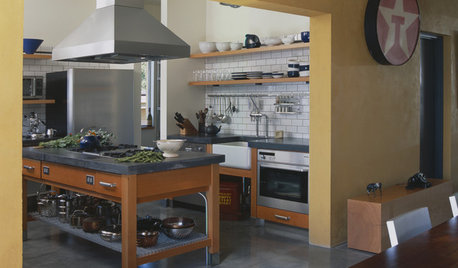
KITCHEN DESIGNThe Hanging Magic of Kitchen Wall Rail Organization
Inspiration and Products to Help Clean Up Countertop Clutter
Full Story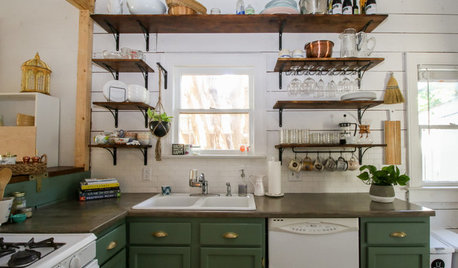
MY HOUZZMy Houzz: Friends Help With the DIY Redo of a San Antonio Kitchen
A Texas homeowner and her pals transform the room with green painted cabinets, open shelving and shiplap walls
Full Story
BEFORE AND AFTERSKitchen of the Week: Bungalow Kitchen’s Historic Charm Preserved
A new design adds function and modern conveniences and fits right in with the home’s period style
Full Story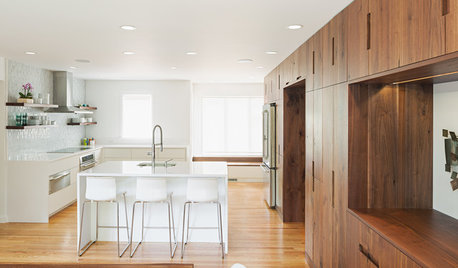
INSIDE HOUZZInside Houzz: A Walnut Wall of Storage Opens Up a Kitchen
A 30-foot wall of storage frees up cooking areas and counters for food prep and entertaining
Full Story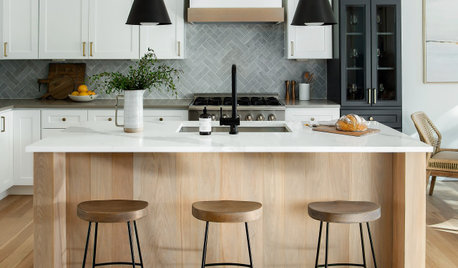
BEFORE AND AFTERS3 Kitchen Makeovers Where Walls Came Down
Before-and-after photos show how these kitchens brightened up and became more functional
Full Story
KITCHEN DESIGNKey Measurements for Your Kitchen Design
Get the ideal kitchen setup by understanding spatial relationships, dimensions and work zones
Full Story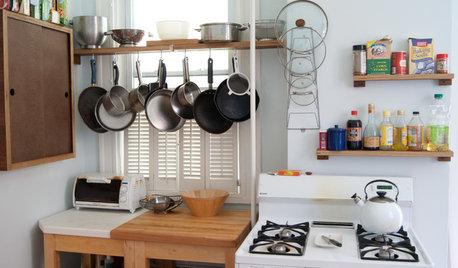
SMALL KITCHENSSmall Living 101: Smart Space Savers for Your Kitchen Walls
Get organized with hooks, baskets and more to maximize your storage
Full Story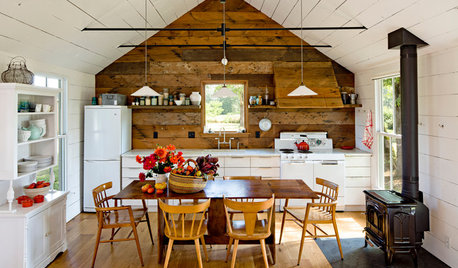
KITCHEN DESIGNA Single-Wall Kitchen May Be the Single Best Choice
Are your kitchen walls just getting in the way? See how these one-wall kitchens boost efficiency, share light and look amazing
Full Story





User
btydrvn
Related Professionals
Lancaster Interior Designers & Decorators · Albuquerque Interior Designers & Decorators · Edmonton Interior Designers & Decorators · Allentown Architects & Building Designers · San Bernardino Architects & Building Designers · Durango Architects & Building Designers · Abilene Kitchen & Bathroom Designers · Austin Kitchen & Bathroom Designers · Huntington Kitchen & Bathroom Designers · Syracuse Kitchen & Bathroom Designers · Boise Kitchen & Bathroom Designers · La Grande Kitchen & Bathroom Designers · DeRidder Kitchen Remodelers · Westminster Kitchen Remodelers · Twin Falls Kitchen RemodelersKathryn PaulyOriginal Author
JudyG Designs