Software
Houzz Logo Print
weedyacres

Help with bones of a layout

8 years ago
DSS and his wife are moving to our town and bought a $2000 fixer in the hood. Mr. Weedy and I get to scratch our remodeling itch by helping them rehab it quickly and cheaply.

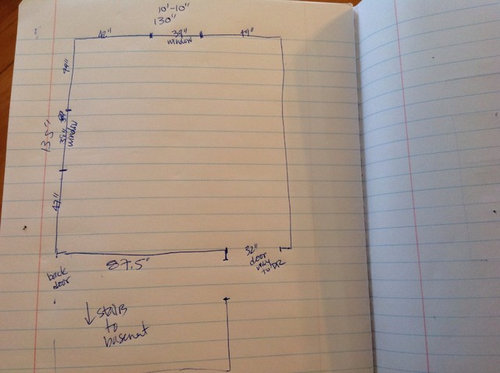
I need some help getting started on the basic bones of a kitchen layout. It's a decent size for the house: ~11x11 with one door and 2 windows. We will close up an unnecessary 2nd door that's currently along the 87" wall. Here's the sketch.

We will likely install a used kitchen off CL, so this is definitely a "make it functional" project, not a dream kitchen with all drawer lowers, etc.

We need starter help with the basics: where to put the sink, dw, microwave, range, and fridge. If we can get those basics worked out, so that flow is good, we can find a set of cabinets to work around that.

Thanks for your help and advice!

Comments (11)

  • 8 years ago

    I just found this kitchen on CL, which is 10'-11" x 10'-3". What think you about the layout as a starting point?

  • 8 years ago

    I think that is the layout I would have recommended for you so I think you're good to go! It's the layout I had in my condo and it worked well for the two of us.

  • 8 years ago

    That layout seems workable. However, if you take a CL U-shaped kitchen and install it in another U-shaped space that is wider at the bottom of the U, you'll need to add spacers somewhere, top and bottom.

  • 8 years ago

    I have a 10 x 10 U kitchen, and it's very functional.

    In your layout, I would put the range on the 87" wall (short run to vent to outside, keeps windows intact); sink on the 13' wall (either under the window or to the right, depending on how the cabinetry works out), and fridge opposite the DR wall.

    Maybe pull the cabinets on the fridge wall forward for deeper counters on that wall - that might help with spacing/filler. It would be nice to keep the pantry cabinet near the fridge, but I'm not sure how to make that work around the windows.

    Nice to see you again, weedy!

  • 8 years ago
    last modified: 8 years ago

    I'm not too keen on the stove in front of the window, so I tried Ann's suggestion and moved stuff around, estimating cabinet sizes from the CL photos.

    It seems like the prep space between sink and stove is too small. It gets bigger if you move the 18" cabinet to the prep side of the stove, but it's a rule that you want landing space on both sides, no? And there's a fabulous prep space between fridge and sink, but that's the wrong place, no?

    it seems like the prep space maximization formula would be to put sink on 130" wall and stove where it is, with the long, glorious 135" length of counter as a prep space. But is that a bad idea to have sink and stove so far apart?

    And salex, to your point, we can add fillers.

  • 8 years ago

    What if you put the DW on the fridge wall? I know it's not ideal to have the DW not next to the sink, but I've had that setup for 20+ years, and it's honestly not that bad, as long as it's not too close to the corner.

    Here's my kitchen:


  • 8 years ago
    last modified: 8 years ago

    What if you close the door in the lower right, and have a wide opening in the middle of the 87.5" wall? Use a chimney hood over the range. Without exact measurements of cabinets, it's hard to tell exactly where each will fit, but you could build a tall shelf to fit beside the fridge, open toward the DW, or maybe you could stack upper cabinets.

  • 8 years ago

    Ooh, I do like the prep flow better with the door on the center of that bottom wall. There's actually a door there now, to the mudroom-ish area, that we were going to close off. But it's possible we could close off the other door instead. A bit more of a circuitous walk to the dining room, but it may work.

    We do lose the landing area for the fridge, though. Hmmm.

    BTW, the pantry unit is only 24" wide.

  • 8 years ago
    last modified: 8 years ago

    Since the pantry is only 24" wide, that would leave a little space to the left of the fridge. Maybe you could find a base cabinet to put there for landing space, if one isn't included in the craigslist kitchen. You need only enough space for the DW to open. I think my drawings are not to scale--at 11'3" you should have room for a cabinet to the left of the fridge. Will they be using a 30" wide fridge?

  • 8 years ago

    Well, they didn't jump on the CL kitchen fast enough, so we're looking again. We found 3 different options, and would need to mix and match. They are all oak cabinets, but as luck would have it, all 3 sets have different doors (square, arched, and cathedral). This is a throwaway house, so it won't have an impact on resale, but I don't know if the mismatch would bug them. They all require buying 1-3 extra cabinets to make it work, but here are the designs.

    mix of square and arch doors, buy 2 lazy susans
    mix of square and cathedral doors, buy 1 lazy susan
    mix of arch and cathedral doors, buy 1 lazy susan and 2 24" uppers

    Any thoughts on the design or the cabinet door mixing? Cost would be $900-1200, depending on the combo picked.

    There's another CL kitchen for $3000 that's huge, so all would match, and there would be plenty to fit. Don't know if they're willing to spend the extra dough.

  • 8 years ago

    I like the last plan. Would it be feasible for them to use open shelving in place of one, or both, of the 24" uppers? That should save a few bucks.

    There are three different styles of cabinet doors in my kitchen, and two different drawer fronts--some from existing kitchen, some from craigslist, some unfinished from Lowe's. I painted them all to blend, but it doesn't sound as if that would be an option here. Especially in a temporary housing situation, I don't think the different doors would be a big deal to me. I'd call it a 'quirky kitchen' and enjoy that long prep counter in front of the window. :)