Software
Houzz Logo Print
izzydixie

master bath vanity design

8 years ago
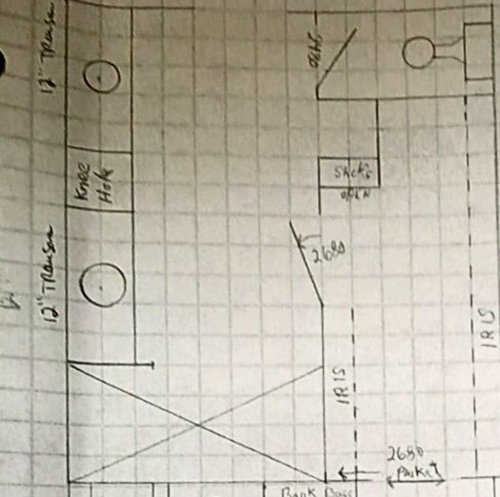
Hello. Attached is a drawing of the current plans for a master bathroom. The left of the picture represents the outside wall and although hard to read you will see the words 12 inch topper which equates to an idea of a 12 inch transom above the vanity mirrors. We are trying to get light into this bathroom and the light will come from this left outside wall. The options are to either have transoms above mirrors or to place a 2 foot window between the two mirrors with one continuous countertop. The right side of the picture represents the master closet and as you can see the bottom of the picture shows the master walk-in shower which will be the focal point upon entrance into the bathroom. I do not believe I want to put the linen closet between the two sinks as I prefer the continuous countertop. I also do not think I want to do two vanities. I could include a drop-down make up application spot between the two sinks with chair. Any ideas are appreciated. Ultimately, I'm curious to know whether one would prefer 12 inch transoms or a window between the two mirrors. The ceilings in this room are 9 foot. Each square represent one foot. My husband is 6'2" and therefore the vanity will need to accommodate his height. Any inspirational photos would be appreciated. Thank you for your design help.

Comments (25)

  • 8 years ago

    What’s above the bathroom? Can you put in a skylight?

  • 8 years ago

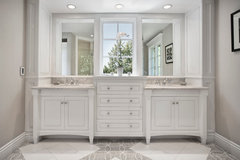
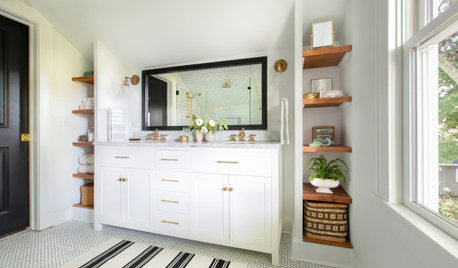
    First image on Houzz, with the search criteria, "window between mirrors" was this:


    This Old House Bath · More Info

    ...and my thought was, "...for those who can't decide," lol.

    Y'all would need more space to pull that one off, though.

    Or, you know, just suspend mirrors in front of the windows...?


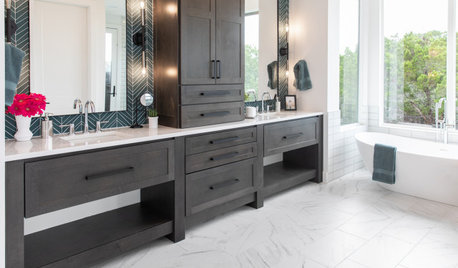
    Courtyard Residence Bath · More Info


    Here's a narrower (-ish) set up:


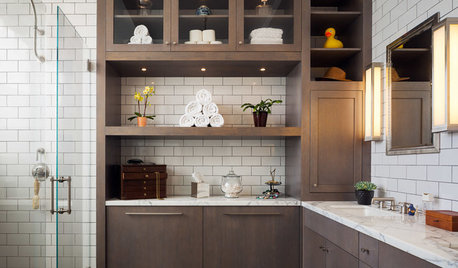
    Diana Bier Interiors, LLC · More Info


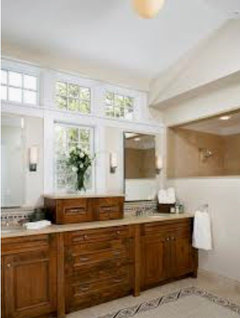
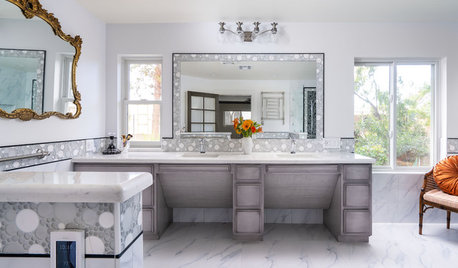
    And this one is maybe a little closer to y'all's vanity size:


    Master Bathroom · More Info

    izzydixie thanked One Devoted Dame
  • 8 years ago

    I got rid of the kneehole in my bathroom. I thought the purpose was to have a place to sit while doing hair and makeup - which would be easier with a mirror.

    Window between mirrors or above them would depend on if there is anything outside the window worth looking at. I often look out my bathroom window while brushing my teeth, but our back yard is private.

    izzydixie thanked AnnKH
  • 8 years ago

    We are on about 5 acres, so the view outside of the window will be natural...trees. I do believe a sky light is also possible, and something I plan to discuss with the builder, though it's possible that the light provided by either the transoms or the window between mirrors may provide adequate light without the skylight. This outside wall is facing the northeast. While thinking of light, I also am curious what you all feel is most pleasing to the eye...a narrow window between the mirrors or transoms above the mirrors? Lighting could be provided with wall sconces or vanity lighting or suspended from ceiling, I suppose. I enjoy a transitional style. We will also have a transom in the shower.

  • 8 years ago
    last modified: 8 years ago

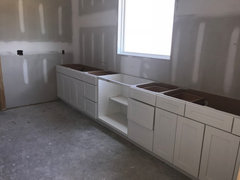
    Here is the vanity just installed in my new build. Its 14'1" long. As you can see I opted for one long surface and the window in between. My window is 48" X 48". My ceilings are 10'. For me placing a vanity would have been wasted space. I am not the sit and do makeup type. I had it in a former house thinking id love it but immediately realized it was a mistake and I would have preferred storage there. Ignore the shelf in the photo they did it wrong and it will be a full shelf where we plan on placing folded towels for easy access. As you can see I will have massive amounts of storage and no need for linen towers etc. although the space does have a linen closet the builder wouldn't let me eliminate.

    New Home · More Info

    izzydixie thanked pink_peony
  • 8 years ago
    If you have total privacy out the window, I would vote for a window in the center of the vanity with one long vanity and counter. If no privacy then I would want the transoms. I have two windows above my tub and also the largest opening/closing skylight Vellux makes, operated remotely through solar sensors. I love natural light in my bathroom. However, I do not have privacy so my two windows have lead glass panes.
    izzydixie thanked Lisa
  • 8 years ago

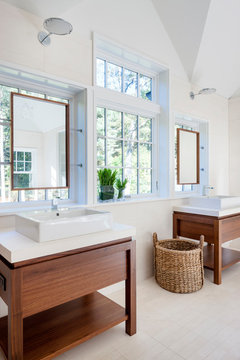
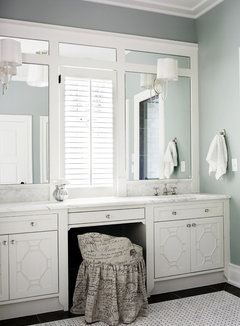
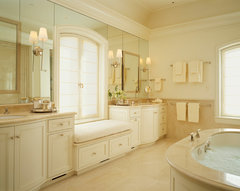
    Agree with lah112056. If it were my home with a nice view and privacy, I would do the full window...not even a question. If there was no view and nothing to look at except the neighbors house, I would do the transoms. If doing the window, I would bring the bottom of it down to just above counter height and make it as tall as possible.

    Now I have to say though that my preferences are not usually the norm and I am pretty much a window and natural light fanatic (my master bath has floor to ceiling windows in front of the tub). If you can spring for motorized shades/blinds for that window, it’s just a simple matter of pushing a button to get your privacy when you need it.

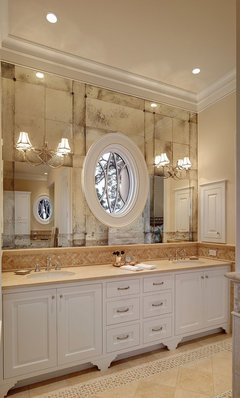
    Here are some other ideas....

    San Francisco Residence · More Info

    Mill Valley Estate · More Info

    Pelham Shingle Style for a Modern Family · More Info

    French bistro antique glass at Master Bath vanity · More Info

    izzydixie thanked User
  • 8 years ago
    last modified: 8 years ago

    While thinking of light, I also am curious what you all feel is most pleasing to the eye...a narrow window between the mirrors or transoms above the mirrors?

    This is totally, 100% my own crazy opinion, but in my mind, a window (that I can decorate, reach, open, and clean) is far superior, aesthetically, to transoms. Transoms kinda say to me, "We didn't really have any other choice for a window in this space, but really needed the light, so it was better than nothing." A window feels/looks purposeful to me; a transom less so.

    Unless you're planning on stained glass transoms... Then, those feel (to me) more purposeful and not like a "compromise." If that makes any sense at all, lol.

    izzydixie thanked One Devoted Dame
  • 8 years ago

    Another vote for the window between the mirrors. You can open it and let fresh air in.

    izzydixie thanked Suru
  • 8 years ago
    Thank you all!! Great comments. So... if I did a continuous counter top and a 2 foot window between mirrors, how would you all do the lighting? If a window was there, would that eliminate the need for sconces on both sides of both mirrors? Hmmm.
  • 8 years ago

    Most of the images posted here have one light above each mirror. That seems the easiest way to do it. I love the idea of having a window between the mirrors, but it may cast uneven light while doing makeup if that's important to you.

    izzydixie thanked Emily Jowers
  • 8 years ago

    The view of the moon, or stars, or planets at night through transom windows at night is hard to beat. Why not have both :) lafdr

    izzydixie thanked lafdr
  • 8 years ago

    Either really. Transoms are practical but you do have the space for a window. I find windows between sinks often not well designed in terms of styles, dimensions, proportions, etc. If* it's well designed it's a good option.

    You mentioned a transom in the shower. I'm anti windows in showers, it's a worm can of moisture issues.

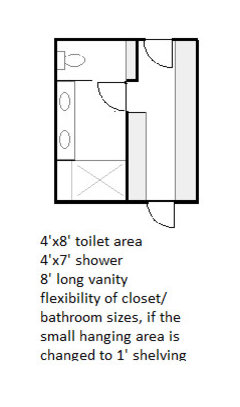
    Another thing, the closet is 6ft wide, that's too narrow for hanging space on both sides. You need more than 1 ft width for hanging space.

    Also, the general layout could do with some work. You have all this great space for a 12ft vanity space, 6ft clear in front of it, and your toilet is crammed into a tiny 3ft. Not ideal.

    izzydixie thanked Najeebah
  • 8 years ago

    I’d do both if the ceiling height works. Here is a photo i found. I’d take the window down to the counter . This looks stunted but it gives you an idea .

    izzydixie thanked pink_peony
  • 8 years ago
    Najeebah, I'm open to making changes. There is a door from the master closet that opens to the laundry so the closet needs to stay on that side. This door is located on the same wall as the shower. I'd love to hear ideas for making changes. Construction has begun, but we are at the basement stage. Thank you.
  • 8 years ago
    Pink, thank you. I believe with a 9 foot ceiling, I would only have room for a single transom (12 inch).
  • 8 years ago
    Also, you can see near the toilet is shelving inside a linen closet. I also need space in this bathroom for a linen closet. I prefer a long vanity over two due to counter space. I am hoping the shower will be a pretty focal point when completed and so I do like how the shower is in the sight line when coming into the bathroom from the bedroom. Thanks ladies for any ideas. :)
  • 8 years ago

    I have a huge window at my bathtub. I also have neighbors on that side so the window blind stays closed 24/7. I would rather have a transom window above the tub and shower where natural light would come through without giving up our privacy.

    izzydixie thanked couchgolfer
  • 8 years ago

    couchgolfer, maybe you could install a shade that opens from either the top or the bottom?


  • 8 years ago
    last modified: 8 years ago

    @AnnKH - Where the window is located, it wouldn’t matter. I’m 5’6” and the window height is about from eye level to right below the hip, and the total length of the jet tub. So we would be giving the neighbor an eyeful if the entire window wasn’t covered.

    I have no idea what the practicality of that is. I suppose the layout of the bathroom looked great on paper, but not a lot of thought went into it when you have neighbors.

  • 8 years ago

    Hanging space requires about 2 feet. Your closet needs to be at least 7' wide (preferably 8') for hanging space in each side, so I would steal a foot from the shower for the closet. I would also turn your linen closet shelf to face the vanity and add a door to it. You'll get more shelf space that way.

    izzydixie thanked Emily Jowers
  • PRO
    8 years ago

    Following for the ideas, keep em coming!

  • 8 years ago

    By the way I'm not a fan of closets through bathrooms in general. For one the inconvenience of traipsing through the one to reach the other and for another the likelihood of moisture issues. Though I'm assuming you don't mind this?

    Let me know your thoughts on this layout. It's drawn to scale

    izzydixie thanked Najeebah
  • 8 years ago

    Najeebah Thank you so very much for your efforts and time. How sweet. I would rather access my bathroom through the bedroom door as opposed to going through the master closet to get into the bathroom. The bedroom door can easily be placed to access the bathroom as this was the original plan. (You can see the break in the line of my drawing at the top of the page for the door.) I definitely think I will rethink either placing the linen closet or the toilet on the same wall as the vanity, thereby decreasing vanity length, and taking a foot from the walkway of the bathroom and placing that foot into the closet, as Emily Jowers suggested. I am so grateful for everyone's thoughts.