Software
Houzz Logo Print
nj_mom

Would this layout work?

8 years ago
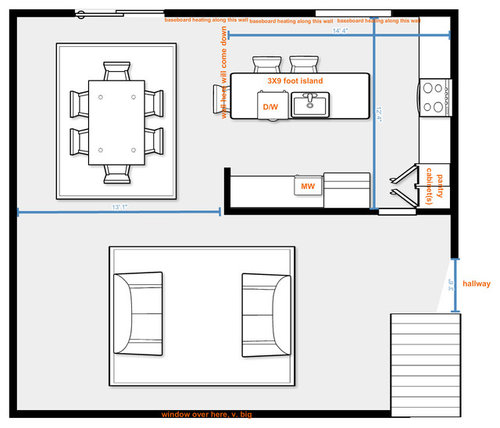
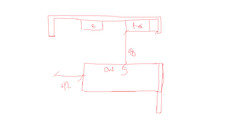
So I finally got around to measuring my entire upper level (kitchen, living, dining). Would this kitchen layout work? I'm worried about clearances in the aisles. I'm usually the only one cooking, but occasionally my husband and I cook together. The distance between the island and the window wall is 42", as is the island to fridge wall. The distance between the end of the island and the stove is only 36". Is there enough room for the oven door to open? (We're not big bakers, so the oven gets used about once every couple of weeks for pizza or something). I'm not that concerned about the pantry door opening into the doorway -- that's similar to the situation we have right now, and it's annoying but we can deal.


"Before" pictures · More Info


Comments (19)

  • 8 years ago
    last modified: 8 years ago

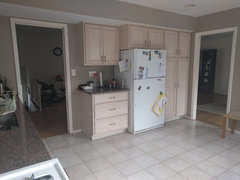
    It's hard to see in the picture, but there is baseboard heating along the wall below the window, so we can't put any cabinets there to do an L or G-shape. I also don't really want to walk all over the kitchen when I cook if that makes sense? Right now we have no island and the pantry on the wall by the fridge, and I end up making several long trips between pantry/fridge and sink/stove.

    Like I said, the pantry doors being in the way don't really bug me that much. We have that setup on the other wall right now and it's not that annoying.

    If I added a few inches to the width of the island, would there still be enough clearance between the island seating and the windows? Mostly the kids would be sitting there for after-school snacks/morning cereal. Proper meals are still going to be in the dining room.

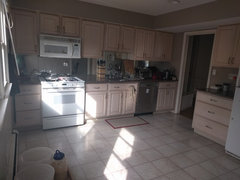
    This is the current kitchen. It's really inefficient, which is why I want to add an island with a sink and more prep space.

    "Before" pictures · More Info

    "Before" pictures · More Info

  • 8 years ago

    I think your aisles are too small, and I say that as someone who likes a tight kitchen. With seating on the island 42" just is so tight. Imagine someone is unloading/loading the dishwasher and another is sitting at the island. Could a third person get to the fridge or microwave? 18-24" isn't a ton of room to pass though it is just possible.

  • 8 years ago

    So just throwing stuff out here as I don’t know anything about your family or your cooking habits.

    I’d put the fridge on the other end of that run where you have it now, it’s nice to have the fridge close to the table for a quick grab of dressing, or drink or whatever one generally forgets they want on the table at a meal.

    Shorten the island, a 36” walkway will drive you nuts, especially in front of range.

    Put the pantry where the fridge is now, or on the opposite end of the range wall that you show it now. Depending on how much you rely on the microwave I’d move it down to the left of the range, maybe a drawer unit.


  • 8 years ago

    Are you on a slab or is there a basement below the kitchen? It would seem to be worthwhile to investigate rearranging that baseboard heat. Is it hot water baseboard?

  • 8 years ago
    My range is in a similar spot to yours and i only have 33” from door to island counter not including handles. It might be because I have a two oven range (not sure how open door length compares to a single oven range) but i have never considered it an issue. Honestly i was surprised it was only 33” when i just went and measured.
  • 8 years ago
    I also agree about moving the fridge down. Then when the kids grab a drink or snack they don’t have to walk past someone working at the sink.
  • 8 years ago
    last modified: 8 years ago

    So a lot of people are saying I should move the fridge over to the end of the counter where the range is. But isn't the cardinal rule of fridge placement to not put it next to a wall, because then you can't open it enough to pull out the crisper drawers? That's why I put it by the doorway. I could also keep it in it's current location, but it would be even more in the way of the dishwasher/sink area.

    I really, really want some sort of seating in the kitchen, close to the work triangle. Not just for the boys, but also for *me* to take a load off and relax while keeping an eye on the stove. If island seating is too tight, and I can't do a U or L because of the baseboard heaters, then I'm stuck with my current cramped, inefficient layout, and sitting on the hated built-in stool outside the kitchen. :-(

  • 8 years ago

    I would keep your fridge where its at or have the pantry cabinets where your fridge is at and by the looks of your floor tiles if they’re 12x12 you would need 3’ of passage to get by for you to have an island as Lindsey says.

  • PRO
    8 years ago

    At quick glance this would be the best layout solution with the space requirements.

  • 8 years ago

    Tape where the island would be on the floor and try walking around it for a few days.

  • 8 years ago
    last modified: 8 years ago

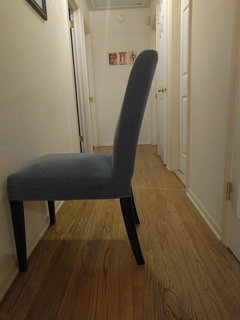
    Okay, my hallway is 42" wide, so I stuck one of my ridiculously deep dining chairs in the hallway and tried to walk past it. Even with the curved back in the way, I was able to "turn and slide" without too much trouble. If I get some reasonably sized counter stools, I should be OK.

  • 8 years ago

    Will you be opening up the wall to the dining room. That’s not enough passage way. I would place the island as a peninsula at the window wall


  • 8 years ago

    Since you have minimal dimensions there is no way to know. If the short wall to the left of the pantry is 24” deep then a fridge in that spot will open with no issues.

  • 8 years ago

    Well if it were me I would consider opening up the dining room wall all the way, moving the fridge down by the dining room, framing and sheet rocking the entry door to the kitchen and make it an L shape kitchen and put the sink on the existing microwave wall; that way the sink would be between the stove and the newly located fridge and shortening the island by one foot as the sink will no longer be in the island but on the wall. I think the kitchen will function well and you would used to the new opening. Of course, since you want to move the sink and vent plumbing anyway, why not flip the kitchen and the dining room and then the baseboard heat would not be in the way of the dining table and you could have any type of kitchen you want. Since your cabinets are all straight runs moving them would not be all that difficult would it......thinking out of the box here.

  • 8 years ago

    Removing the rest of the dining room wall is an option. I just wanted to keep it because the thermostat and light switches are on that wall, but we could relocate them. That would definitely make room for the fridge on that end. Closing up the doorway is not something I want to do, because I'm already lugging groceries from the garage downstairs (we're in a bi-level). I don't want to go all the way around through the living room to get to the fridge. I've played around with putting the sink on that wall, but with the doorway still there, I couldn't find enough space for some reason. I'll give it another shot, there is technically enough room, even with the doorway.

  • 8 years ago
    last modified: 8 years ago

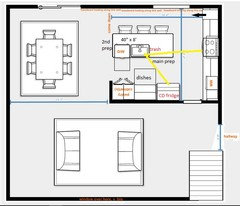
    Based on your desire to keep the window/heater wall free, and retain the stub wall for the electrical wiring, I'd leave the fridge as you've drawn it, and put the pantry at the end (as it currently exists). Relocate the third stool to the long side of the island, and move the DW down, to create a nice prep space between the sink and range. Reduce the length of the island to 8' to create more space between it and the range. Each seat needs 24" elbow room, so you could accommodate a fourth seat if necessary. I added a few inches to the depth of the overhang, for more comfortable seating. That will decrease the depth of the seating aisle, but there should be no traffic on that side, and NKBA recommendation for 'slide by' traffic is 36". See #8 in the link below.

    Since you need a space to store dishes, put them in drawers and uppers between the fridge and pantry, and move the MW to the range wall, with a deep cabinet beside it, or incorporate it into a full-height cabinet for more storage. A coffee station could also be included in the full-height cabinet, or below the MW if using only upper cabinets there. The MW is convenient to the fridge, but out of the main prep/clean-up/dish storage area. If symmetry is important, have a full-height pull-out on the end of the range wall, for brooms, cleaning supplies, or more pantry storage.

    In this plan, a helper can load or unload the DW, or gather dishes to set the table, while you are prepping or when you've moved on to cooking. He could also help prep, standing at the short end of the island on the DR side.

    ETA, you could make the dish storage between the fridge and pantry into a deeper, hutch-type cabinet, which sits on the counter, but if you do, make sure to put a couple of drawers at the base, so that you can open the upper doors without moving items out of the landing space.

    NKBA guidelines

  • 8 years ago

    following

  • 8 years ago

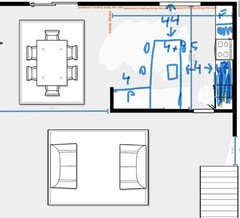
    I think the aisles are too tight. I might think of something like this: