Software
Houzz Logo Print
jcoyle1

your feedback appreciated on kitchen layout! TY!

8 years ago
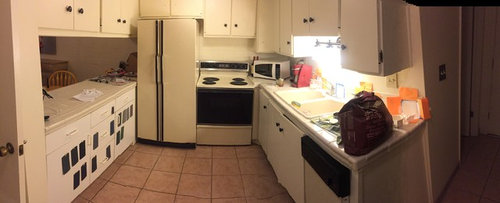
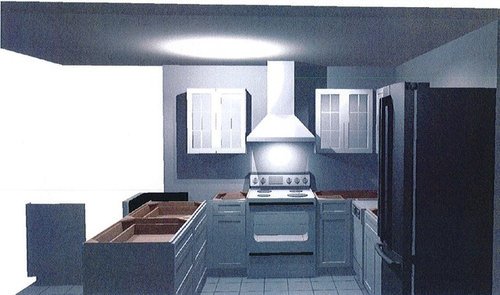
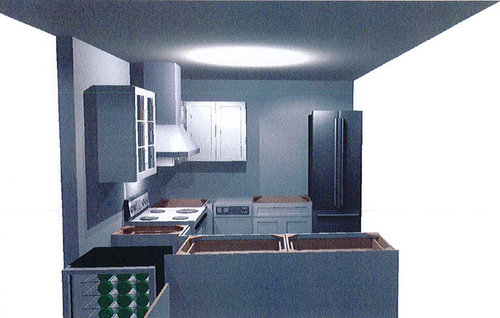
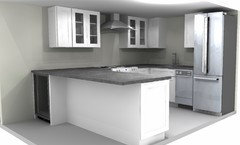
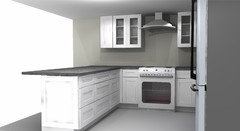
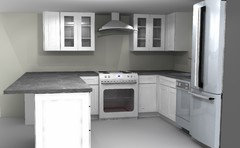
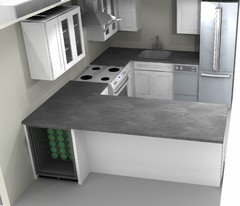
hello all, I have completely gutted the kitchen in my small townhouse and would love and appreciate your comments on a new layout.


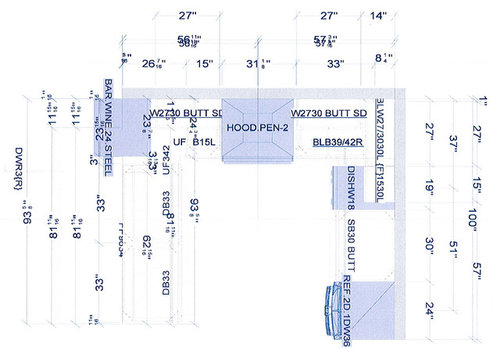
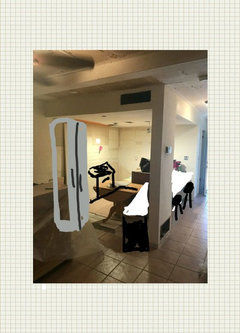
The south wall is 100" and this is where the plumbing is.

The east wall is about 122" and that includes the breakfast counter with a 12" overhang.

The north area is a peninsula about 93" because there is a 6 1/2 " pillar there currently with a return air register on the bottom. I am hoping to have the register relocated so I can remove that pillar and open things up.


This layout is with American Woodmark cabinets from Home Depot - they're 20% off right now.


I am putting in Bosch appliances - 24" fridge, 18" dishwasher, and 30" slide in range and hood.


I would love your thoughts on the layout, cabinets, and the appliances. Please help and thank you! Jennifer


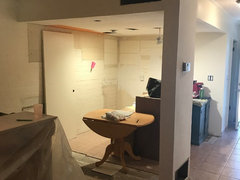
OLD facing east


East


South


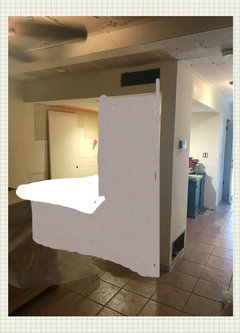
facing SE no pillar


Comments (38)

  • PRO
    8 years ago

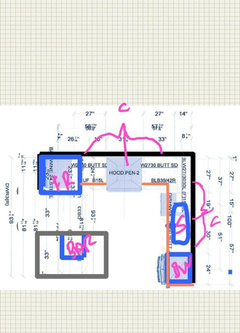
    Where is the sink? I assume it's in that section of countertop space between the dishwasher and fridge. If so you'll need some more space between the sink and fridge or cleaning dishes will be difficult. There's also no microwave in the design. Even if you don't use one include one in the design as it's really hard to sell homes without one these days.

    jennifer thanked Sina Sadeddin Architectural Design
  • 8 years ago

    Thank you, Sina! Yes, that is where the sink will be. I agree that it will be tight and possibly quite annoying if I bump into the fridge as I'm cleaning dishes. I just don't know what my other options are. I made the wall cabinet a little shorter and not extending all the way to the sink to hopefully open things up a bit. I agree with you, I just don't know what my other options are....any suggestions appreciated!

  • PRO
    8 years ago

    A few questions? - are you changing the floor??? Can the plumbing be moved?? And what is the rest of the layout ? Is that "door" and piece of wall being removed??? Take more pictures of the space.....This is not a good layout at all.... There definitely is a better layout but we need to see the rest of the areas around the kitchen....

    jennifer thanked Debbi Washburn
  • 8 years ago
    last modified: 8 years ago

    Thank you, Debbi...Yes, I am changing the flooring to polished concrete overlay. The "door" in the picture to the left is not really there and is only leaning up against the 6 1/2" x 24" pillar I am hoping to remove. The doors to the right of the picture are the front door and 1/2 bath/laundry room.

    I am sure the plumbing could be moved...but I am trying to do this as cost effective as possible...the condo is not terribly expensive so I'd hate to put so much into it. I am open to comments on if moving the plumbing will make a huge difference and is something I should do....

    The area to the North is just an open room that is the living room with stairs going upstairs. I can take pictures tonight when I get home. The entire downstairs is about 350 sq ft. Very small condo and not my forever home but I do want to keep it and, at this time, do not intend to sell it.

    Forgot to respond to Sina re the microwave...correct, no microwave and because I intend to keep the condo i'm not going to deal with one at this point. The kitchen is sooo small already... Thank you!

  • 8 years ago

    I would agree that if it's possible to move the sink to the peninsula, that would be your best bet. Using as many drawer bases as possible will also greatly increase your storage.

    jennifer thanked katinparadise
  • 8 years ago

    Thank you, all. So that would entail jackhammering the concrete to relocate the plumbing from the perimeter wall to the peninsula. I have no idea approximately how much that will cost but it sounds like so much work. I wish this kitchen remodel were easier! I guess it wouldn't hurt to get an estimate....thank you all and any additional comments are appreciated!

  • 8 years ago

    You would probably have to check with your condo association to even see if it's allowed. Have you also checked to verify whether or not the pillar is load bearing? Another option might be to move the refrigerator to the end of the peninsula and build it in, leaving only lower cabinets between it and the stove. That would still leave you quite a large opening and let you keep a 24" dishwasher to the right of the sink, which is definitely preferable to having it on the left, where it is in such close proximity to the stove.

    jennifer thanked katinparadise
  • PRO
    8 years ago

    Lets see some more photos of your space... There is definitely a better way to do this....

    jennifer thanked Debbi Washburn
  • PRO
    8 years ago

    There are better options.

    KD suggested.

    Go try some local cabinet places to get some more quotes. They are usually less 30%+ than the Big Box stores.

    Don't rush for a sale.

    Especially don't rush a kitchen remodel.

    Cabinet Sales happen all the time.

    jennifer thanked Business_Name_Placeholder
  • 8 years ago
    The majority of the cabinetry for storing dishes, silverware and everyday cookware needs to be right near the dishwasher. You need to be able to reach those cabinets to put things away with the dishwasher open, OR you need a clear counter where you can unload the dishwasher and stack plates, bowls, and everything else, which you can put away with the dishwasher closed. Each person has their own method.
    The sink in your plan is crowded near the fridge, which makes cleanup and filling the dishwasher a bit less convenient.
    jennifer thanked felizlady
  • 8 years ago
    A thought is to not use a divided sink. My sink is like that and I never use the counter. I have an in the sink drain rack which I just remove when I need more space. When I wash things -say I have been baking so I have a large mixing bowl dirty - I put hot soapy water in it and wash my beaters, spatula etc in it. If I then need to wash cookie sheets I put in the drain to wash them. No counter needed. I could easily work in your space.
    jennifer thanked ileslie2
  • 8 years ago
    Since you don't want to move the plumbing ..which I agree with , sort of , as it is a messy and costly proposition , and you do have a dishwasher, don't worry about bumping into the refrigerator ...you won't have that much to clean . I don't see many other options in this space given where the plumbing is except to change the size of the refrigerator into a half refrigerator ...and use the top as a counter , and keep a small also half freezer in a closet somewhere ..if you need to store food . perhaps you can utilize other spaces for storage of your " good China " and make good everyday use of the space you have . Why change a column ...it's a good place to hang things or add shelves on a column ...and on the other side , use for art work ...
    jennifer thanked silviakunst
  • 8 years ago
    That’s not a great place for the fridge by the sink. I get that you probably can’t relocate the plumbing, so the fridge should move. Make the pass thru smaller and move the fridge over to that side. Then you have a decent work triangle.
    jennifer thanked joycedjay
  • 8 years ago
    I like the second layout of artistsharonva. However, if that option doesn't work for you, maybe you could consider reversing your sink and DW on your plan: much less plumming job and counter Space between sink and fridge.
    jennifer thanked jetlagzzz
  • 8 years ago

    Thanks all this is very helpful!


    swapping the sink and DW might be difficult as the sewer lines come out of the wall and would require more relocation for the DW to fit flush against the wall...as a Co-op condo, I don’t want my kitchen remodel to cost more than the value of the home lol


    My desire is to have open space into the living room..this is why I’m so hesitant to move the fridge to the peninsula...


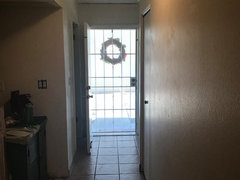
    here are are some more pictures of the space....pleasepleaseplease excuse the mess.....

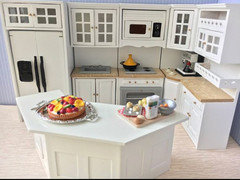
    I am also including some other layout pictures I just came across.. they’re dollhouse furniture photos lol but the layout has piqued my interest... THANK YOU for your feedback! As a single woman this has been a daughnting task and I appreciate the help!

    Looking South facing Front entrance, kitchen space on the left, pantry wall under stairs on the right

    Standing in the living room in front of the stairs Facing SE this is the pillar I want to remove..

    This is the living room usually the hutch is up against the wall with a couch in front facing opposite direction/tv. Sliding glass door out to patio on the left

    Living room facing west

    Im intrigued by this layout...sink and DW could stay where I originally had it...I could get a 30” refrigerator which would be less expensive but it would creep into my living room space....I like the slanted island if it would fit once I remove the pillar but not sure if it would fit...also can’t forget 24” wine cooler....I could do a cute bar area other side of fridge...

    Or...

    Thank you!!!

  • 8 years ago

    I think finding out whether or not the pillar can be removed is your first step. That is going to determine everything else. My guess is it is probably load bearing, which would mean it's almost impossible to move. Do you have a layout of the whole kitchen, dining, living area?

    jennifer thanked katinparadise
  • 8 years ago
    I would switch the dishwasher and sink around. You will not be happy with the sink so close to the fridge.
    jennifer thanked Sylvia
  • PRO
    8 years ago

    I agree having the fridge right up to sink not good.

    First finding a place to put the biggest appliance. Couter depth will help a lot.

    Due to slab & moving plumbing & the hvac in partition is a challenge.

    I suggest a KD on this unique situation.

    Where to put fridge..hmmm

    Excuse the sketch look.


    jennifer thanked Business_Name_Placeholder
  • 8 years ago
    last modified: 8 years ago

    Thank you, all.

    Artistsharonva, on sketch #1, I would run a line all around the U shape for water to the ice maker and be fine?


    Because I eat, drink, work on laptop, and relax at the breakfast bar more than wash dishes, I think having that huge fridge wall to my right and then brick wall to my left would feel more claustrophobic than the fridge up against the sink....thoughts on that? Also now I’ve blocked my line of sight into the living room and TV and really creating two separate spaces...isn’t an open floor plan more desirable and better for such a small space? Do those pros outweigh the cons of the sink up against the fridge? Thanks I’m just trying to figure this out.

    on your sketch #2, is the sink and dishwasher up against the wall still? So the kitchen is a U still just a different footprint? I’m definitely intrigued by this one...although, based on the nice “how much room for movement do I need” diagram you gave me preciously, the space between the fridge/oven and breakfast bar would be minimal as the hallway is only 36” right now and your diagram shows I need 48 - 60”. That would leave no room for the sink/dishwasher up against the north wall..


    oh dear will this ever come together : ( I have to dig deep yes, it will!!

    what if I switch the sink and dishwasher? Does anyone know how much work/$$ it is to relocate the sewer and water lines a few feet?

    thank you and happy Monday!

  • PRO
    8 years ago

    Hi, Jennifer.

    1st off, you are doing a great job taking the time to weigh out all options to find the best solution for the space & your needs. Normal part of this process. Plus there are some unique challenges being on slab & hvac wall divider. As you probably noticed weighing out the pros & cons to find the place in middle is the process of laying space out. Taking the time to find the best layout, brings the best results. Hangin there;)

    I would highly suggest getting another cabinet pro to lay this out in 3D for you. A KD would be best.

    In regards to the inset sitting near seat, cabinets can be cut less deep or a pony wall. A less wide dishwasher. A counter depth fridge.


    jennifer thanked Business_Name_Placeholder
  • 8 years ago

    Thank you! I have an appointment this Friday with a local cabinet company. The fridge is counter depth and 24” wide and the DW is 18”.

    the flooring will be entirely overlayed with polish concrete overlay and the pillar is not load bearing and register and heat control can be relocated.

  • PRO
    jennifer thanked Business_Name_Placeholder
  • PRO
    8 years ago

    That's great news. Let us know what they come up with.

    jennifer thanked Business_Name_Placeholder
  • PRO
    8 years ago

    Get an estimate on just putting the DW there. I don't know if it's doable, but the dishwasher is supplied by the water connection that goes through the sink and then it empties back into the sink drain. Both hoses go through the cabinets, not under. It's going to depend on what code says and what the plumber can do. IF you choose to try this, get a good plumber who can think about what he can do instead of say no because he doesn't want to deal with it. Kat's also got a good idea in moving the fridge.

    If you can't do any of these things, ditch the expense of the hood. The sink next to the fridge takes away any good style and a hood is like putting on a ball gown with muddy work boots.

    jennifer thanked Carolina Kitchen & Bath
  • 8 years ago
    Hi everyone! Thanks for all your comments on my kitchen layout. I had the plumbing moved over a few feet so I was able to swap the locations for the DW and the sink. So now my sink is not right up against my fridge.

    Thoughts?

    Thank you!!
  • PRO
    8 years ago
    last modified: 8 years ago

    It looks much better than the previous layouts..Good job. Still needs some minor adjusting ;)

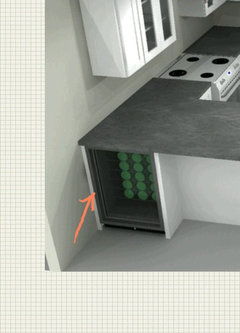
    Make sure there is a panel to the right of dishwasher for the counter to rest on. Ask Countertop Fabricators to look at design for support suggestions before ordering cabinet

    Also, check all appliance manuals installation specifications.

    Example, The bar fridge panel on left side may need to be wider if door swing to left. Or have door swing to right ok, but not ideal.

  • 8 years ago
    I would interchange sink with dishwasher ...that way you have more room for your elbows while washing dishes and can use the top on your right to dry or put a microwave on a shelve above ..
  • PRO
    8 years ago
    last modified: 8 years ago

    It's tight on the sink wall no matter what due to Fridge. Moving sink right next to fridge would be even worse elbow room due to fridge depth & no landing space on right.

  • PRO
    8 years ago

    Dishwasher is best next to fridge, but pay attention and make sure that there is a panel next to it like artistsharonva said.

  • 8 years ago
    last modified: 8 years ago

    Also be careful to not open the dishwasher while the fridge doors are open, or you'll end up with a dented fridge door. As me how I know. :(. That said, I think this is your best and easiest option. Good luck!

  • 8 years ago
    last modified: 8 years ago

    Glad you were able to remove the corner post. I think the layout is much better. Dishwasher is definitely better next to fridge.

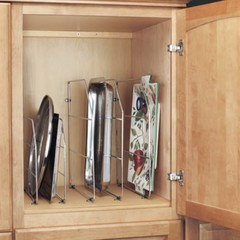
    You're going to be amazed at how much more storage you get from the drawer bases than you did from the regular door bases. The smaller cabinet to the left of the stove might be a good place to insert a tray divider like this for cookie sheets, cutting boards, serving platters, etc.

    My 15" cabinet is divided into 4 sections with 3 dividers. Yours looks like a 12" cabinet so 2 dividers should work well.

  • 8 years ago

    Thank you, all! I'm excited and appreciate all the feedback. So happy with the post gone!

    Katinparadise, I do plan to install tray dividers just like the picture you posted. With a total cost nearing $200 from the cabinet maker, I decided to purchase separately from BB&B and install myself for <$20 : )

  • PRO
    8 years ago

    Jennifer, there are lots of dividers on the market, make sure you pick a sturdy one. Extras like that can be really expensive!

  • 8 years ago

    @Carolina, recommendations for a brand of dividers?

  • PRO
    8 years ago

    Rev-a-Shelf is the one we work with the most often and is well-built.

  • 8 years ago

    I don't blame you. $200 is ridiculous. My cabinet guy bought mine after market and installed them with the cabinets. I don't remember exactly, but I'm sure it was under $50.

  • PRO
    8 years ago

    A good, factory installed pull-out tray or pull-out trash can is worth getting factory made and installed. Any type of drawer additions and most other base cabinet additions are not.

Sponsored
Peabody Landscape Group
Average rating: 3.5 out of 5 stars8 Reviews
Franklin County's Reliable Landscape Design & Contracting