Software
Houzz Logo Print
bunnelc

Help on master bathroom design

8 years ago
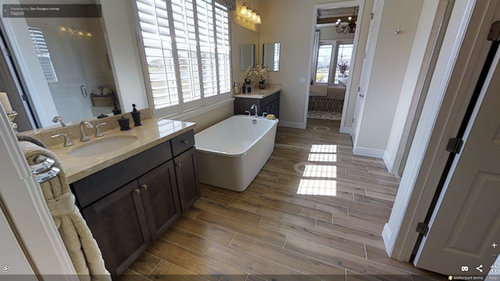

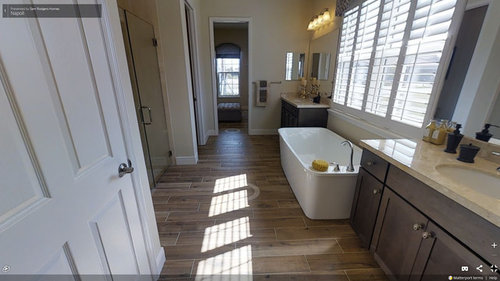
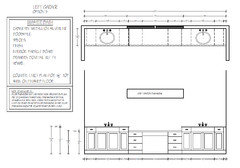
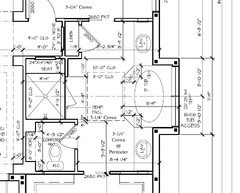
I am building a new house - this is the standard for the plan - I'm changing to glazed off white cabinets with marble-like 12" floor tile set at diagonal with 2" tile inserts in middle. The tub feels like it's out in the middle of the floor to me so the designer suggested an alternative design which removed the tub, made the window a transom with wall of cabinets and mirrors. A lowered makeup area over window and hanging fixtures over sinks. Looking for opinions... I am not a tub person - but worry about resale. Note - the houses are close so the blinds will almost always be set for privacy.


Comments (16)

  • 8 years ago
    last modified: 8 years ago


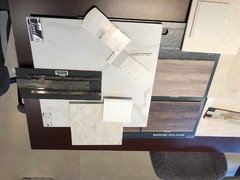
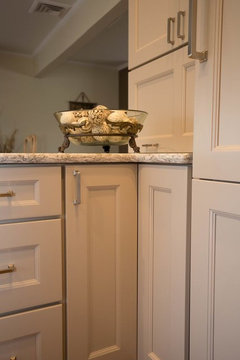
    I probably did a poor job describing the floors/cabinets. Below is the floor/shower tile, countertop, & cabinet

    I'm concerned that the transom window in option 3 will make the room seem closed and narrow vs the standard tub/double window configuration. Any thoughts...

  • 8 years ago
    Just my opinion but I would not give up a tub for a dressing table. If you wrapped the tub in the same material as the cabinets and counters, you would have a more cohesive look. I understand if this is not a custom home, your choices will be limited.
  • 8 years ago

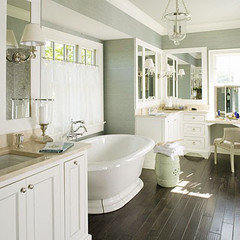
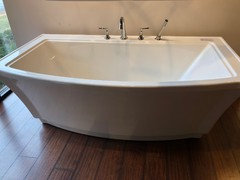
    I agree Kathryn - I'm keeping the tub. Designer sent more options - considering bumping out the window area. I have custom options - ie can move walls - I've just blown my budget in kitchen... I can either do a built in look as in the new plan or might save some money and keep the freestanding as in the pic example - I really appreciate the input... seeing the pic below I almost want to go with the vinyl wood planks as in the picture - it's being priced out as choice B


  • 8 years ago
    I agree. Keep the bathtub, dressing tables are hardly used anymore and just waste space. Nice colors you picked out
  • 8 years ago
    If you can customize, I’d opt for a pocket door to the W.C. Picture standing inside and trying to get that door open. Tight squeeze.
  • 8 years ago

    HUH... I will be visiting the model this weekend - I'm definitely going to have to check that WC door out... wondering why it isn't opening out the other way...

  • 8 years ago

    bunnel, that second plan looks better.

    as for the choices, i'd reconsider the glazed cabs (just,,no. it's already dated) and vinyl wood planks. if the prob is budget, then get the minimum allowed and redo the floor with tile after you move in. Looks like it could be a nice bathroom.

    personally, i'm not a tub person so I wouldn't care about the tub. you're buying a new place and already asking about resale? how long do you plan on being here? is there a tub in the other bathroom? since you're paying more to bump out the wall to accommodate the tub, I wouldn't cheap out on the other elements in the room. And no 12" tiles. go larger

  • 8 years ago

    Thanks Beth. Lots to consider. The house is in Florida... it's supposed to be my forever home but no idea if I'll truly like the location change. I don't use a tub or a seated makeup area for that matter. If it wasn't for the fact I love the rest of the house layout, I'd never have chosen this bathroom design. Yes there is another tub in a guest room. I'm just not sure I'd like a transom window as the only one in the room per option 1. I need to check on the tile - rest of house has 18" tile set straight - my request was for a tile design on floor in center of room to mirror the trey above - which led to 12" with 2" accent tiles - not sure why 12" since 18" is std - I'll ask. Funny about the glaze - I love the look - I'm paying a hefty upgrade in the kitchen for that - is that something that is bathroom specific or in general? I can go either way in bathroom and save $$ without glazing - I just don't like the minimal shaker style cabs that seem very popular at the moment. Thanks for answering - I really do appreciate the perspectives given...

  • PRO
    8 years ago

    The tub is just awkward to me. Looks more of a distraction in the design then something complimentary. Then again, I don't remember the last time I had the time to soak in a tub.


    https://designerdrains.com/tips/8-simple-bathroom-design-tips/

  • 8 years ago
    last modified: 8 years ago

    I don't like the idea of losing a large window for a vanity you're not going to use. Also no on the vinyl planks, and I agree with Beth -- larger tiles are better.

    I am not bothered by the freestanding tub. If you don't like it you could just leave it out and put a bench there. That could save you some $$ you can use elsewhere.

    Re the glazing, no it's not trendy right now and no I don't love it but if you do go for it. But if all you are doing is trying to dress up shaker cabinets, try finding a door style you really love -- maybe something like this.

  • 8 years ago

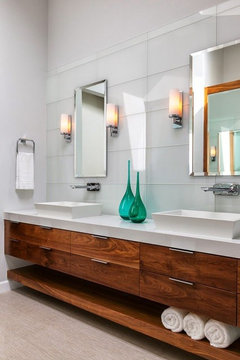
    if you have to pay more for that glazing, I'd rethink it. if you don't like plain cabs, then look for some w/a bit more detailing on the door, or even a wood vanity like walnut or a black oak.

    example of walnut. if this isn't offered, perhaps contract out? i'm not sure. If this was my forever home, i'd screw resale worries and get exactly what I like. you can always move in and upgrade after the fact. builders make their most on these so called 'upgrades'.

  • 8 years ago

    Thanks kariyava and Beth! I just got back from FL - going with raised panel cabinets - no glazing (in bath). I believe I am going to bump out the window by 2 ft and a built in tub or could go with below... not sure if I have those extra inches though...

  • 8 years ago
    You can save a few inches by mounting the valve and tub faucet in the wall (think about a waterfall faucet). Whatever you decide, make sure the tub is flush with the back wall and cabinets on either side. Otherwise it's a pain to clean the floor behind it.
  • 8 years ago
    Too little window with just a transom. Not a good idea.
    Do you actually plan to SIT to do your makeup and hair? You have to stand up and turn around to see the back of your hair when holding a hand mirror. (The back is just as important.)
    Your shower looks huge, sorry...HUGE! Imagine how long it will take you to squeegee that much glass every day. I would suggest having a tub and a separate shower (42"square) in the space your shower is planned to be. Install a bank of drawer storage near both sink cabinets and door-cabinet storage in the middle (maybe a laundry hamper in it).
    Be sure to use small tile for the shower floor: more grout means less of a chance for a slip-and-fall accident.
  • 8 years ago
    last modified: 8 years ago

    Actually - I believe my best (and cheapest) way to go is with design option 2 (above) with an oval drop-in tub and forget this free-standing stuff altogether... funny - I think the shower is a bit small - I am having a separate shower bar/head installed at the seat so I'll need the space from the main shower head to the seat. Looking at the main floor tile - it comes in either 12x12 or 20x20 or 12x18 - 20" seems large given the space... most of the pics on the web show the 12" tile (I think). Thanks to all - I get the initial upgrade costs for the house on Friday and will go from there.... I'm starting to get excited...