Software
Houzz Logo Print
kris_a

Walkout basement disaster

8 years ago
last modified: 8 years ago
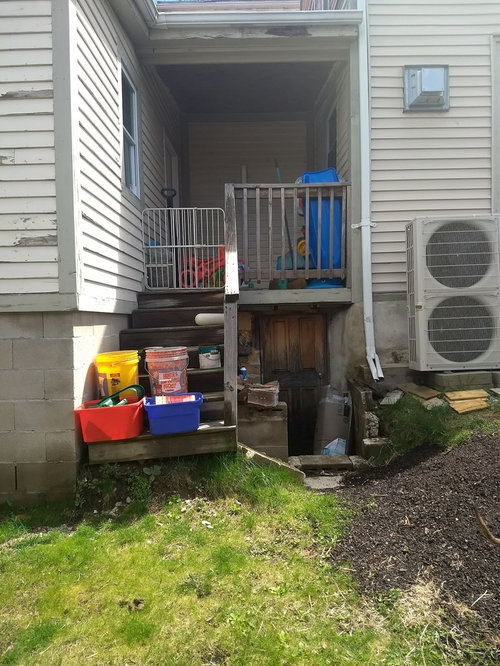
My basement entry way is an old DIY mess from the previous owner. The cinderblocks were too small with no drainage so they're clearly not holding back the ground, it's all just a mess. What kind of entryway would work here at all? It seems too steep for a bulkhead? Who should I even contact? A general contractor?


Comments (20)

  • 8 years ago
    last modified: 8 years ago
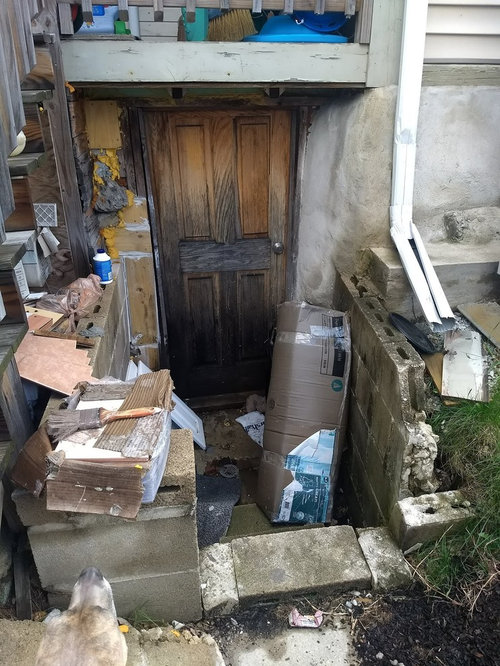
    75K and a good contractor ought to fix the grade and drainage issue. And the inevitable rot and structural issues behind that mess.

    This isn’t DIY able unless you own a backhoe and are a mason.

  • 8 years ago

    75K as in $75,000!?

  • 8 years ago
    The cost depends on where you live. I suspect Sophie lives in a place with high labor costs, as her cost estimates are always much higher than it would cost me here in the boonies. But I do suspect she is right that this will take some heavy machinery to fix.
  • 8 years ago
    last modified: 8 years ago
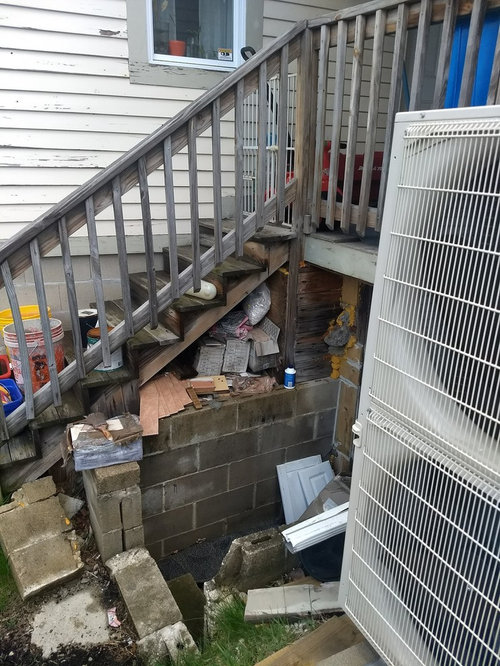
    No, I am in a low labor cost area. But I do not deal with unlicensed and uninsured hacks masquerading as contractors. I only deal with experienced folks that know what they are doing, and never have to pay twice for a job that needs to be redone because I hired on budget and not skill.

  • 8 years ago
    last modified: 8 years ago

    Just to be clear, you think this should cost half the total value of my house? Why is it so extreme? 7.5k wouldn't be surprising to me, but 75?

  • 8 years ago
    last modified: 8 years ago

    Sophie would have a better idea of the cost, but that does look like an expensive project. You also need to move that gutter downspout elsewhere. Can it be redirected to the other side of the house?

  • 8 years ago

    First, price having a small dumpster brought into this area. You'll save by filling it yourself. Once the junk is gone, get a city inspector to come and tell you what the city requires for this to be legit and safe and to drain away from the house. If you find a contractor before the inspector gets there, see if the contractor will walk through the inspection with you and the inspector. If he can't, then ask the inspector if you can record the walk through or his verbal report to you. That way, everyone knows what the issues are that must be addressed. Then get the estimate from the contractor once he knows what specs he must meet. Tall order, but may be do-able.

  • 8 years ago

    I was going to suggest the same as deco-clean up and tear out as much as you can yourself. A sledgehammer and a Saturday afternoon should do it. You'll want a contractor that is experienced in outdoor work-grading, drainage, etc. It looks as though your steps need to be rebuilt as well. It won't be an inexpensive project. When we did bulkhead construction for a walkout basement, it ran about 7-8K for doors, concrete, and steps. I would plan on this costing $10-12K if not a bit more.

  • 8 years ago

    If you google "below grade walkout basement entrance" you'll find lots of ideas.

  • 8 years ago
    Ay-yi-yi! What a mess! It looks to me like it wasn't originally supposed to be a walk out basement. I do suspect it'll cost around 10k or more just to fix the retaining wall issue alone. We had our retaining wall next to our basement door begin to fail on us last summer, had several quotes for the job and went with the fellow we felt to be the most knowledgeable (all the quotes were in the same ballpark, two were exactly the same) and our 5' high wall was replaced to about 15' out with proper drainage added (main reason it failed was lack of proper drainage) and all that jazz, and we payed 6k for it... it's a timber retaining wall, not even masonry. We are actually avid and experienced DIY'ers, but this was a job we outsourced because we felt the learning curve was too steep for us to do as quickly as we felt in needed doing, and we didn't want to rent the equipment needed to make it happen. (Nor did we want to deal with disposal of the waste on our own.)
  • 8 years ago

    Check at city hall to see if the previous owners got permits. While you are there, get copies of all the permits issued since it was built. It'll be helpful to see who did what when. Also helpful to know if there were no permits at all.

  • 8 years ago
    last modified: 8 years ago

    How long ago was the purchase? What kind of disclosure did the PO provide? What did that disclosure say, or was this an “as is” purchase with no disclosures? Did you have a contractor inspect this before purchasing? Or just a “home inspector” sourced from the realtor? Was a structural engineer suggested to take a look? Why not?

    The lot is incorrectly graded for water management. The gutters are incorrectly routed for water management. Water is cancer to any home. It kills it well before it’s time. Consequently, there is visible rot and mold. And potential structural damage. I can see issues in the block foundation just from that picture. They may be minor, but with the neglect that picture shows, I would bet not so minor. It honestly looks like the back half of your house needs to be stabilized and rebuilt after the water management issues are taken care of.

    I cannot fathom buying this house in that condition. Especially if this was the dreaded P.O. DIY.

    Kris A thanked User
  • 8 years ago
    Sorry Kris, I think you have been had. Those comments may sound harsh, but they are all correct. In the future: Never Never Never buy a home without an inspection, especially when you could probably smell the rot in this area.
  • 8 years ago
    last modified: 8 years ago

    Ah ok so you're talking about the actual foundation, then the 75k starts making sense to me. Yep, it was an as-is. Had a structural engineer take a look after the fact (first house, and made the error of not getting the structural before the purchase... live and learn).

    It's a 1.5 floor cape with an extension added in the rear (main part of the house is 2-floor w/ fieldstone foundation, rear addition is 1-floor cinderblock with a crawlspace).

    The cinderblock foundation for the addition was built (poorly) sometime in the 80s. The structural engineer said it's not a "stop everything and rebuild" since it's hasn't had any major settling issues in the ~30 years it's been sitting there (but to call him immediately if I notice any cracks forming).

    The structural engineer did tell me that the retaining wall for the basement walk-out needed to be rebuilt because it's damaged by improper gutter routing and the cinderblock used was too small.

    The extent of the rot is limited to the door/frame and unfinished stairs.

    Thanks for the advice everyone. Going to throw out all the junk and start calling some folks.

  • 8 years ago
    last modified: 8 years ago

    "...tear out as much as you can yourself. A sledgehammer and a Saturday afternoon should do it."

    WHAT??? Without a plan in place for replacing it and financing it???

    That's insane! And it's dangerous. And it's irresponsible to suggest that.

    That could be unstable. The dirt could collapse in. It might be that the only thing stabilizing the cement blocks is the staircase structure that's tied to them.

    Leave it as it is (but throw away all the junk). The very last thing you need to do is start banging around with a sledgehammer. That needs to be deconstructed carefully, piece by piece, by professionals, after a serious inspection. Your foundation could be at stake.

    Jeebuz!

  • 8 years ago

    Looks like something someone bought to flip.

  • 8 years ago

    Should have made myself clear-you can tear it out yourself AFTER a plan is in place and it's deemed to be safe to do so. This may also be a case where it makes more sense to close it off and tie in a new portion of foundation wall to the existing foundation then back fill and regrade and add proper drainage.

  • 8 years ago

    Just to clarify a little bit: the cinderblock on either side of the basement entry is a retaining wall, it's very loosely connected to the main foundation where it abuts, but isn't part of the structure. It seems to be clearly added after the fact. The dirt it's retaining is probably holding the wood stairs in place, but not much else.

    (I'm not planning on going at it with a sledgehammer anyway)

  • 8 years ago

    Where I live, there is a company the specializes in basement and foundation issues. While I don't think this is the place to recommend them, I think you should ask around and have several companies give you their thoughts and bids, references, and such. You will have a much clearer idea of what the cost will run. You could start with something like Home Advisor, and get some people out whose job it is to fix these things to look it over. Of course, the clutter is easily removable and probably advisable so they can see as much as possible. Don't panic, it should be fixable.