Software
Houzz Logo Print
bardzil

Help designing large shower

8 years ago
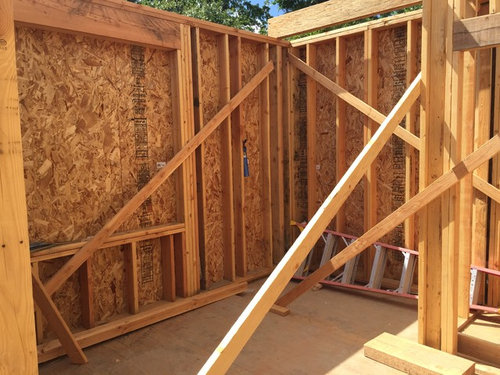

Our master shower is 7’x4’. the shower is over where the ladder is. tub will be under window. I need help figuring out where to put everything in the shower.


bench

showerhead

shower wand

controls for shower

niches - ideally two


there will be a free standing tub under the window. there are so many options and I want to make sure the shower is functional. I was also thinking it might be nice to keep the showerhead on the left so it is more visible from entrance (which is where I was standing to take photo) and to keep bench on right so you can see out the window from the bench. But would the water even reach the bench if they are 7’ apart? I have only had small showers so I am totally confused by the size.

Comments (18)

  • 8 years ago
    last modified: 8 years ago

    My shower isn't as large as yours but I am having a hand held installed midway - i.e. closer to the bench which will be on the opposite end of the shower head. That way it is accessible at either end if need be although I generally use the handheld for stuff that I don't need the overhead shower for.

    I am having a corner shelf by the shower head to hold shampoo, conditioner and soap because those are the items which I use under the shower head versus other items which I would move out of the stream to use like lotions or razors or whatever.

    I am going with a glass enclosure so the door to the shower will be by the controls/shower head since I would want to turn on the water prior to actually getting in.

    I just thought about how I function in the shower and based the function on that. I am less concerned about whether I can see the shower fixtures from any particular spot but my shower is going to have colorful tiles so the fixtures aren't the focal point they might be in a white, gray or beige shower.

    From reading other threads, I think having a window in a shower is problematic but I'm not a building expert so other people can weigh in on that issue.

  • 8 years ago
    Thanks for the comment!

    I could do shower bench on right with main showerhead on left side. Shower wand could be closer to bench. One niche could be near main showerhead with a second niche above bench.

    Silly question... do you use the main showerhead and shower wand at the same time? Do they work from the same controls?

    The only issue I have with above is the shower wand might be opposite the glass door (is that ok)? Also, I just have to make sure there is room for bench, then shower door, and then tub (need room for shower door to open)

    We are not doing a window in this shower. The window is outside the shower. The tub will be under that big window.
  • 8 years ago

    I'm in California and water regulations don't permit you to have two shower things (scientific term right?) working at the same time so when I use the spray it would cut off the flow from the shower head.


    It's not a particular issue to me because I divide functions between what I need to spray and what I want to do standing under a stream of water for :-)


    I'm not sure I understand the issue of how the shower wand would interface with the shower door. I have a fairly simple layout since the shower door opens to the side of the shower head - the spray attachment will be somewhere in the middle of the long wall and the bench is on the short wall opposite the shower head. I ran through how I would be using the shower and this works for me. My designer actually pointed out that I should have the shower spray/wand installed closer to the bench so that I would be able to access it from the bench as well as closer to the shower head location. My joke is that when I become too feeble to shower myself, I can sit and just be hosed down :-)


    I would suggest you get a designer to help with the layout because they know about appropriate spacing as well as what is permitted by Code.

  • 8 years ago

    Where do you live and is the plumbing on an outside wall a consideration at all? North or west exposure in the arctic north? potential freeze issue at all?

    Where do you think shower necessities will be stored? Can you hide them somehow?

  • 8 years ago
    We are in northern CA in SF Bay Area. It never snows and pipes never freeze. Lowest morning temps are around 32 degrees. The left and back walls are both exterior walls and have 2x6 framing. I would like to figure out where to put niches for shampoo etc.
  • 8 years ago
    last modified: 8 years ago

    Hire a K&B designer. You don’t know what you don’t know here. Like. You’ve already missed designing in the most important thing that could have added a lot of functionality. You should have had the architect design in support to drop the joists to be able to do a curbless shower.

    http://starcraftcustombuilders.com/bath.design.rules.htm#.WueQS69OnYX

    https://www.ceramictilefoundation.org/homeowners-guide-to-hiring-qualified-tile-installer

  • 8 years ago
    Actually we did do that Sophie... it will be a curbless shower! Now I just have to figure the rest of the placement out. And trying to decide about dropping the ceiling or maybe framing it in like a large doorway (our doors are standard height) but keeping ceiling at 9’ inside.
  • 8 years ago

    I have a similarly sized showed I am building. I am entering it on the "end". I am putting all my heads and controls on one wall (like you, I assume).

    I am putting the controls within easy reach of the door (so you don't get wet turning the thing on / letting it get up to temp), and then have 2 hand held on sliding rods for each "showerhead". I find that currently we have this set up and it's nice to be able to change the height easily, and also use each hand held to rinse down the shower depending on if there are one or 2 people in there.

  • 8 years ago

    You need a designer, and quickly! The time to make all these decisions was six months ago, long before any construction began. I am a strong advocate for homeowners being able to study up and do their own design, but you need time to do that, and I am talking about hours and hours of reading over months to understand how things work and what can go wrong. If you don't yet know about thermostatic controls versus pressure balanced controls and did not know that California law prohibits two shower functions working at the same time, then you need help quickly. So hire a designer to help you with these questions you have before the construction goes any farther. You may change your mind about the size or shape of the shower once you understand that you may only have one very low-flow shower head working at any time.

    Is this a DIY project, or do you have a builder? I would also encourage you to read up on modern waterproofing and make sure that the person building the shower is following current standards. We read on this forum every week about someone whose shower is leaking or was being built incorrectly, or their stone floor never dries out completely.

  • 8 years ago
    Thank you for all the comments. I cannot change the location or size of shower. I can still drop the ceiling in the shower and frame the opening a bit smaller like a doorway with a header. I have an architect and a designer but neither has helped in this level of detail. Unfortunately, due to housing and building costs, we are pretty stretched and can’t afford to pay designer for everything. The SF Bay Area is a very challenging place to build. Therefore, we have to do the research. We do have a good GC - this is a large project including much more than this bathroom.
  • 8 years ago

    My bath supply store had an inhouse designer. Though not as innovative as an independent designer she was knowledgeable and affordable when purchasing from her store. You might want to see if a kitchen and bath showroom near you offers such services.

  • 8 years ago

    Built-in tile benches are extremely cold and rarely used. We never sit on ours (12+ years), we only use it to prop up our foot for easier access to the leg. There are many posts on this site that prefer a freestanding shower seat over a bench. These can be warmer (e.g. teak) and can be moved to the desired position either under the spray or out of the spray.

  • 8 years ago
    Thanks for the comment regarding freestanding team bench. I am considering going with that option. But I still need to consider where it might go so that I place showerhead a in a logical spot. I think I would mainly use bench to prop leg up for shaving. I doubt I would sit on it that much.
  • 8 years ago

    For the shower surround, will you have a pony wall or glass to the floor? If you have a pony wall at the tub area, you could put a towel bar on the outside and possibly shower controls or niche on inside. What is the view out the window?

    Another vote for freestanding bench.

    Have fun!

  • 8 years ago

    As far as CA, lots of people in this state break much much more important laws every day. Not being able to have 2 fixtures running in a shower, is not a law I worry about not following! There are ways around it, but it will add expense because you would be redoing things after inspection.

    To follow code you just use a diverter to switch from one fixture to the other. In a large shower you should have a handheld too, even if you only use it for cleaning the shower. You will really appreciate it for that use.

  • 8 years ago

    Unless it's an illusion, there are shadow lines that make it look like the floor is dropped for curbless. Talk to the builder about the curbless. Make sure they include a capillary break on the floor at the shower entry/threshold. Ask specifics about waterproofing, how the walls will be built out from stud to tile.

    Shower heads, it's a good idea to not have them spray directly at a door. Because of that, I'd recommend you consider having a shower head on each end wall. One can be a fixed head, the other a handheld. Make the handheld hose long enough so it can be used to wash down the shower as needed, yet not so long that when it's on the bracket the hose is scraping on the floor.

    Shower door swing, consider a door that will swing in and out of the shower.

    Bench? Consider a moveable wood stool. You can place it on an end wall, or on the long wall, or take it out of the shower as needed. Should there ever be a need for home health care, the aide will much prefer bathing someone sitting on a moveable chair versus a built in bench. Built in benches are sound great at first blush, but in reality they are a shower disaster waiting to happen.

    Good luck with your house build.

  • 8 years ago

    I did a shower head from the ceiling and a hand held on one end. I would forego the bench. They're cold to sit on, get scummy easily and just are not that wonderful. Instead get a nice teak free standing bench.