

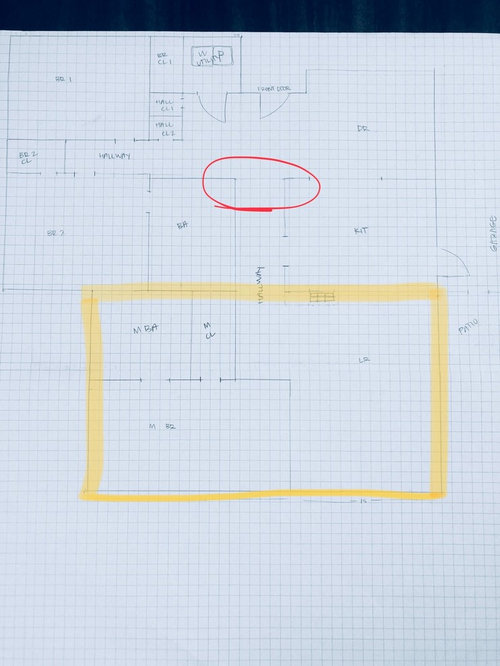
does this need to be a hallway?
8 years ago
Sort by:Oldest
Comments (2)
Related Stories

INSIDE HOUZZHow Much Does a Remodel Cost, and How Long Does It Take?
The 2016 Houzz & Home survey asked 120,000 Houzzers about their renovation projects. Here’s what they said
Full Story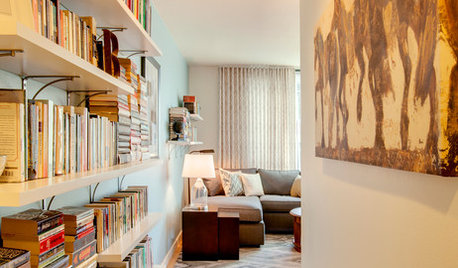
THE HARDWORKING HOMEIdeas for Making the Most of Your Hallway
The Hardworking Home: Halls can do more than connect rooms. Here are hallways that house bookcases, cabinets, office space and more
Full Story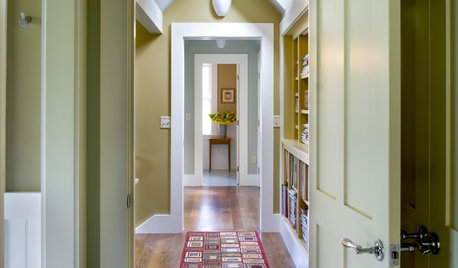
MORE ROOMSArchitect's Toolbox: Hallways that Shine
Turn a hallway into a wonderful space with light, or something like it, at the end of the tunnel
Full Story

KITCHEN DESIGNKitchen of the Week: Taking Over a Hallway to Add Needed Space
A renovated kitchen’s functional new design is light, bright and full of industrial elements the homeowners love
Full Story
ARCHITECTURERoots of Style: Does Your House Have a Medieval Heritage?
Look to the Middle Ages to find where your home's steeply pitched roof, gables and more began
Full Story
DECORATING GUIDESHaving a Design Moment: The Hallway
High-traffic areas are often wasted design opportunities. Here's how to make the most of them
Full Story
FUN HOUZZDoes Your Home Have a Hidden Message?
If you have ever left or found a message during a construction project, we want to see it!
Full Story
ARCHITECTUREDo You Really Need That Hallway?
Get more living room by rethinking the space you devote to simply getting around the house
Full Story
MORE ROOMSHallways With a Beckoning Beauty All Their Own
Make a home's transitional spaces special with rhythm, function and light
Full Story
Sponsored
Patricia Colwell Consulting
B PhilOriginal Author
Related Professionals
Martinsburg Architects & Building Designers · Aurora Architects & Building Designers · Kingman Architects & Building Designers · Effingham Home Builders · Hays Home Builders · Olean Home Builders · Carlsbad Home Builders · Lubbock Interior Designers & Decorators · Sarnia Interior Designers & Decorators · Meridian Home Remodeling · Lawrence Home Remodeling · Fall River Kitchen Remodelers · Sebring Interior Designers & Decorators · Victoria Architects & Building Designers · Lebanon Kitchen & Bathroom Designers