Software
Houzz Logo Print
dovechaser

First Draft of kitchen

8 years ago
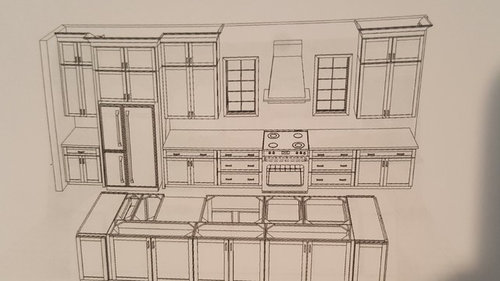
I posted a general kitchen floorplan and got some feedback. Put together this layout today. It is definitely a first draft - so be gentle. I completely forgot to put in the microwave. Also- the hood will be beefier - built in place by my husband or dad. The structure is pretty set, but the windows are flexible in exact location and size.

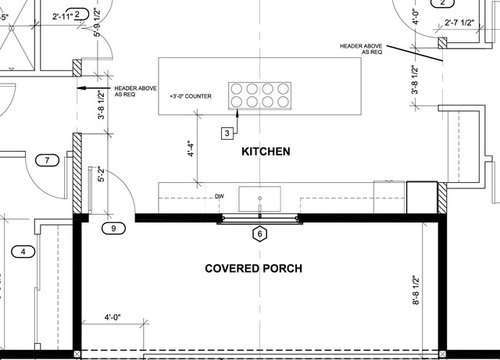
Here is the general kitchen floor plan (Ignore appliance and window placement in this 2d image). sorry I can't flip this to be the same as the 3d images. These are the only windows - plus the windows in the door (half at least).

View from above (Island counter was being uncooperative, so I took it off. ) There will be a 12" overhang and seating along the back of the island. To the very right of the wall cabinets is the "front" door and porch access (rare use). The island is 13' (ish). I need to get the sheet with exact dimensions... Storage for seldom used items in cabinets on backside of the island.

PANTRY- The wall to the left of the kitchen has a 52" wide, 24" deep Pantry that I am going to put interior doors instead of cabinetry (Wish I had an unlimited budget).

Counter to the left of the fridge is for me to leave the appliances I use daily out on the counter (blender, coffee grinder, instant pot- when in use). So they can be "out" but not front and center as this is open to dining and living.

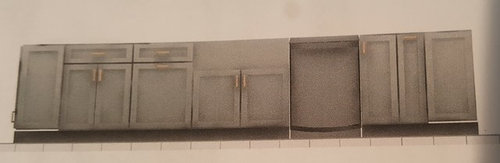
This is the front of the island. I have a stainless apron sink. Left most cabinet is bookcase end, then but door cabinet, trash pullout, sink, DW, 12" cutting board/cookie sheet cabinet, 9" spice pullout and then another bookcase end. This needs some work.

Any ideas- thoughts? Want to burn it down before I start?! Need to get a microwave in there somewhere.

Comments (9)

  • 8 years ago

    for me, the wall stuff doesn't allow settling, visually. I would put the range on right side, about same distance as you have fridge from the wall. You get balance right away with that. then stagger windows with cabinetry in that wider middle area.....or have a double casement, wider window and flank it with your cabinets. My eye is jumping from big fridge, to glass doored cabinet, then large hood , then two windows??? Phew...I'm tired. You'll get there, don't worry.

  • 8 years ago
    last modified: 8 years ago

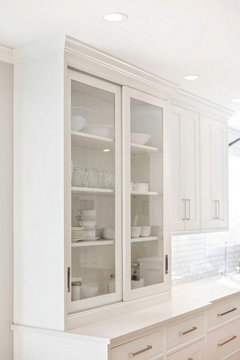
    I would let the glass cabinets on the right side of the range go all the way down to counter top, like a hutch. It would finish off that wall nicely and give more balance (I don't mean necessarily this style). And a nice place for back splash to end.

  • 8 years ago
    last modified: 8 years ago

    The tiny acreage of countertop to the left of the fridge is going to be working awfully hard for such a tiny space, I suspect! Imagine working there when someone else in the family is reefing on the fridge doors looking for the ice or the milk, etc. Worse if it's not a counter-depth fridge.

    Instead, I'd be inclined to have a 15" or 18" pull-out pantry on either side of the fridge, and that'll increase your long run of countertop to the left of the stove. If you need to hide those little appliances, then run the upper cabinets down to the counters to the far right of the stove, and to the immediate right of the new aforementioned pull-out pantry, perhaps?

    Are you hard over on a side-by-side fridge? I happen to loathe them because unless they're huuuuge each side is annoyingly narrow. But each to their own. :)

    It's a great start, though, and I love the windows! The more windows the better, imho.

  • 8 years ago

    herbflavor - thanks for taking the time to comment. I agree. hard to pinpoint exactly how to fix it. Any chance you can sketch the idea you mention? Maybe I am just not following because I have been staring at it all day.

  • 8 years ago

    luckyblueye - that is EXCATLY what was in my inspiration kitchen. I mentioned it to the designer, but it didn't make it in there for some reason. will fix that for sure.


    https://www.instagram.com/p/BcyEanpnGF6/?taken-by=the_modern_barnhouse 

  • 8 years ago
    last modified: 8 years ago

    BubblyJock -

    The tiny acreage of countertop to the left of the fridge is going to be working awfully hard for such a tiny space, I suspect! Imagine working there when someone else in the family is reefing on the fridge doors looking for the ice or the milk, etc. Worse if it's not a counter-depth fridge.

    definitely NOT a counter depth fridge. I wonder if I made that area a little bigger if it would be better.

    Instead, I'd be inclined to have a 15" or 18" pull-out pantry on either side of the fridge, and that'll increase your long run of countertop to the left of the stove. If you need to hide those little appliances, then run the upper cabinets down to the counters to the far right of the stove, and to the immediate right of the new aforementioned pull-out pantry, perhaps?

    Do you have a picture or something you can share what you mean by pull out pantry? I'm still working on my kitchen-speak.

    Are you hard over on a side-by-side fridge? I happen to loathe them because unless they're huuuuge each side is annoyingly narrow. But each to their own. :)

    Nope definitely not married to any fridge. That was one of the few appliances that Harvey killed, so will be purchasing another. The one I like is

    https://www.lowes.com/pd/Whirlpool-25-2-cu-ft-French-Door-Refrigerator-with-Ice-Maker-Fingerprint-Resistant-Stainless-Steel-ENERGY-STAR/1000228559

    It's a great start, though, and I love the windows! The more windows the better, imho.

    Thanks, I agree. It's liberating and overwhelming being able to choose the size and placement of these kitchen windows!! The front door will likely be at least half glass and with the 10' ceiling, I want to do a little rectangular window above the door for more light.

  • 8 years ago

    Cyndy - there have been some excellent Houzz Ideabooks on how to enjoy the natural light in your kitchen - those written by Bud Deitrich are always the best imo.

    Are you working with a kitchen designer, by the way? Not just someone from the supplier, but an independent designer? It might be a good option for you ... if you can find someone who listens to you and understands your lifestyle, and not someone who has their own agenda and can't cook!

    A pull-out pantry looks like a regular tall cupboard from the front, but it has drawers - pull-outs - inside, so all your boxes and cans and jars and tubs are easily viewed and easily accessed and remain stored in a relatively orderly fashion. Ikea offers them in 15", 18", and 24" widths, with a gazillion interior configurations for drawers, baskets, dividers, etc.

    I would strongly suggest you go and play in your local Ikea kitchen area for a couple of hours on a quiet morning (it's also very quiet there early evening when everyone is eating supper and zipping home!). Their kitchens are very "real" - they take a lot of trouble to make them seem like working kitchens, so everything is in the right place relative to everything else, at the right height, and attractively finished.

    Even if you're not an Ikea fan, it's so worth the trip. Don't be dazzled by interesting countertops or clever sinks, just take a long hard look at where the sink is in relation to the stove or the fridge or the storage, and so on. And open all the drawers (and the pull-outs) to see how stuff can be stored.

    In the meantime, don't let your contractor or anyone else rush you into this. This is YOUR kitchen, and you get to make the big decisions on what goes where. The fancy granite or the elegant handles are just the lipstick (sometimes very expensive lipstick!).

  • 8 years ago

    Anywhere you have a base cabinet, put in a 3-drawer stack. Much more efficient and you can fit most anything in them.

    Don't drop a cabinet all the way to the countertop. I did that in my last kitchen. I couldn't use the cabinet because there was always something sitting on the counter that I would have to clear away before I could open it.

    I did a window arrangement similar to what you have illustrated. I suggest you drop them closer to the counter height. You have to be very careful in measuring the window, trim, cabinet and counter height. Give yourself a few extra inches for error. I made those windows casements with divided lights. They were easier to open for a short person.

    Move the refrigerator to the end of the row. Put the microwave on the counter underneath the upper cabinet next to the refrigerator. This will be close enough to the work flow and yet allow the kiddos to heat up something.

    You will save a lot of money if you increase the height of the upper cabinets and get rid of the double stack. Door and drawer faces are expensive. Unless you have the extra budget, this is a place to economize. What you can do is frame a flush dropped soffit to enclose the top and trim with crown molding. Don't do an overhanging soffit, that's considered very dated. A flush one, can be most elegant and solve problems at the same time.

    Don't worry about symmetry on the island. Once you have a countertop on it, you won't see symmetry. Some people prefer to offset the sink in the island from the cooktop. I don't happen to be one of them, but it's something to think about. It doesn't have to line up.

    I hope this helps.

Sponsored
Hope Restoration & General Contracting
Average rating: 4.7 out of 5 stars35 Reviews
Columbus Design-Build, Kitchen & Bath Remodeling, Historic Renovations