

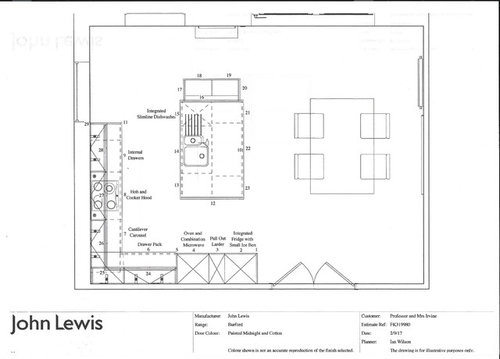
Island with cleanup -Size?
8 years ago
Featured Answer
Sort by:Oldest
Comments (10)
 PRO8 years agowhiteleghorn thanked Sina Sadeddin Architectural Design
Related Professionals
Hilton Head Island Interior Designers & Decorators · Buffalo Interior Designers & Decorators · Yuma Interior Designers & Decorators · Seattle Interior Designers & Decorators · Wilmington Kitchen & Bathroom Designers · Miami Kitchen & Bathroom Designers · Abilene Kitchen & Bathroom Designers · Boston Kitchen & Bathroom Designers · Nashua Kitchen & Bathroom Designers · York Kitchen & Bathroom Designers · Grand Junction Kitchen & Bathroom Designers · Spanish Fork Kitchen & Bathroom Designers · Burlington Kitchen Remodelers · Marinette Kitchen Remodelers · Webster Custom Countertops 8 years ago
 8 years ago
- 8 years ago
- 8 years ago
- 8 years ago
- 8 years ago
- 8 years agolast modified: 8 years ago
Related Stories

HOUZZ TOURSHouzz Tour: Easygoing Vacation Home on Kiawah Island
Tossing overly styled and fussy for laid back and family friendly, a designer bucks the trend in an affluent South Carolina community
Full Story
KITCHEN SINKSWhy You May Want a Separate Cleanup Sink in Your Kitchen
A cleanup sink plays a distinct role in the kitchen. Here’s what to consider when planning yours
Full Story
KITCHEN ISLANDSWhat to Consider With an Extra-Long Kitchen Island
More prep, seating and storage space? Check. But you’ll need to factor in traffic flow, seams and more when designing a long island
Full Story
HOUSEKEEPINGThe Great Kitchen Cabinet Cleanup
Purge your way to a clean kitchen, then put pieces back for maximum efficiency and orderliness, with this step-by-step guide
Full Story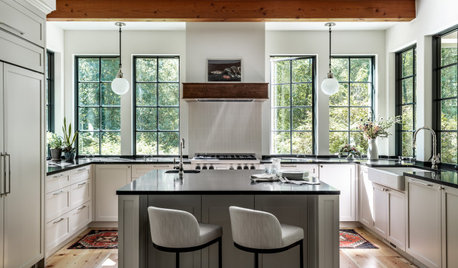
INSIDE HOUZZWhat Homeowners Want in Kitchen Islands Now
Storage is a priority, and contrasting finishes help islands stand out, the 2021 U.S. Houzz Kitchen Trends Study reveals
Full Story
KITCHEN DESIGNHow to Design a Kitchen Island
Size, seating height, all those appliance and storage options ... here's how to clear up the kitchen island confusion
Full Story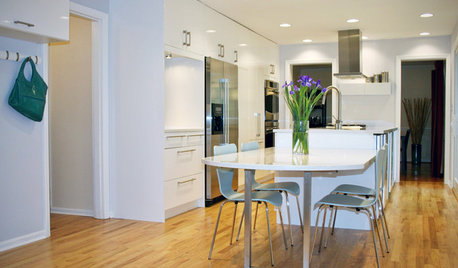
KITCHEN DESIGNGet More Island Legroom With a Smart Table Base
Avoid knees a-knockin’ by choosing a kitchen island base with plenty of space for seated diners
Full Story
LANDSCAPE DESIGNUnifying and Beautifying a Washington Island Landscape
Overcrowding and style conflicts give way to thoughtful, unified gardens that better match the home
Full Story
KITCHEN DESIGNKitchen of the Week: Two Islands in Colorado
Two islands and refrigerators create separate areas according to function in this kitchen remodel
Full Story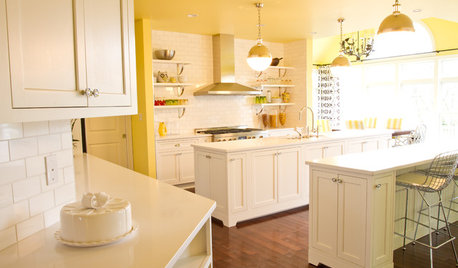
KITCHEN DESIGNDouble Islands Put Pep in Kitchen Prep
With all that extra space for slicing and dicing, dual islands make even unsavory kitchen tasks palatable
Full Story




miss lindsey (She/Her)