Software
Houzz Logo Print
cvgarber41

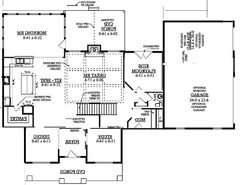
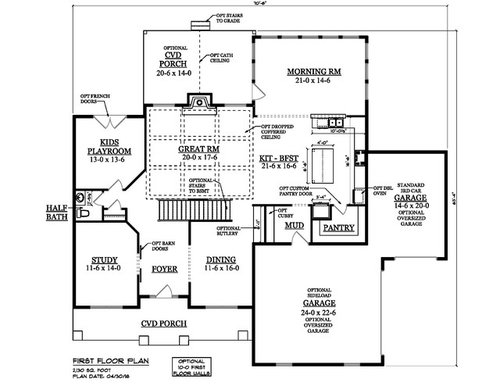
Would natural light be an issue with this floor plan?

8 years ago
last modified: 8 years ago
Hello everyone -- first time poster!

We are having a home built and have generally settled on this floor plan. Having second thoughts about our covered patio -- we would use it a ton, but are worried about losing natural light into our great room. Do those of you with experience see an issue with natural light with the deep covered patio off the back?

Some other things:

- We'll have 10' ceilings, windows will be 7-8 ft with transoms

- Morning room adjacent is loaded with windows, but just area

- Can't add skylights since its true story

- Back of house faces South


Comments (25)

  • 8 years ago
    last modified: 8 years ago

    Yes, natural light will be an issue. :-(

    To ensure that sunlight floods your home, you need a house that is 1-1.5 rooms deep (absolutely no more than 2), including covered porches/patios and garages.

    This plan is between 3 and 4 rooms deep, so it's waaaay too fat. ;-)

    cvgarber41 thanked One Devoted Dame
  • 8 years ago

    Thank you. We don't really care about light in the other rooms, just mainly in the great room. The kitchen will get plenty of light from the morning room, but just wasn't sure if all those morning room windows will send over enough light considering that rear covered patio.

  • 8 years ago

    Hi alley2007 -- would you happen to have any pictures of your current setup?

  • 8 years ago

    It will be dark, and fireplace location make it worse.

    Kitchen: you will need to have lights on when cooking (I currently have same setting).

  • 8 years ago

    We don't really care about light in the other rooms, just mainly in the great room.

    You should because there won't be much light in any of the rooms except the morning room. This house will be dark overall, especially with only a single window in many of the rooms and with the fireplace blocking any possible light from the south.

    The kitchen will get plenty of light from the morning room,

    No it won't. Light can't filter that far into the house. As mentioned you will be needing to constantly turn on light. There is no natural light in the kitchen. None. Zip.

  • 8 years ago

    I would guess it might depend on how far north you live, however, I have a similar layout and have ample light. I do use lamps during the day for reading or detail work, but it is not needed for general visiting, tv watching, etc. I think you are fine, especially southern exposure and so many windows in the morning room. FYI, my covered patio is 9' deep by necessity. Yours is only 5 feet deeper and will be ideal. I did live in a home with rooms only 1 1/2 deep and the house was wide, but that required a double width lot and is not always what you are working with for other reasons. The best!

  • PRO
    8 years ago

    You can easily do your own sun diagram to illustrate the depth of direct sunlight during different seasons of the year by finding the appropriate sun angle chart for your latitude. Knowing the window head height, and the sun angles for summer and winter solstice, and using an adjustable triangle (or trigonometry) you can easily draw or calculate the depth of direct sunlight penetration. Estimating indirect sunlight penetration is a little more of a guesstimate, but can also be done.

    So...you can answer you own question. Good luck!

  • 8 years ago

    What region will this house be located in? That will help determine if the screen porch is necessary and how much you will use the morning room. How large is the lot?

    I think you should consider increasing the downstairs powder room into a full bath. This way the study or kids playroom could function as a bedroom.

    Note that the morning room is almost as big as the family room. Is this really a good use of that space? Do you really need a playroom, a morning room and a study? That's a lot of potentially unused or underused space.

    This does look like a stock builder's plan. I do like the fact that the bulk of the garage is a side entry.

  • 8 years ago
    last modified: 8 years ago

    Hi there! We are in central Ohio, not sure what region that is. Keep in mind the labels on the rooms are not our intended use. I'm really just seeking thoughts in natural light. Lot is 2.5 acres and we are pretty much in the center. Thank you!

  • PRO
    8 years ago

    Ypur plan appears to be a builder's standard plan, and not one designed around natural lighting and solar energy strategies.

    A house designed for natural lighting and solar strategies would tend to be 1-2 rooms deep only; be oriented with major public spaces facing south; and be long in the east-west axis and short in the north-south axis. Said differently, the south and north facades would be long and major; the east and west facades would be short and minor.

    That said, orienting the public spaces to the south, and using windows with high heads will maximize the available natural light in the interiors. The issue, however, is to control the light so that hot summer sun is prevented from directly entering the interiors, while the not-so-hot winter sun enters directly and helps warm the house on cold days.

    This is accomplished by understanding solar angles for your latitude for summer and winter solstice and creating appropriate roof overhands and/or trellis/arbor designs above all south facing windows.

    It appears your garage is on the west side of your house, and, if so, will ideally block the afternoon west sun, heat gain and glare in your house.

  • 8 years ago

    Correct -- definitely not designed for the sole purpose of natural lighting. Our home currently was not designed for natural lighting but still get plenty of it. Just wasn't sure how much the covered patio might affect that. Thank you.

  • 8 years ago

    Centered on 2.5 acres and no windows on the side is absolutely not designed for natural light. I live in a state with a huge emigration from Ohio - one of the reasons given is lack of sun.

    You would be missing an opportunity using a stock plan always but particularly on a large lot

  • 8 years ago

    This plan looks like it's been designed for a tight city lot. If your site is quite different, maybe you'd consider a few tweaks to make it brighter?

    If you changed the kids playroom door to glass french doors facing the great room, or even took out part of that wall (you said you'll not necessarily be using these functions, so I'm not sure what the plan for that space is. A playroom doesn't need to be totally closed off, IMO), then added windows to the left side of the study and playroom, the great room would benefit from a lighter, airier sense.

    Do you need the 3rd garage bay in that location? Taking it out, or having a detached garage (keep the 2-bay if you want) or making the main one bigger without the jog arond the house would mean that you could add some windows to the kitchen, and again, the whole space would be brighter, with better sightlines all around.

    On a city lot with houses close together, homes are often stuck without side windows for privacy. But luckily, you can do better!

  • PRO
    8 years ago
    last modified: 8 years ago

    Skipping the porch roof and trading the dirty fireplace for windows will completely change how much light it gets. Healthier AND happier.


  • 8 years ago

    Thank you for the suggestions. We do plan on adding french doors to the "playroom" to open it up to the great room and will likely add windows off that far wall in that room as well. Debating the fireplace removal, but would like to keep it if possible. Not sure if there are different roofing options for outdoor patio, but definitely want an outdoor space in the shade for a future pool.

  • 8 years ago

    Why are you so set on this plan?

  • 8 years ago

    Hi there! We like it because it is functional for our family and provides what we need and will be great for entertaining. We might have to look at other though after seeing the draw up for the covered patio as I don't think it would really work anywhere else.

  • 8 years ago
    last modified: 8 years ago

    I would add windows as suggested. I would also make the downstairs bath at least a 3/4 with a shower so if anyone is mobility impaired they can bathe downstairs. With all of the land you have, you can stretch out your house and get all the space you want without the interior shadows and dark problem. Take your time to play with the design til you love it and disagree with the criticisms that you will get for any floorplan :) I consider a house too dark if you need to turn on lights inside during the day. The garage, mudroom and pantry could all be moved to the right end of the house, giving the kitchen windows to the front and back for example.

  • PRO
    8 years ago

    Have you considered that: 1) The optional covered porch will keep all light out of the Great Room, and 2) The Morning Room will keep all light out of the KItchen-Breakfast room and the Great Room?

  • PRO
    8 years ago

    Very rough rearrangement of space. Kitchen and morning room face east. Garage blocks west sun.

    I might try turning the morning room and kitchen so the morning room is on the east side and not blocking the sun.


  • 8 years ago

    7-8 foot high windows? on a 10 ft ceiling? That is not typical but not impossible.

    Do you know how much tempered glass adds up to in cost on a house? You also may have issues with support for the second floor in some areas. By issues, I just mean some increased cost.

    An 8 foot window is easiest to do with 1 foot above and 1 foot below. Tempered glass is required for less than 18 inches off the ground. I believe it is a significant upcharge.

    I would consider using a plan designed for your lot (and your climate). I would shape the house in a way where the covered porch does not block your sun. The morning room will not get great morning sun, will be cold in the winter, and then will bake in the afternoon. I can't stress this enough - a room with 3 sides windows will be a challenge to heat in the winter. R value of a typical window is 3 compared to your walls which should be 20 or so. The headers over the windows and stud stacks in between will be closer to 5 which is still way below the overall walls.

    So define "generally settled".

  • PRO
    8 years ago

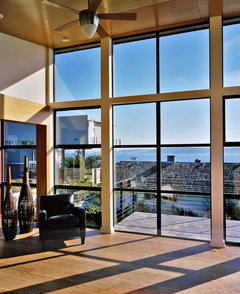
    Windows and natural light. Note the location of the window head...the higher the widow head the deeper the light penetrates...

  • 8 years ago

    True Virgil. Not cheap though. On acreage, better design would be much more cost effective.

  • PRO
    8 years ago

    Many builder's plans and all of the plans from the Internet plan factories are simply generic plans, and have no specific site, family, budget or any other specific strategy such as natural lighting and solar strategies.

    These plans are good enough if a family's goals and priorities are general enough.

    But when there are very specific goals and priorities, these will only be addressed through a custom design which is based on these same goals and priorities.

    Any other approach is a compromise, which may or may not be successful.

Sponsored
Wannemacher Interiors
Average rating: 5 out of 5 stars26 Reviews
Customized Award-Winning Interior Design Solutions in Franklin Cnty OH