Software
Houzz Logo Print
71caroline

Lighting plan...would really appreciate help!

8 years ago
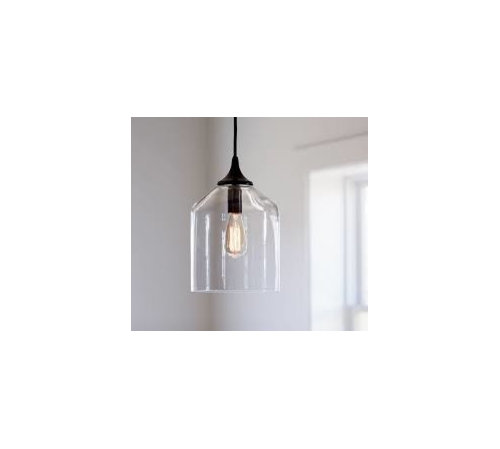
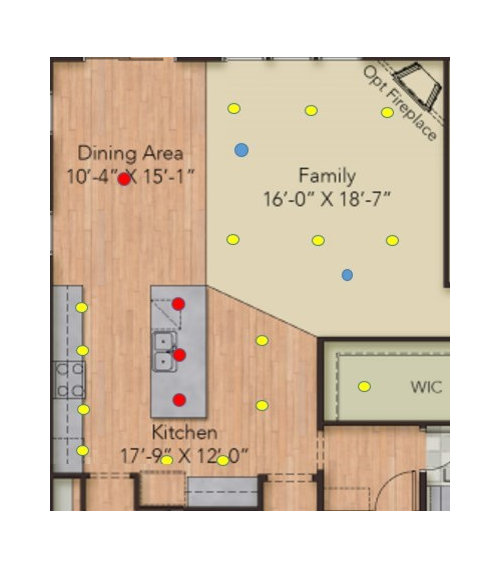
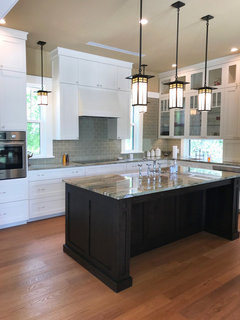
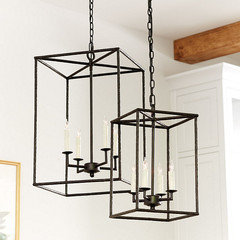
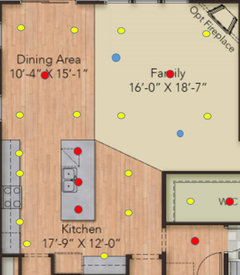
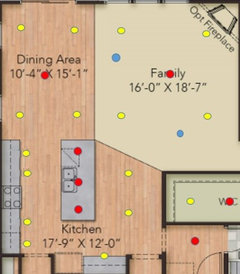
We are building with a tract builder and need some help deciding where to put recessed lights. I've attached a floor plan with yellow dots to represent cans, red for pendants(exact placement will be in middle of each third of island) and overhead dining light, and blue for floor outlets. The builder wires for an overhead light/fan in the family room, too. We will put just a fan there. The outlets have to stay where they are, but we can change the location of the cans and pendants. I worry that maybe we have too many recessed lights, especially in the family room area. The house will have 9 foot ceilings and white cabinets to the ceiling. I'm also going to attach a photo of the pendant lights I would like to use. They are 10" in diameter.

We would really appreciate advice.

Thanks!!


Comments (40)

  • 8 years ago

    Also, we kind of like the idea of having cans in the dining area in case there comes a time when we don't want to center a table there. However, I'm afraid the ceiling will look like Swiss cheese if we add more there.

  • 8 years ago

    You definitely want cans in the dining area, you will need them to clean, do projects etc.. it wont look like swiss cheese unless you place them randomly all over. Line 'em up with the living and kitchen ones and it will look functional and clean. I also added a can to the utility hall and another to the WIC. Put everything on dimmers and add under cabinet lights as well. It will be fantastic! Congrats on the new house!

  • 8 years ago

    I worry that maybe we have too many recessed lights, especially in the family room area.

    Yes. I agree with this thought, lol. But, just so you know my bias upfront, I am no lover of ceiling-mounted lighting. Recessed cans and track lighting are my most despised types. ;-)


    However, I'm afraid the ceiling will look like Swiss cheese if we add more there.

    Yes. Please skip them in the Dining area. I, personally, would skip them in the Family room completely, and reduce (if not eliminate) them in the Kitchen, too. If you like having them, one on either side of the range will be fine, and then one in front of the fridge... All of the others, I'd delete, if possible.

    Of course, if you can meet all of your lighting needs with pendants, sconces, and chandeliers, I'd highly prefer that.... But I know I'm weird, so feel free to ignore me, lol.

  • 8 years ago

    I am not sure about the can placement over the edge of the counter. That's really right where you stand and you may create the shadows you are trying to avoid. In my kitchen I have cans for the pathways and under cab lighting for task lighting.

    I also agree with cans in the dining room, dimmers are cheap and they can help create a calming atmosphere. Get some nice wide floods for your cans to lessen any pooling of light effect.

  • PRO
    8 years ago

    IMO it is always easy to dim or not turn on lighting but a PITA to add it later. I don’t think you have too much but I really dislike floor plugs. BTW Edison bulbs throw very little light and make everything look yellow get some good daylight LED fixtures instead.If you have not already committed to that fireplace never go with a corner one

  • 8 years ago

    My family room is 17'10" x 21'4" and I put in 4 cans and a chandelier. With today's LED lights, that gives off plenty of light. I would consider going with a chandelier or fan in the family room and four cans.

    For the kitchen, you don't need a light over the fridge since when you open the fridge there is a light inside. :) Otherwise I think the kitchen lighting is good as long as you add under counter lighting too.

    I disagree with Janni. I have my lights just where you have them situated and it works well to light the counters as additional light to the under counter lighting.

    For the island you might want to consider doing what I did. I moved the pendants closer to where the diners sit, and then had a can directly centered on my sink.

    Agree about the corner fireplace.

  • 8 years ago

    Thank you all for your thoughtful responses.

    -Rawketgirl, Thanks for showing me how to place the dining lights in a clean way. I think we may go for it. BTW, love your sweet dog photo :-)

    -One Devoted Dame, I appreciate hearing from you. I swing back and forth on whether i really want them outside of the kitchen, but my husband would really like them.

    -Jannicone, Thanks for confirming dining lights are a good idea.

    -Patricia, thank you for your professional opinion. I kind of expected someone would tell me the glass shades\Edison bulbs would be a bad idea, and I understand why. However, I like the idea of keeping the area visually open, especially since we will be hanging a chandelier less than 8 feet away. Should I worry about this?

    Too late to remove the floor outlets and fireplace. The corner fireplace doesn't bother me, and it was our only option for a fireplace.

    -Cpartist, just saw your post with your new house. It's lovely! I appreciate you sharing what you did in your family room. If we put a close-to-the-ceiling fan in that room, do you still think 4 would be enough? I'd love to hang a light, but we'll have the 3 pendants and dining chandy close by and there are no beams or anything separating the areas. I would like to eliminate 2 of those cans.

    If anyone has the patience to answer one more question...the cooktop side has 2 30" cabinets on each side, and we just decided to exchange our range for a cooktop and double oven, which will be located on the corner side of that run. How should we position the lights? One in front of each set of cabinets? How about the cooktop? It will have a hood with lights. The oven cabinet messed up my plan to evenly space them.

    Thanks!


  • PRO
    8 years ago

    Lighting plans do not exist distinct and separate from furnishings plans.

    If I may...you need to establish your furnishings plan...and then...work out your illumination and electrical plans. Not vice versa.

    Otherwise, your prized reading chair will be in the dark, and your wonderful circulation space with have 100 foot candles. And there'll be no outlet for the wonderful reading lamp you've always wanted...

    Good luck!

  • 8 years ago

    -Cpartist, just saw your post with your new house. It's lovely!

    Thank you. Still so much to do. :)

    I appreciate you sharing what you did in your family room. If we put a close-to-the-ceiling fan in that room, do you still think 4 would be enough?

    Yes. The idea is you want a variety of lighting including one or two lamps.

    I'd love to hang a light, but we'll have the 3 pendants and dining chandy close by and there are no beams or anything separating the areas. I would like to eliminate 2 of those cans.

    It can be done if all the lights relate to one another in some way. In my kitchen, I actually had 3 different lights. The lights over the counter in front of the window are basically the same as the ones over the island, but the ones over the window are shorter and are hung higher up.

    The ones over the island are longer.

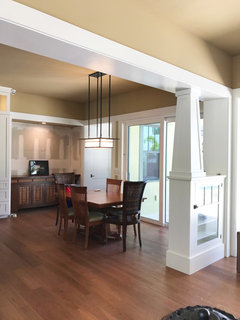
    Then this one over the dining table relates to the others but is different. It's hung the lowest at 36" above the table. What they all have in common is they're all rectangular with a similar top piece and similar hanging rods.

    Find lights that have a common theme and it should be fine.

    If anyone has the patience to answer one more question...the cooktop side has 2 30" cabinets on each side, and we just decided to exchange our range for a cooktop and double oven, which will be located on the corner side of that run. How should we position the lights?

    Don't worry about symmetry. The light over the oven stack needs to come out further than the other lights. (Don't ask me how I found that one out!) If you leave it where the edge of the counter is, you'll basically be lighting the top of your cabinet on the edge of it. You want the light to be where you pull out your food from the oven.

    One in front of each set of cabinets?

    Yes.

    How about the cooktop? It will have a hood with lights. The oven cabinet messed up my plan to evenly space them.
    Don't worry about evenly spacing them. Mine isn't and I bet you didn't even notice until I mentioned it. The cooktop doesn't need a light over it since the hood has lights.

  • 8 years ago

    Hi, Virgil. Thanks for the tip! Honestly not sure about furniture yet, but the rooms aren't too big so it will be limited. Hoping the floor outlets will do the job.

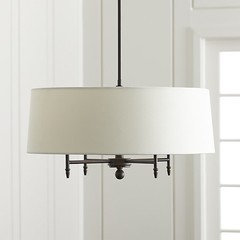
    -cpartist, thank you for sharing the photos from your home. I see what you are saying about similar light fixtures. I tend to like very clean, simple lines (my PA Dutch upbringing). I like things like this:

    I'll have to see what works when we move in. The builder is wiring for ceiling lights in each of the areas.

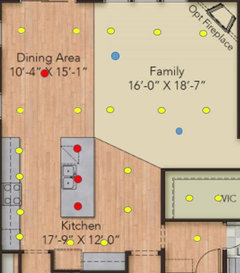
    Here's a revised plan for recessed lights. Does anything look off?


    I accidentally marked one of the lights in the closet as a can. They are both ceiling lights. Looking at it again, I think maybe I could move the 2 lights on the left side of the family room in to line up with the 2 lights in front of the island. That would make the lighting in the family room more symmetrical, too.

    Thank you for your help!

  • 8 years ago
    last modified: 8 years ago

    A tract builder likely will now allow that level of customization.if he does, it will be $200 per recessed light, and they won’t be LED.

    Dobt waste energy planning things that won’t happen, or that will be thousands cheaper after closing.

  • 8 years ago
    last modified: 8 years ago

    Hi, Sophie. They are allowing it, and it doesn't cost that much. I would love your input on our lighting plan!

  • 8 years ago

    . Does anything look off?

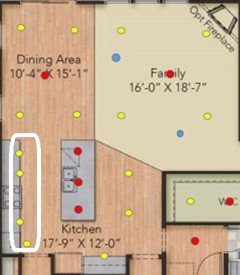
    This particular run looks off: they are too randomly placed.

    I'd skip the pendant or decorative fixture in the family room. The red one in the middle.


  • 8 years ago

    Pal the reason that was done like that is because the cabinet towards the bottom is the oven cabinet and it needs to be out past 24" to see what you take out of the oven.

  • 8 years ago

    Doesn't matter, still looks random. And the oven has a light in it.

  • 8 years ago

    You could certainly do this and solve the slight discrepancy with beam spread. They are not exactly aligned but my intention was to align them.

  • 8 years ago

    Hi, Palimpsest. Thank you for looking at my plan. If we move the lights out from the edge of the counter, will we have problems with shadows when standing at the counter?

  • 8 years ago
    last modified: 8 years ago

    If I said "No, especially if you put one centered over the range as well, because of lateral beam spread", everyone will argue with me.

    But my answer is no, you shouldn't have major problems with shadows because you will get lateral infill from the cans to each side. Light is both a particle and a wave and it does not just shoot straight down from the source unless it's concentrated into a laser beam.

    People will often put one central light in a room and call it done, which causes awful glare and casts shadows everywhere, but they will argue against moving a can a few inches so it at least lines up with something.

    The real answer is that you need undercabinet lighting. We have no ceiling lighting in the kitchen (we were told not to use the current lighting) , so we have only undercabinet lighting and it functions well even at night.

  • 8 years ago

    Palimpsest, thank you for taking the time to explain that and share your experience. It makes sense, and I think we will make that change. We will have under cabinet lighting.

    thanks again!

  • 8 years ago

    Caroline love your choice of pendants. Do u have name of model of item number? Where did u find them?


  • 8 years ago

    It’s the Pottery Barn City Glass pendant. They go on sale regularly for 20% off, in case you are interested in purchasing.

  • 8 years ago
    last modified: 8 years ago

    However, I'm afraid the ceiling will look like Swiss cheese if we add more there.

    I'm not a fan of can lights ... they can go "Swiss cheese" all too quickly, and if hanging out around this board has taught me anything, it's that I dislike "ceiling clutter".

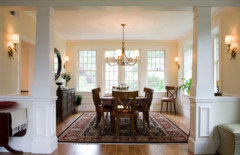
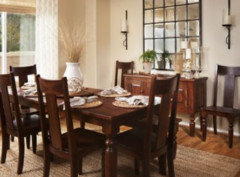
    Having said that, could you replace some of those can lights with wall sconces? I'm thinking you could in the dining room ... something like this:

    or this:

    You still have the chandelier as your main light /focal point light ... but you have a couple small lights illuminating the corners /bringing in light from another angle. And if you happen to be very short like me, easier to change the bulbs.

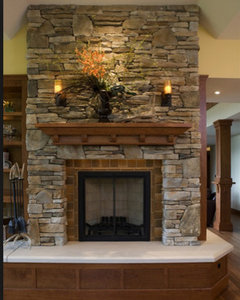
    Consider, too, sconces by the fireplace:


    And then a matching sconce on the right-side living room wall past the windows.

    If I may...you need to establish your furnishings plan...and then...work out your illumination and electrical plans. Not vice versa.

    Otherwise, your prized reading chair will be in the dark, and your wonderful circulation space with have 100 foot candles. And there'll be no outlet for the wonderful reading lamp you've always wanted...

    Totally agree, and this means considering the lamps that'll go into this space. Personally, I'd rather have more lamps /fewer can lights on the ceiling ... and maybe a swag lamp over that reading chair. This would probably mean, of course, placing some floor outlets in appropriate spots.

  • PRO
    8 years ago

    This discussion is so generalized as to not make much useful sense.

    When it comes to lighting, there are three distinct categories:

    --Ambient: Whose purpose is to simply provide a desirable overall illumination level within a given space, i.e. at least enough illumination to not run into the furniture, or better;

    --Accent: Whose purpose is to simply provide a nice, attractive "glow" here and there as an appealing and attractive "accent" within a space;

    --Task: Whose purpose is to simply to provide sufficient and appropriate illuminations levels wherever there is an important "task" which is regularly performed, i.e., kitchen countertops and island; desk; etc.

    Thus, lighting plans become simple as long as one understands the categories of lighting and the locations where tasks and work will be done. This is the primary reason to have a kitchen plan and a furnishing plan, as the means to determine the types of lighting needed and the locations.

    Without this understanding, and a kitchen and furnishings plan, all the lighting planning and suggestions in the world simply depend on luck, and on individual preferences which are limitless.

  • 8 years ago

    And if you happen to be very short like me, easier to change the bulbs.

    Let me remind you that nowadays bulbs need to be changed once every 5-7 years.

  • 8 years ago

    Let me remind you that nowadays bulbs need to be changed once every 5-7 years.

    Seriously, where are y'all buying your bulbs that they need to be changed this infrequently? I have to change mine several times a year, regardless of which kind I buy (incandescent, CFLs, LEDs). It is beyond frustrating. And very expensive. :-(

  • 8 years ago

    ODD - that is crazy. Even 5-7 years is pessimistic for LED. I had several brands that were nearly 8 years old when I left the last house. Occasionally you get a bad bulb that dies in 1 year but that is 10% or less. I had Utilitech (Lowes house brand), Cree, GE etc.

    My guess is that you had a bad batch of LEDs but that is not the norm.

  • 8 years ago

    Mrs. Pete, thanks for your suggestion. Wall sconces aren't an option for us with the builder, but it's something we could consider in the future. I especially like them over the fireplace.


  • 8 years ago

    I've been in my current house for 21 years next month. I have HALOGEN bulbs that I have yet to change. (Granted they don't get used much, but still)

    I have a local store called "long life lighting" and I get a lot of stuff there.

  • 8 years ago

    Seriously, where are y'all buying your bulbs that they need to be changed this infrequently?

    I'm not keeping records, but I'm definitely not getting 5-7 years out of light bulbs.

  • 8 years ago

    I took a picture of this lightbulb last year in a closet in a house designed by Frank Furness. The house had been in the same family since 1950. This bulb could be 90-100 years old and still works:

  • 8 years ago

    Oh good grief, seriously! I am so jealous that y'all have all of these light bulbs that last forever! We've tried different brands from different places (so they're not all from the same batch), and we still have bad luck. :-(

    Maybe my house is wired funky and is burning through bulbs????

  • PRO
    8 years ago

    ODD, it's possible that electrical surges are taking place and affecting your bulbs. Do you ever see momentary increases or decreases in your lighting levels?

  • 8 years ago

    I have a 20 year old CFL bulb in the hall fixture. And a 30 year old incandescent in the spare bedroom/storage room. You really need to get your electrical checked out. No one should be running through bulbs like that.

  • 8 years ago
    last modified: 8 years ago

    ODD, it's possible that electrical surges are taking place and affecting your bulbs. Do you ever see momentary increases or decreases in your lighting levels?

    Not that I've noticed with the bulbs, but electrical appliances (washer) have tripped the breaker mysteriously. :-/

    Great.

    Thanks to you all, though... At least I know I have to look into this now.

  • PRO
    8 years ago

    Do you have an electric heat pump or other heavy load electrical appliance which be trip starting, repeatedly and increasing the electrical load momentarily, but repeatedly? Do you recall hearing any repeated electrical start-up sounds?

  • 8 years ago
    last modified: 8 years ago

    It's so rarely quiet around here, that I'm having a difficult time thinking of anything, but we did have a (supposedly fixed) a/c unit electrical issue before closing. Haven't had that problem since, but I know the HVAC system works super hard in this house. :-(

    We've had electrical issues with the washer, refrigerator, and one light kit on a fan in the laundry room, in addition to bulbs burning out a lot (I'm lucky if I can get 6 months out of most bulbs around here). My previous homes ate light bulbs all the time, too, so I totally thought it was normal.

    I will say that I have the best bulb-luck when the light is never turned off. My pantry and master closet bulbs have never been changed in the 8 months since the house's completion.

  • 8 years ago

    My sisters' bedroom ceiling fixtures, which granted, had not been used a lot, had the original bulbs in them, 6 total, for 45 years.

    I burnt out tons of bulbs in my old condo until I had a whole house surge protector added. The electrician said our neighborhood grid was very 'dirty' electricity.

  • 8 years ago
    I’m not an expert but recently did all new lighting in our purchased home as we had the ceiling redrywalled to remove the popcorn.

    My only thoughts for personal experience - put all can lights on a dimmer. I would not add a center light to the family room, finding a fixture and constantly having the coffee table under it (unless the ceilings are vaulted) adds clutter. It’s a nice clean look without especially if your ceilings aren’t super high.

    We went with can lights only in our family room, and of course layered lighting with lamps which is lovely.

    For the dinning room we also did can lights plus the Center light - I love the can lights. Both are in dimmers so adds a lovely ambience and our can really light up a room without shadows where our beautiful fixture does caste shadows. I don’t find the ceiling looks cluttered at all, they blend right in.

    Otherwise it looks really nice! I think you’ll be happy.
  • 8 years ago

    Kate, thanks for the encouragement. Dimmers are a wonderful idea...glad to hear your center light and cans work so well together.

    I agree that no center light may be the way to go in the family room. The builder is putting one in, but we originally thought we would either just cap it off or put in a low profile fan. The kitchen and dining pendants are close by, and I'm afraid it will look too cluttered with another pendant. Husband wants a fan...I'll have to see if I can get him to live without it for a while.

    Thanks, Kate!