Software
Houzz Logo Print
justin_tisdale

small kitchen design --- IM SO LOST PLEASE HELP!

8 years ago
last modified: 8 years ago

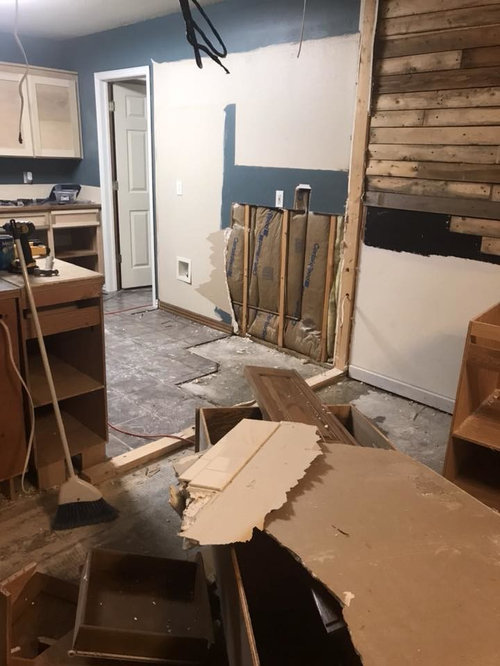
Hey guys- first time posting!! OMY! alright well i bought a house (1st time owner) and already ripped up floors, blew the wall out and removed the old kitchen. Now im STUCK--- not sure where to go from here-ive never done anything like this....but have nothing but time to finish it. *retired USMC

here is my issue- the kitchen island? how should i lay it out, size and sit top height.

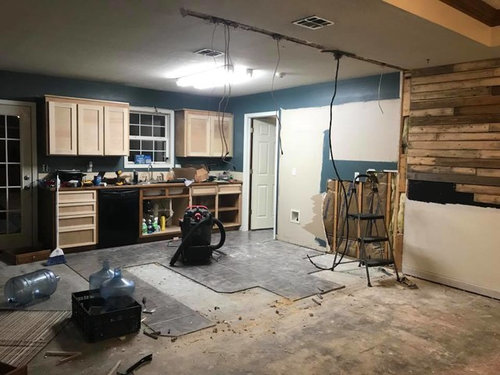
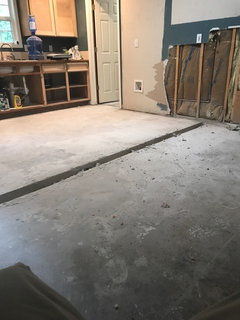
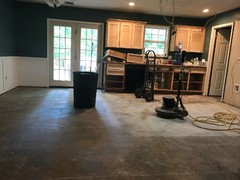
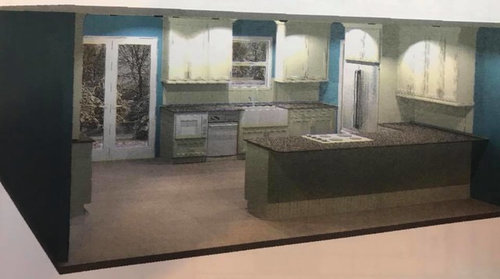
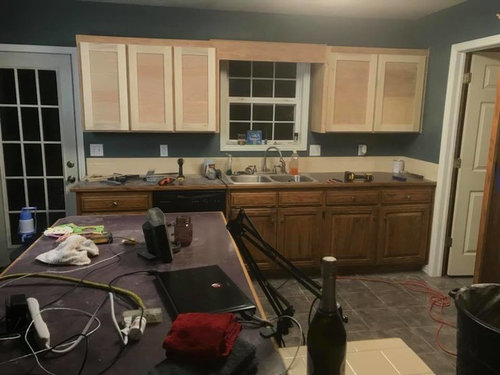
here are some pictures---- from start to where i am now. PLEASE HELP! the island will have a induction cook top in it. not sure if i should try and put an oven in the island as well or wall mount it-

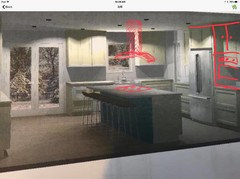
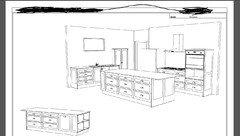
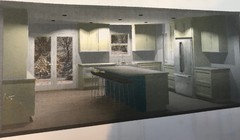
Designs that have been done. Also been making my own shaker dawers and retro fitting just to see what it would look like if i went and bought the cabinets from lowes that they suggest.


the island i like but figure its way to big for my kitchen so i would make it ''72x42'


current pic of where i am trying to figure out what to do....im so lost.


PICS TO FOLLOW:

Comments (17)

  • 8 years ago

    @hollybar what pics should i take? i have no more --- im literally stuck at the current pic which is last pic on thread?--

  • PRO
    8 years ago
    Hi Justin
    I do kitchen and bath design. Here are a couple of suggestions without having all the information. By using the first picture that you posted. I would possibly put a pantry to the right of the refrigerator. This would act as a panel as well for the side of the refrigerator. The other thing that I would do is take the island and turn the other direction which would get you a longer island. If you are looking directly at the kitchen from I’m assuming a dining room or living room at the island the right side needs to be 42 inches of space between the refrigerator and the end of the island. This will allow two people to pass. Based on the image I would I would go 48 to 60 inches on the left side of the island because of the double doors and caring stuff through them. I am guessing that this would get you about a 7’ island. The other factor is instead of a pantry you could do a wall oven there.
    I hope this helps.
    Mark

    Also— stay away from Lowe’s Home Depot or any of the box stores. You can go to a kitchen and bath show room talk to a designer they may have a design fee but well worth the money. You will get just as good of a deal or better.Just give them an idea of your budget. And be able to get you a higher end lookFor your money. There are lots and lots of tricks to get a good high and look.
  • 8 years ago

    Post a floor plan of the entire floor this kitchen is on (not just a floor plan of the kitchen). The floor plan should be drawn to scale on graph paper (use a 1 square = 1 sq. foot scale or a 1 square = 6 square inches scale). You'll get MUCH better help here.

  • PRO
    8 years ago
    last modified: 8 years ago
    Well geeee whiz. If the USMC taught you anything in your much appreciated service to the country,, it is you don't go to battle with NO PLAN for some success. Post the empty kitchen dimensions, with all entry points, windows and all dimensions. Include adjacent spaces, and label them.

    Basically you needed and still do need an independent professional kitchen designer, a lot of time, and more planning. A lot of take out food too.

  • 8 years ago
    It’s a great space! It’s never too late to talk with a pro. The pantry is a good idea, you won’t regret putting one in.
  • 8 years ago

    Justin, first of all thank you for your service. To answer your specific question about the island, I would not put the oven in the island but you can put the cook top there. I would only do it if you are able to put an exterior vented hood over the top. The oven I would put up against or in one of the walls.

    On another topic, if you have not done this yet, I would take the time to look into the right lighting including under cabinet lights. This will turn an ordinary kitchen into a spectacular one. I have a video detailing a lot about the under cabinet lights. Make sure that you also pay close attention to, and test many of different bulb temperatures to see which ones look better with your kitchen.

    Flannel Guy DIY - Youtube

  • 8 years ago
    Can you take a break for a few days? Use that time to sort out advice from "Houzzers" about layout, shop a few kitchen design stores with a drawing of your floor plan, think about a color scheme. Then, with all the new info you will have collected, you can get back to work with a plan. Strategic, then tactical. Thank you for your service.
  • 8 years ago

    Follow Mark’s advice....

  • 8 years ago
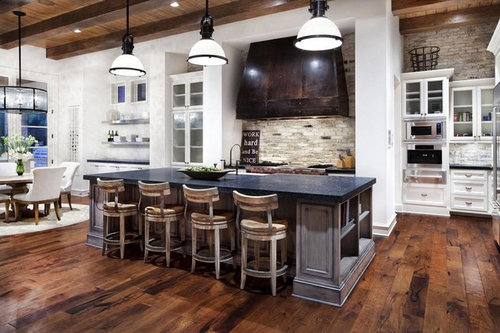
    I like your first photo , but would make it an L shape and end at the pantry next to the refrigerator ! Looks like a great space ...take your time ...look at all angles ...YOU do NOT want to look into the kitchen from your living room...just make a
    a great counter all around ..BAR / kitchen counter ...place to serve a buffet dinner ...you will ha enough counter space to sit with friends ...to put all the dishes and have a party !!!!
  • PRO
    8 years ago
    last modified: 8 years ago
    A floor plan for us to even begin to advise but a KD is what you really need

  • PRO
    8 years ago
    That’s what I would do..
    Plus I would buy a DRAWER Microwave.... GOOD LUCK
  • 8 years ago
    last modified: 8 years ago
    Go a wall oven - believe me - easier as you age! Our microwave lives under the wall oven - it has a child lock for friend's kids. I made my island and counters 870mm from the finished floor level, which has been fine for both the short and the tall people (900mm for people over six foot, we're all under that). I designed my own kitchen, and it's great, but you really do have to use a kitchen fully, and have some know-how, for that. Be aware of door opening spaces, high traffic areas, and 'flow', ie can others access certain areas like the fridge, dishwasher, microwave and pantry, while someone is cooking, etc etc.

    You have to imagine EVERY scenario, from kitchen accidents, (how far to the first aid box, fire blanket/extinguisher, how far to the sink, for blood or burns), to entertaining, to how easy is it to clean. Big spaces for the mop or vac to get around make life so much less stressful.

    We definitely need a floor plan with distances, etc - it doesn't look that small, just not much counter space except the island. I kept my island completely clear, and it's double width, drawers both sides. One overhang at the end with two barstools as it's only hubby and I. Decorating cakes, or doing huge food prep for parties with trays is a breeze, as I can push/ pull the trays around the surface. It all depends what cooking you do. (I could operate on my island if needed, lol) the door at the back is the walk-in pantry, just peeking behind the fridge, the tall skinny cupboard by the sink is for daily essentials, teas, oils, etc.

    This room adjoins the dining space, directly in front of the island. See why a floor plan is needed? You have to know how the space will be used. I don't like people talking to me when I cook, because I get things wrong when distracted, so I put the cooker on the wall. I have induction by the fridge, so no heat disturbance for the fridge. I have gas cooktop x2 burner by the wall oven side, all under the range hood.

    Dishwasher and cutlery drawers either side of the sink. Tableware and formal dining sets, dining napery and accessories in the drawers on the dining side, etc etc. HOW you use your kitchen, is the most important design element.

  • 8 years ago

    Aeryn Sun offers great advice. I installed double convection wall ovens with a warming drawer below and my back now thanks me. Walk space is better at 48", not 42", for 2 people (if you have a knife in hand and turn around suddenly to find someone behind you, you'll appreciate the extra 6"!). Two sinks (2nd one in the island) helps the cook, and keeps visitors out of your space. It's also helpful for dumping pasta water without walking far from your cooktop. Cooktop on an island is o.k. if you can work with distractions from others or have space for a vented hood in the ceiling (downdraft ventilation is a lousy choice, generally speaking).

    Raise your island to a height you will enjoy for years. Mine sits atop a 4" plinth, which is perfect. Wall cabinets beyond 42" tall may warp, over time.You'll have to decide whether you want framed or frameless cabinets. Install drawer and door handles that fit your hand and that won't stab you or guests (the fork shaped ones may be cute, but aren't really practical for many users). Large, wide drawers below your cooktop keep pots and pans handy. Self close, quiet drawers are wonderful, as are sliding interior shelves.

    If you think you'll put anything hot atop your island, install granite rather than quartz, but note that acids (lemons, tomato sauce) are not friendly to granite, so remember to seal it. Keep your counter edges rounded/eased, for safety.

    Lighting is very important. Install every light on a dimmer, and L.E.D. is more energy efficient than halogen, etc. If you have space for skylights, you'll enjoy them, if you note where they might admit the most light/heat, and if they open. You'll want many electrical outlets for appliances, with ones to charge phones, etc., and adequate breakers for the power in your kitchen appliances.

    Your exhaust hood should be matched for your cooktop, and to keep your kitchen cool. Stainless appliances look nice, but require upkeep to avoid smudges/fingerprints. If you select a larger refrigerator, you should consider how it will stick out beyond the counter. Counter depth refrigerators have little storage.

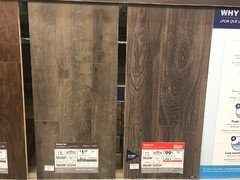
    Flooring choice is important if you spend much time cooking/baking. Wood (not laminate, due to longevity) is more comfortable than tile, which can also crack if you drop objects. Look for a level 4/5 hardness if that's your choice. Lighter floor colors make the space appear larger.

    Plan your kitchen with sufficient landing zones for prep work, and under cabinets (a tall kitchen applican can change the height at which you mount upper cabinets), items coming from oven, coffee maker and coffee cups, serving dishes, etc. Remember to ask about drawer/shelf load weights, so your drawers/shelves/sliding parts don't fall out of alignment. Glass fronts on some cabinets give a more open feeling than all wood. Shaker style is a great choice, as it offers clean lines, less work to keep clean.

    Spend your time in planning and choose the best cabinets you can afford. Lighter woods/paint finishes will create a feeling of more spaciousness. Your kitchen needs to work for you, so have ideas before you let a planner tell you what to do, and you later "regret at leisure". I was fortunate to have a highly skilled (and schooled) planner, who worked with me, and didn't push minimum standards.

    This sounds like a fabulous project. We look forward to watching your progress!

  • 8 years ago

    That is not a small kitchen!

  • 8 years ago
    Well update, I took some advice and step back- I know am in that mode of finalizing my cabinets- the wall on the right will have (left from door to right) 30” Base cabinet w/ drawers and top cabinet - fridge 32 1/2 “ with small cab above- 30” Base cabinet w/ drawers and top cabinet -

    Island will be 7ft long and have induction range and oven- even though everyone says wall oven, eventually I will be wheel chair bound and after sitting in one and trying to do a mock dinner cook, I felt having it on the island would be better for me.

    Progress pics - if anyone got an idea for island I’m all ears!
  • 8 years ago
    last modified: 8 years ago
    If you are planning for being wheelchair bound in future, I wonder if it might not make sense to also make sure your island has a "dropped" working space as well at chair height for longer periods of prep time; unless you anticipate being able to do transfers yourself to a taller chair or bench?

    There are some people here well versed in universal design so it may even make sense to do a new post with that in the title so you attract their assistance a bit easier.

    Justin Tisdale thanked RaiKai
Sponsored
Custom Home Works
Average rating: 4.6 out of 5 stars10 Reviews
Franklin County's Award-Winning Design, Build and Remodeling Expert