Software
Houzz Logo Print
john_and_tellu

Doug (ARG) designed our home

8 years ago
last modified: 8 years ago
Hi Everyone,

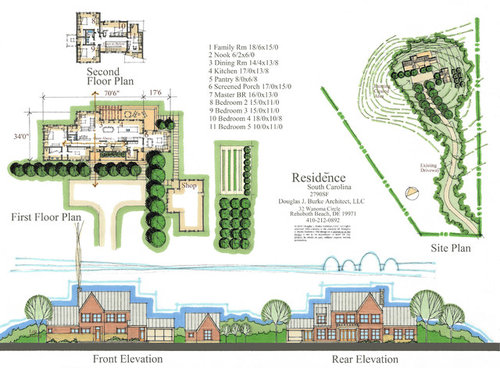
I’m posting our home concept in order to illicit feedback from the forum. I know we have some fantastic talents here - PPF, Mark, Virgil, cpartist, palimpset, JDS, Naf, and several posters that I’m forgetting at the moment - and I’m looking forward to your thoughts.


Something that has become very apparent to me during this process is the degree to which lifestyle affects affects the design and layout of a home. I won’t post the entire requirements documentation that we gave to Doug (it was a ton of info, including images and videos), but we feel that Doug really nailed the interior flow of the home specific to our needs.


As for the site, the summary version is that we have 10 acres in the foothills of upstate South Carolina. It is a directly north-facing property with some Blue Ridge mountain views. We wanted to maximize our views to the north and therefore kept our public spaces oriented towards that direction instead of south. Since we’re in a hot climate, I think that idea works.


Also of note is that my wife is from Finland, and you might notice that Doug has pulled some inspiration from classic Scandinavian country homes.


The aspects of the home that we’re not quite settled on yet are the exterior colors and surface treatments. We are now leaning towards a striking color, like a barn red, as opposed to going safe with a medium gray. In the concept images, Doug is breaking up the vertical mass of the front elevation with two types of lap siding, with a ‘hat band’ of sorts dividing the taller lap at the base from the shorter lap up top. He is highlighting this idea with the yellow color at the base. I don’t think we’ll go with yellow there…. we may do a consistent color throughout, but we’re very open to ideas.


I want to stress that Doug was great to work with, and I highly recommend his services. Even with the amount of info we provided, I can only imagine it is difficult to ‘read’ your clients when designing remotely, but he did a great job.


Edit: Here's a high-res image: https://flic.kr/p/26Mn4s7


Thanks,

John


Comments (115)

  • 8 years ago

    My 'handle' should give you some idea of what road we're off of. We're south of 414 as well. We can see the lights from the NGU athletic field when the leaves are off of the trees.

  • 8 years ago

    I missed this, thanks! Holly, how is the planning coming along? I'm really looking forward to updates on the thread.

    Steadily, at this point. I have AN elevation with fripperies, but we've changed them, so I think I'll wait and post it as it's developed. We made some early flooring choices just to get some pricing and we'll be meeting with some cabinet people in another week or so, to get a firmer quote there. Hopefully everything will start coming in and be within budget. ;-)

  • 8 years ago

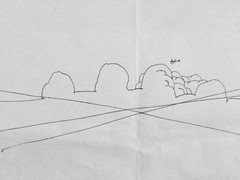
    I still can't figure it out... Did it take a long time to draw the front elevation, so long that the fired died out before drawing the rear? Or was the rear drawn first, fire started, and then the front drawn?

    One of these days I want to see a plan that has storm clouds and a lighting strike. Or maybe sunshine and a rainbow?

  • 8 years ago

    Or was the rear drawn first, fire started, and then the front drawn?

    This is my vote.

    Or maybe sunshine and a rainbow?

    I'm gonna request this, specifically. Just for you.

  • PRO
  • 8 years ago
    last modified: 8 years ago

    An airplane!!!!!

    Mr. Mark wins.

  • 8 years ago

    I dunno. Looks illicit to me.

  • PRO
    8 years ago

    My vote is Cumulus...

  • PRO
    8 years ago

    Steadily, at this point. I have AN elevation with fripperies, but we've changed them, so I think I'll wait and post it as it's developed.

    Cool, it sounds like we're not too far off from where you are. We're currently looking for a draftsman for the technical drawings, and I'm independently researching and pricing for things like flooring, siding, etc.


  • 8 years ago

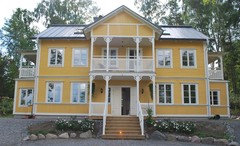
    Yes, we're taking a leaf from Swedish houses like this for our siding profiles, though finding the tongue and groove vertical in a vinyl took a bit of doing. And I ended up with a softer cream, rather than yellow:

  • 8 years ago

    I love this house, tho I'd add the extra bath somehow.

    Also.. cirrus clouds.... Cumulus are just so terribly dated and so "yesterday".

  • 8 years ago

    “Yes! The second living/playroom area is pretty big... 9.9 acres to be exact :)”

    What?! Kids outside getting vitamin D instead of on their iPads? What a novel idea! ;)

    Love the house! (We are big ARG fans around here!)

  • PRO
    8 years ago

    "...Cumulus are just so terribly dated and so "yesterday"..."

    I'm...just...so...deflated...!

  • 8 years ago

    Lovely piece of work!! It's always a pleasure seeing Doug's work!

    Depending on how you cook, the pantry is rather far from the rest. Too far for me.

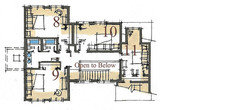
    A second bathroom upstairs would be great. Full bath preferrably, half if not. If it can't be squeezed into the budget now, look at ways to design the space now so that a later reno is feasible.

    Regarding the traffic through the work zone of the kitchen;
    I generally prefer L-shaped kitchens, but your design overall has a well-planned openess, it holds a great appeal, and an L-shape would lose that.
    I don't actually think the traffic would be a great issue. The space on the far side of the island is ample and not out-of-the-way at all. You may have to remind the kids a few times, but the habit can be easily formed.
    And traffic to the kitchen is good as is.
    Were I you, I'd keep that as is. At the most use a different flooring in the kitchen space for a snse of separation.

    I do think the laundry and master closet should be separated, easy enough to do.

    Chispa mentioned Bedroom 5 may be dark, I agree.

    I don't quite agree with making decisions based on price point and being punisheed at resale. Everything within reason of course, but that can soon get you a house larger than you need or want. Part of the point of custom is your needs.

    "Yes! The second living/playroom area is pretty big... 9.9 acres to be exact :)"
    Brilliant!!! Comment of the year
    Though bedrooms serve adequately as kids' entertaining areas. Again, you are correctly building for you!

    "One of these days I want to see a plan that has storm clouds and a lighting strike?"
    Nice! Some broken windows and dying vines too Mike?

  • 8 years ago

    What if...

    Needs work obviously, but reach-ins instead of walk-ins, and an additional toilet and tub/shower each.

    John & Tellu thanked Najeebah
  • 8 years ago

    Najeebah, change that to one tub room and one lockable toilet room, no lock on the bathroom door, one sink (equals more storage) and you're on to something. (I had a dorm suite like that, the lockable toilet room made it work.)

  • 8 years ago

    Can Bedroom 5 have a gable-end window?

  • 8 years ago
    last modified: 8 years ago

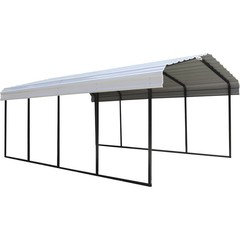
    Snow or no, I'm sure you'll have rain (possibly hurricanes?) and maybe hail. Tracking in water/leaves/whatever when it's wet outside. I can't imagine building a house this nice without any sort of consideration for the people who live in it, with regard to arriving/leaving. Even a carport, thoughtfully designed and situated, would be an option. Unless, of course, you're planning to add one of these "lovely" things. lol

  • 8 years ago

    Unless, of course, you're planning to add one of these "lovely" things. lol

    Solution: Fast growing evergreen vines.

  • 8 years ago

    Looks like they'll have no basement, so they already know a garage will just get filled up with the holiday decorations and outdoor gear. Hence, storage shop, not garage.

  • 8 years ago

    Funny thing about garages. Until about the 1940's garages were detached. And guess what? People managed. My first house which was built in 1927 had a detached garage. The garage became my ex's workshop and somehow we managed in that house for 8 years.

    My second house was an 1898 house and the garage was on the part of the property that was sold off, so we had no garage the 18 years we lived in that house. We managed.

    And guess what? The new owners redid the exterior and didn't even bother to put a garage on.

  • 8 years ago

    I agree with cpartist regarding garages. I've lived in Oregon my entire life and have never had a garage that was actually used for vehicles. Believe it or not, I have yet to melt in the rain.

  • 8 years ago

    Rain, no. 12 inches of snow in a single night? I have a detached garage now, and can't wait to move into the new place where I don't have 20 feet of Michigan Obstacle Course in between. I've already broken my tailbone once on a Michigan winter. Heck, when the lake effect snow machine REALLY cranks up, it's a good idea to run a string from the garage to the house so you can FIND it. (We used to do that with the barn, once upon a time)

    I will agree that in SC it's probably less of an issue.

  • 8 years ago

    Regarding "one of these 'lovely' things as well as my thesis that garages/carports are wasted on vehicles, here is what one farm did with their metal carport:
    http://www.mulligansrun.com/ourbarn.php

  • 8 years ago
    last modified: 8 years ago

    We have lots of hail storms here in Central Texas, and if we had a nice/expensive car, then I'd want a garage.

    As it is, I'm unaware of any 10 or 12 passenger Aston Martins. I'd actually prefer a used school bus, but my husband says no. (For *now*... One day, he may not have a choice....)

    lol

    Edited to add: That barn in Miss Anne's link needs a green roof!

  • PRO
    8 years ago

    Needs work obviously, but reach-ins instead of walk-ins, and an additional toilet and tub/shower each.

    Thanks, Naj! We're keeping all these ideas under consideration.

    Can Bedroom 5 have a gable-end window?

    There wasn't going to be enough room for a true egress window due to the screened porch roof, but we'll see if maybe we can fit a couple small flanking windows there. I agree it will be a somewhat dark, odd-man-out kind of room. Our 15-year old actually said she wants that room because it has character- she really likes the idea of the angled ceiling and little dormer alcove.

    I can't imagine building a house this nice without any sort of consideration for the people who live in it, with regard to arriving/leaving.

    Our arrival plan by car is to park parallel to the house in the space just to the west of the shop. This will allow us to easily use the secondary entrance into the mudroom and pantry area. The parking area will be constructed of well-drained fine gravel, so mud will be less of an issue. This type of drive is commonly used in Europe.

    Funny thing about garages. Until about the 1940's garages were detached. And guess what? People managed.

    The only thing I have against garages is that I'm tired of seeing them as primary features of American homes, but if I had use for one, I would definitely find a place for it. The irony of it all, is that my job is actually designing next generation user interfaces (touch screens) for prototype cars. But for me, it's enough that a car gets us from point A to B. Sometimes I get a good-natured ribbing for it at work.


  • PRO
    8 years ago

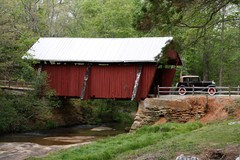
    On the topic of house colors, we have this beauty of a landmark less than 10 minutes from where we are going to build:

    https://greenvillerec.com/parks/campbells-covered-bridge/

    I'm going to have to find out if that is a historically accurate color they're using, and where I can find it. Sounds like we'll have a nice little research trip coming up.

  • 8 years ago

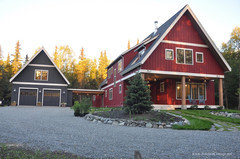
    Solstice CoLovely home. Reminded me of this home. Perhaps you'll find some inspiration.


    Solstice Cottage

  • 8 years ago
    last modified: 8 years ago

    This is the first house I've had, with a garage that I used as a garage. Oh, my parents had a garage, but when I got my car, mine wasn't parked in there...

    At the condo: no garage. At my house I am moving out of: a one-car garage but it was for storage and the treadmill and the work bench and the yard stuff.

    I admit it's been fun at my new house to have a garage I actually use as one... no more having to clean the car of snow and frost before going anywhere... but definitely less essential in SC!

  • 8 years ago

    Oooh.. colors:

    More than anybody probably wants to know about Falu Red.

    Swedish style matte paint, made in the Netherlands. (Because).

    A modern paint company's version of the color.

    A fun little blog post from Behr on Swedish architecture colors, with (naturally) suggestions from their line.


  • 8 years ago

    Falu red is very similar to BM Caliente. It's the color of my front door and my guest bathroom

  • 8 years ago

    I still can't figure it out... Did it take a long time to draw the front elevation, so long that the fired died out before drawing the rear? Or was the rear drawn first, fire started, and then the front drawn?

    At least this time around I got the fireplace on the correct side of the house in both elevations unlike here: https://www.gardenweb.com/discussions/5081457/our-future-farmhouse-another-arg-work (Scroll down to jlvhawk3's post). More later....

  • 8 years ago

    Ooh guess who's in the house!

  • 8 years ago

    Doug, do we get to see a chimney sweep on the next one?

  • 8 years ago

  • 8 years ago

    If you look closely at the smilin' 'sweep at the back left...it's ARG!

  • PRO
    8 years ago

    Solstice CoLovely home. Reminded me of this home. Perhaps you'll find some inspiration.

    Solstice Cottage


    This is really lovely, and a great resource for us... thanks 293summer!

    More than anybody probably wants to know about Falu Red.


    Love it, thanks Holly!

  • 8 years ago

    The first concept sketches are art and should be blown up and prominently displayed.

  • PRO
    8 years ago

    My opinion is Doug sketches better with wine, than with coffee. Like many good architects.

    Of course, I could be wrong...it's happened!

  • 8 years ago

    LeLuni, the summary of your site is amazingly like ours - Upstate SC, 10 acres, views of the Blue Ridge Mountains! If you need a FANTASTIC custom builder recommendation, please let me know. My husband and I keep saying to each other how incredibly lucky we are to have found this builder.

    Mushcreek - I was on Rabbit Road a few weeks back and crossed over Mush Creek Road and realized, Wow, THAT is where he lives! Small world!

  • PRO
    8 years ago
    last modified: 8 years ago

    Hi Nanj, nice to meet you - small world indeed! Yes, we'd love to hear who you're working with, so please send me a message. I noticed in another comment you're from Indiana... I'm also a fellow Hoosier and grew up in South Bend and West Lafayette.

    Attached is a picture from the site. We will still have to remove a good amount of trees in the back to clear out the view, but there will be plenty of time for that. It's not the most breathtaking view, but we feel so lucky that we found anything like this for under 10k an acre... you've probably noticed that the market for land is absolutely on fire. We're really looking forward to starting the build, but I'll admit it's rather overwhelming.

    Oh, yeah, and last year when we were hunting for land, we had the same realization about our esteemed forum member, Mushcreek.

    High-res image: https://flic.kr/p/25UxEeu

  • 8 years ago

    Ok now I know I'm going to have to make a trip to visit my sister in Tryon NC.

  • 8 years ago

    Great land! I see trees of green... and skies of blue, and Doug's clouds of white. What a wonderful journey

  • 8 years ago

    Please consult a pro on the removal of any of those trees. You don't want to lose your hillside... and your house. FWIW, my firm is working on a project right now that involves a hillside failure and two homes in peril of sliding down the hill - all because the "little wifey" wanted a better view from her pool and rear deck.

  • 8 years ago

    LeLuni - sent you a message via Houzz Pro contact.

    CPArtist - Wouldn't that be fun to have a "Building a House" regional get-together! Or better yet, how about a cross country home tour? HA!

  • 8 years ago

    Or better yet, how about a cross country home tour?

    That would be one heck of a Parade!

  • 8 years ago

    Or better yet, how about a cross country home tour?

    That would be one heck of a Parade!

    That would be awesome!!


    nanj, LeLuni, fellow Hoosier here! Central Indiana 30 miles south of Indy :) I don't have any plans to move to SC, but if I do, I'll be sure to look in your area! haha!

  • 8 years ago

    Lori - We were in Noblesville for 15 years and our son is still at Purdue in grad school. SC is home so we are very happy to be back.

  • 8 years ago

    nanj- If you crossed Mush Creek Rd, and continued on Meadow Fork, the little church on your left adjoins the back of our property- small world, indeed. Sounds like we need a GW/SC meet-up in TR sometime. We could take over the back porch @ Willam's Hardware. We'll time it for when cpartist is in town.

    Leluni- 'Esteemed' forum member? I've been called many things, but I think that that's a first, LOL!