

Long narrow open kitchen layout help please
This is a repost since I didn't get any responses the first time, so hopefully I'll get some feedback on potential layouts for my kitchen this time.
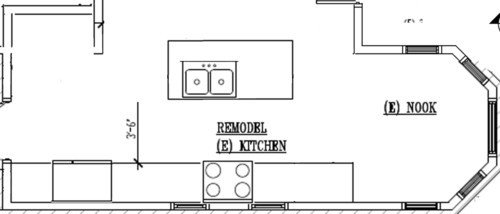
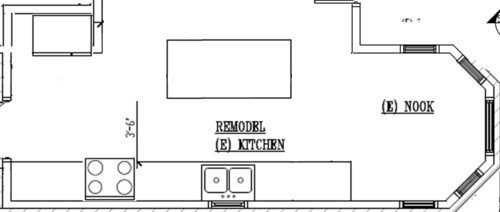
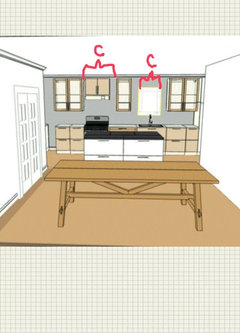
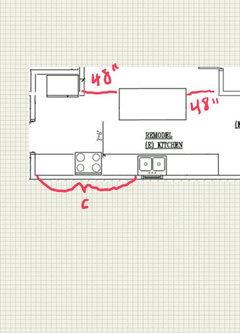
I have three potential layouts and can't figure out which will work best (please pardon the gnarly cabinetry in the 3D image - I used ikea software which was limiting). I'm hoping to have a 30"-32" sink and a 36" stove with 42" vent hood. The fridge will be a 36" counterdepth. The island can be up to 72" and all the required clearances have been observed.
On one hand I'd love a bare island but then I fear that if leave it bare and keep the stove and sink on the wall like in the first image with a 3' space in between, I'll always prep there and face the wall constantly. If I leave the sink centered under a centered window, there's nothing to look at out the window either - just the neighbor's house 13 feet away that is in sore need of some TLC and eventually a privacy hedge.
Finally, I can put the fridge in the specially framed nook or use the nook for a large pantry or coffee bar (it's 53" wide).
Any suggestions/preferences?

Comments (37)
Related Professionals
Kissimmee Interior Designers & Decorators · Dalton Interior Designers & Decorators · Pittsburg Architects & Building Designers · Danville Architects & Building Designers · Morgantown Architects & Building Designers · Waterloo Kitchen & Bathroom Designers · Flagstaff Kitchen & Bathroom Designers · Carlsbad Kitchen & Bathroom Designers · Salina Kitchen & Bathroom Designers · Fredericksburg Kitchen & Bathroom Designers · Palm Bay Kitchen Remodelers · Fredericksburg Kitchen Remodelers · Brattleboro Kitchen Remodelers · Greensboro Custom Countertops · Winona Custom Countertops PRO8 years agoIs there a dining room somewhere. Or is the kitchen nook going to be for a breakfast nook? Will the kitchen island be used often for meals?
As most designers will tell you, the fridge, sink and oven/stove should be placed on a triangle to allow for easier work flow.
Now from a design perspective, and without seeing the rest of the space or your style, that refrigerator nook seems a bit odd, as it is almost a “separate space”.
You also want to make the wall that you will see from adjacent room into a feature wall, therefore decluttering it as much as possible. I would put the sink in the island, with the stove in the center of that wall and perhaps one window on each side. My vote is option 2, and have the “refrigerator nook” be a pantry. 8 years ago
Can you add the dimensions of the kitchen to one of your layouts? Houzzers are going to need that in order give suggestions.
- PRO
Atelier LA
Original Author8 years agolast modified: 8 years agoI included the space beyond the kitchen for context. The windows in this layout are how they were originally, but I can have either two split windows or one centered window.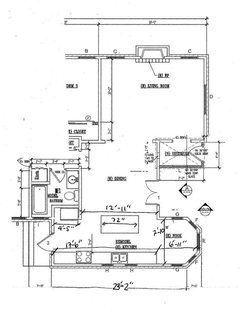
Trinity Builders, the nook is the house's original breakfast nook and the wall between the narrow closed kitchen and formal dining area has been opened up. As there are two eating areas, I did not plan on making the island a designated eating area (there won't be an overhang on the dining room side). I've also read a lot that the triangle is the older planning method from back in the day when the woman was the only person in the kitchen, and today designers think in terms of zones (prep, cook, clean). The designated fridge nook was to give it the built in feel and since it's essentially a galley kitchen, it's on the opposite from the exterior wall or considered another way, if the kitchen was an L, it would be on the other leg of the L from the long wall.
- PRO
Atelier LA
Original Author8 years agolast modified: 8 years ago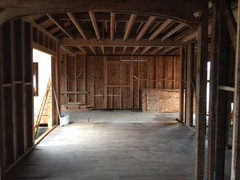
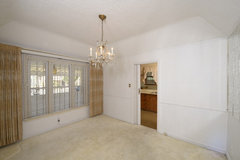
This is what the space looks like now. Window openings behind me as I took this photo and in the nook are boarded up so the light is misleading.
- 8 years ago42" between the counter and the island will be much more comfortable. Are you not having a dishwasher?
Either layout will work. If you use the first, the empty nook would be a great pantry. If you use the second, the extra area next to the refrigerator may be a good place for a narrow cabinet to hold mop, broom, etcetera.Atelier LA thanked felizlady - 8 years agoIn the first diagram, move the stove over to the right. You should not have an appliance with a door (stove or fridge) opposite another appliance or the sink.
- PRO
Atelier LA
Original Author8 years agoHi felizlady! I have 3'-6" there. That's 42". I was actually going to increase it to 45". There will be a DW, The draftsman just didn't include it so I had nothing to cut and paste in Photoshop and I forgot to add it. If I move the stove, then every element is off-centered. I'd like to have some balance, whether it's the vent hood centered, the window centered, or the vent hood and window flanking a centered prep area.
 8 years ago
Best layout for a good working kitchen is fridge to sink to stove. The fridge over in the corner means you have to walk thru the island to get to the sink. Or at least around it.
Move the fridge to the to the counter space between the eating area and the sink. Then the sink, then the stove.
Have the coffee area without the fridge to take up the whole space.
 8 years agoFollowing. I believe you can't have a range between two windows as it is supposed to be at least 12" away from any window for safety reasons. However, I'm no expert. I'm just interested to see what kind of advice you get! Best of luck.
- PRO8 years agolast modified: 8 years ago
Visually centering to window if possible.
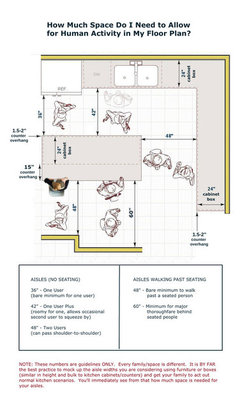
Spacing guidelines
- 8 years agoMy favorite part is having the fridge out of the view as you look into the kitchen...( located in the nook)......as kitchens go ....a (walk-in if possible) pantry is my first priority...this allows you to have all your food in open view ....no cabinets searches for what you need ...a walk-in can have shallow open shelving so the space can be fairly small...
- 8 years agoWill this kitchen be big enough for your needs?.....is the nook area designation more important than a bigger kitchen?
- 8 years agoWhat if you could eliminate that center window and center your stove in between the larger windows (that are on the left and right)and have a vent hood over it? Then your sink could be in the island and you could have plenty of room for prep with a butcher block or something. I agree that using the nook as a pantry is a much better use for the space and have your refrigerator relocated somewhere closer more user friendly.
 8 years ago
Sorry, none of the plans are great. The island is intruding into the dining area far too much, IMO. You're leaving yourself with very little room for a decent sized table and aisles around it.
With the kitchen opened up to the DR, do you need both table areas? I think you'd be better off eliminating the nook eating area and extending the kitchen into the nook to gain more counter space. I also see no reason to get a CD fridge when you have the room to recess a full size fridge into the alcove.
I need to know more please.
Is the vestibule the front door? Are the double doors in the DR existing or part of the remodel? Do they open to a private courtyard so that guests won't be confused which door is the front door?
What is to the left of the kitchen on the plan? Is that the garage entry? Can the doorway be shifted towards the bathroom wall?
Are the nook windows below counter height? If so, can they be raised to counter height?
- PRO
Atelier LA
Original Author8 years agoSome answers to the questions posed above, but first, I don't think there's any requirement that the windows be away from the range - does anyone have the definitive answer? Ann, since you mentioned going with the stove centered between two windows, have you heard of any code not allowing it? I haven't, but I just want to make sure.
Hi Lisa - beyond the kitchen is the backyard. I was actually considering shifting the back door towards the bathroom. The front door is at the front of the vestibule and there will be a courtyard in front of the french doors so no one can mistake the french doors for the entrance. The counter depth fridge is for me as I dislike deep fridges where I lose food. I agree with the island encroaching on the dining room - I think I'll narrow it to 3' so the front of it aligns with where the kitchen wall used to be.
Lisa and Rita - The nook really needs to stay a breakfast nook - it's part of the charm of the LA Spanish bungalows and this one has a hexagonal vaulted ceiling.
Rita - I too like not seeing the fridge from the living room and dining room but I could put it in the counter run across from where I have it and then use that space differently, however it will be tough convincing myself to have a pantry there instead of a coffee bar.
Artist Sharon, are your Cs to indicate elements to center? Or in the first image, is it to put the window and vent hood apart equally from the center point? - PRO
Atelier LA
Original Author8 years agoAnn, do you know if it's okay for a window to be inches to the side if it's 12" above the stove?
- PRO
Atelier LA
Original Author8 years agolast modified: 8 years agoI'm kind of wishing I'd just kept the kitchen closed at it originally was so I'd have a galley, but it was pretty cramped. I'm surprised no one suggested having a peninsula instead of an island.
- 8 years ago
To sum up:
2 seating areas. Nook has Spanish bungalow charm and hexagonal vaulted ceiling (cool!)
Preference to prep facing DR. Side yard view not great.
36" range & 42" hood
Desire for balance
backyard door can move towards bathroom
CD fridge, preferably hidden from view
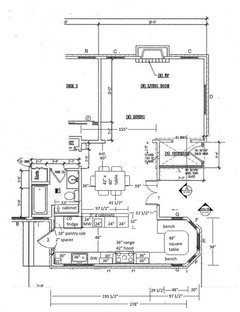
So how about something like this:
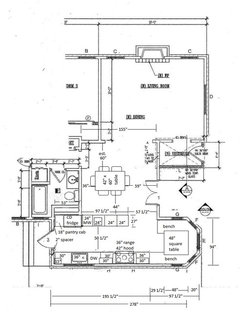
I spec'd IKEA cabinet sizes.
I agree that the island placement in your plans made the fridge's location look stranded off on its own so I connected a peninsula out from the wall next to the fridge. This gives you handy landing surface near the fridge, something your plan lacks (48" min aisle recommended to closest landing zone).
I added a prep sink to the peninsula to make it even more usable for prep. That said, you could forgo a prep sink and have a huge, clear surface for prep and to double as a buffet counter.
I pulled the fridge forward in its alcove and slightly to the right so that there's room for a 18" pantry cab to its left. Your kitchen plans are lean on food storage. Clad the fridge's side with a panel for a built-in look.
A 50 1/2" aisle is generous, plenty of room to move about and to avoid appliance door conflicts.
Not only do you get a 36" range but you get a 36" sink, too. And plenty of counter between sink and range as well as to the left of the sink and the right of the range.
I enlarged the window over the sink. Yeah, I know, it's not great view but a larger window will bring in light, you can always go with obscure glass, and a wider window provides balance to the uppers and hood on that wall.
I created a banquette seating area in the nook. It will be similar to this:
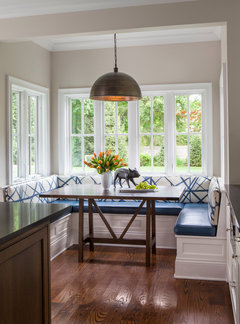 Wilmette Family Home · More Info
Add drawers to the benches for more storage, which I bet is at a premium in your home.
You could also curve the bench and go with an oval table like this but with seating only on the benches:
 Crystal cove · More Info
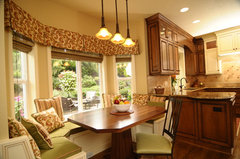 heart of the home · More Info
This will be a casual seating area, for breakfast, coffee, etc. Sit down meals will be at the dining room table.
Speaking of ...
The table will not be centered on the French doors or the wall. This is what I meant by your island crowding the DR, as hopefully you can see by the red rectangle in this drawing:
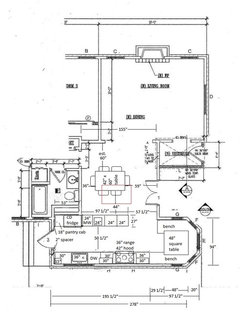
The only way to do that is to do without a peninsula or island. Or go with less than the minimum recommended aisles (I calculate it to be 40 1/2"), which means you won't be able to open the DW and the drawers in the island across from it at the same time. I have a 45" aisle between sink counter and island. Here's mine.
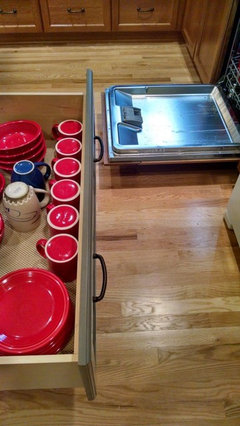
If my aisle were narrower, I'd have to unload the DW, close it, then open the island drawers to put items away.
The plus of the above plan is that you gain lots of counter space and storage, it hits all of the wish list items (that I know of) plus it provides traffic control through the DR and kitchen via the generous aisles at the top and right side of the table, around the peninsula, and through the kitchen to the back door (which I did shift slightly towards the bathroom).
FYI, here are recommended aisle widths for seating areas.
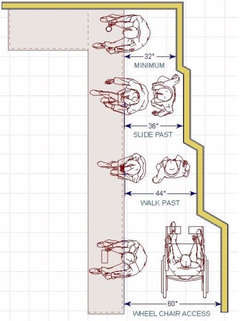
 8 years agoLisa’s response seems excellent. One thing I find visually unappealing is having 24” cabinets with no 36” deep counters - be they overhang for seating or by attaching 12” deep cabinetry to the back facing the dining room. I just feel it’s too narrow but that’s my own personal preference.
My other concern, is how do you intend to use the back door to the kitchen? Is this your main family entry? If so then you have a Ute design flaw and I would relocate the kitchen completely from that space and create a proper entry/vestibule. You do not want mud/sand/snow/whatever elements you deal with where you are on your kitchen floor and you don’t want people interrupting primary cooking space during a meal prep.- PRO8 years agolast modified: 8 years ago
The "c" = centering between & to get same spacing on both sides
 8 years agoTake a serious look at a peninsula instead of an island. I've had 2 houses with islands and everyone was getting in my way. This house has an 11 foot peninsula where a wall used to be with four stools. It separates a sitting area with sofa and chairs from the work space. Dining room separate but close. Nobody goes into my living room anymore and gatherings center around the kitchen while I cook, serve and enjoy my comp any. I even had a professional cook here for an evening and he said it's the best kitchens to work in. We watched while on stools with wine.
Also, a storage wall, floor to ceiling with a 24" depth can be an option and free up space. Then you can focus on work stations.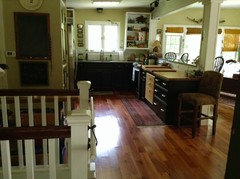
- PRO
Atelier LA
Original Author8 years agoSteven, the back door is not the main entrance. The island would be 3' deep at a minimum and I actually really dislike the look of a seating overhang.
Lilli, I'm going to lay out the space for a peninsula to see if I works. The house will be sold in a year or so and I think buyers in my area are really into islands.
- PRO
Atelier LA
Original Author8 years agoLisa, thank you! That's so cool that that you did all that. Is the stove ever so slightly off center to the opening to the dining room?
One thing to note is that this is in Los Angeles. Houses here are old and quirky. And small. This house is 1660 square feet with the addition of 10' off the rear (not behind the kitchen - the rest of the house jogs over a bit) to enlarge a bedroom into a master suite and a 32 square foot entrance vestibule off the front. This kitchen was originally closed to the dining room and only 7'-7" wide, which means it had less than 42" space to walk through in the first place. It's kind of like the kitchen in this photo. I actually have a lot of closets in the house, so non-kitchen storage is doing really well. We also have an abundance of local cabinetmakers so my cabinets will all be custom, not just "custom but within the standard sizes" made by cabinet companies, so I can have a 31 1/2" cabinet if i want it, and a whole kitchen like this would run me under $7000 which is pretty awesome.
 Los Feliz Colorful Kitchen Renovation · More Info
- PRO
Atelier LA
Original Author8 years agolast modified: 8 years ago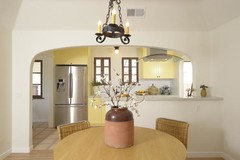
These are before and after photos of a nearly identical house just a few miles away. You'll see the same very narrow kitchen. I was trying to avoid the fridge being so front and center.
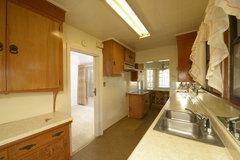 Los Angeles Spanish bungalow remodel · More Info
 Los Angeles Spanish bungalow remodel · More Info
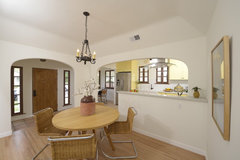 Los Angeles Spanish bungalow remodel · More Info
 8 years ago
I love Lisa's idea.
Just as something to consider. I have a peninsula, but, like your island, it is flat - no sink or stove and I use it for prep all the time. You can still prep on the island even if the sink is behind you.
- 8 years agolast modified: 8 years ago
You're welcome, beehaus!
"Is the stove ever so slightly off center to the opening to the dining room?"
Don't go by my drawing. It's definitely not drawn to scale.
The center of the range and hood are 82 1/2" from the left DR wall so they aren't quite centered on the DR (center would be 77 1/2") but close enough that likely no one will notice. You could tweak the base cabinets slightly to get it centered on the DR but honestly, I'd rather have wide drawers for pots and pans storage than fuss with having the range and hood a few inches off-center. Besides, your table won't be centered in the DR nor will the DR chandelier. That makes it even less likely that anyone will notice the ever so slight off-center placement. You'd need to stand in the absolute dead center of a room to notice and it's highly unlikely that you or anyone else is going to do that on a regular basis.
If you look at the photos of the remodeled kitchen you posted, you'll notice that the hood isn't centered in the opening. It does seem that the windows and the chandelier almost line up but that could be how the photographer framed it and they aren't really centered on each other at all.
My advice is to aim for balance, not symmetry, which is what the designers did in the remodeled kitchen (fridge is balanced by hood).
The peninsula and table - assuming your table is 60" long - end at MOL the same point with nearly identical aisles to their right, similar to how the remodeled home is set up, but you can easily set it up so that the aisles are the same. (I didn't realize that you were using custom cabinet maker so you have more flexibility, which is good.)
"One thing to note is that this is in Los Angeles. Houses here are old and quirky. And small."
I got the first bit from your statement "LA Spanish bungalow." =) I could sense it was small based on what you showed us above. Ditto for old and quirky, although I hope your realtor bills it as time-honored charm or something along those lines. =)
However, quirky does not mean that you should not or can not create a well-laid out kitchen. Kitchens and bathrooms, especially master bathrooms sell homes, per my real estate friends. These are the areas to spend money wisely because the pay-off is greater.
"...I think buyers in my area are really into islands."
Curse HGTV for making people think that a kitchen island is the be all, end all. It's not. Some kitchens function far better with a peninsula. IMO, yours is one of those.
Look at the remodeled home photos you posted above. The remodel was done keeping the home's character in mind and with an eye towards good work flow and function. I don't think it would be nearly as charming with an island, especially one placed as in your plans. It would look adrift (hah, island analogy), IMO.
"I actually have a lot of closets in the house, so non-kitchen storage is doing really well."
That's fortunate! But I was talking about kitchen storage. A pantry, even a narrow one, provides food storage, which means that your cabinets can be used for pots, pans, dishes, glasses, prep utensils and so on.
If you'd like a deeper peninsula counter, you have room to shift it towards the range wall but given that this is your path to the backdoor, I wouldn't go narrower than 48" counter to counter; it will be a little less than that between range and counter and fridge door and counter, but still doable.
I'd also steal a few inches from the aisle between table and peninsula and increase the peninsula's depth a little more. That aisle isn't a main path so I think you can get away with a slightly reduced aisle. We used to have only 40" between our table and island for the main path from our hallway to the back door and it worked fine for us.
Here's what I mean:
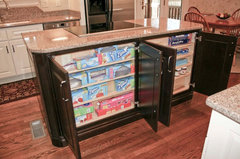
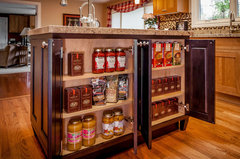
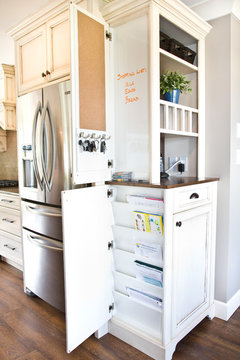
Here are photos of shallow storage. I estimate they range from about 3" to 5" deep.
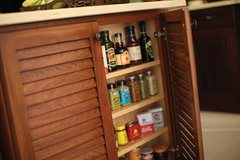 West Indies Beauty - Beautiful Storage · More Info
 Clean & Classic Kitchen · More Info
 Mayer Ct- Addition/ Remodel · More Info
You could also create a Command Center/charging station on the back side of the peninsula similar to the base cabinets shown below.
 Chilliwack Central · More Info
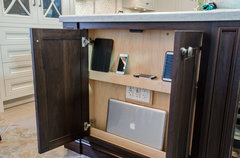 Wildwood Kitchen Renovation · More Info
Is your home suitable for families with kids? If so, bench drawers would give parents a great place to store coloring books, crayons, play-doh, etc. Maybe you only add a drawer to the top bench facing the peninsula and a drawer to the bottom bench in the area clear of the table so that items can be easily accessed and you panel the rest of the benches with false drawer fronts.
btw, I rounded the nook table corners. I forgot to do that in the first plan. It will be easier to slide back rounded corners.
One last thing. I still think you should consider eliminating seating in the nook and moving the kitchen towards the front of the house. I think a sink in the bay under a hexagonal vaulted ceiling would be very cool.
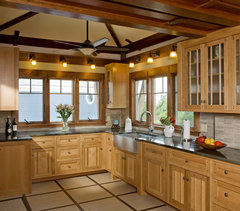 LBI Residence · More Info
ETA: I added a cabinet in the bathroom, recessed into the alcove created by moving the fridge forward. It would be a great place to stash spare toilet paper.
You could go with closed storage or open shelving. Or a combo of both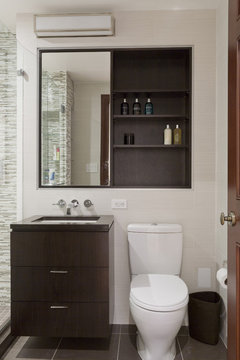 Central Park West Renovation · More Info
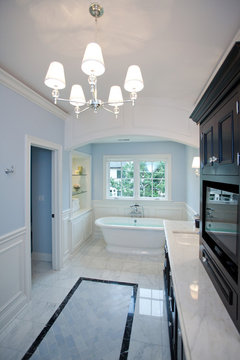 Oakley Home Builders · More Info
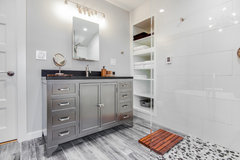 Industrial Chic Spa Bathroom · More Info
- 8 years ago
Found another kitchen with different ceiling treatments/heights for the sink area.
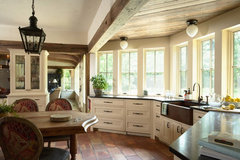 Kitchen · More Info
Here's a kitchen more farmhouse than Spanish bungalow but it does have a vaulted ceiling over the sink area.
 Herring Creek Farmhouse · More Info
And another kitchen with a vaulted portion.
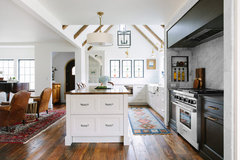 Grand Rapids Remodel · More Info
This is one way to do a similar lay-out in your kitchen with an island.
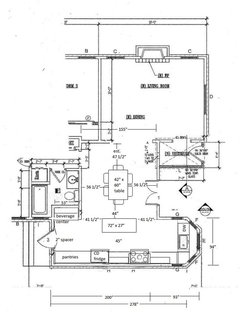
The fridge isn't hidden from view but you get a beverage center in the alcove. The table and island are centered on each other.
You'll have a deep counter behind the sink, similar to this:
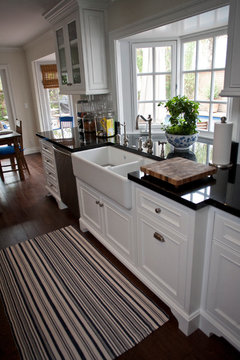 Bailey · More Info
Another way to arrange the sink and DW in the bay is to follow the bay's shape like this:
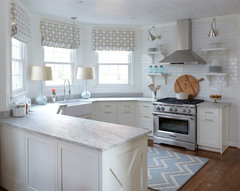 Urban Farmhouse Kitchen · More Info
I encourage you to hire an independent kitchen designer. I'm sure there are design factors that I can not know about since I'm not physically in the space that will impact the final design. I don't know what your time frame is but I would imagine you're short on time since the kitchen is already demolished, however, if you can take a little extra time to come up with the right plan, it will pay-off in short order. IMO, of course. =)
- PRO8 years ago
In the Los Angeles areas, yes there are requirements in regards to the placement of the window next to the range; there are clearances that need to be met, and certain material that can and cannot be used.
We are under the assumption that the_beehaus is working with an architect and general contractor, who would be aware of those requirements in their area.
 8 years ago
Our kitchen / dining is identical to yours. We plan to extend the kitchen to the kitchen's bay window "E" or further out. We prefer a longer island for the greater storage it offers. Also, we never eat at the kitchen nook table. So, it's just wasted space. We will extend the French door wall as well.
- PRO
Atelier LA
Original Author8 years agoDK, do you have a diagram of your layout that you can share?
Lisa, I'll go see if putting the sink in the nook works. How in the world do they clean behind the sink in the Bailey kitchen? I'd have to climb on the counter, lol. Unfortunately I don't have time to hire anyone - I need to decide by the end of the day so I can order my windows which will take six weeks to get. :(
Trinity, while we assume professionals should know, my experience renovating three houses is that even the LADBS inspectors don't know it all. I had a licensed, recommended electrician say I couldn't have my electrical panel closer than 10" to the corner of the house. There is no basis in fact for that. I hired another electrician. I had an architect say I needed a wall next to a tub or in shower as opposed to the french doors I wanted. Again, no basis for that and plenty of remodeled houses prove otherwise. The tub in shower idea too stymies so many contractors. I know someone who recently flipped a house in which she installed a wide counter-level window in front of the range no problem, with LADBS inspections and all. So unless I see an actual reference to code that someone can show me, I take professionals' input with a grain of salt as well. Whenever I'm in doubt, I call the code inspector to ask, which I'll do right now about the window proximity to range question. - 8 years agolast modified: 8 years ago
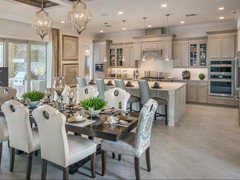
We are aiming for this layout, but with a longer island and several sets of glass doors
- PRO
Atelier LA
Original Author8 years agoDK, it sounds like your space is larger than mine then. My dining room only measures 12'-11" from wall to french doors.
- 8 years agolast modified: 8 years ago
My kitchen is probably smaller than yours. Our kitchen is 15' & 10' from wall to nook space. The nook is 5' x 12' The pic above is our inspiration photo for the size we want to attain. We will extend kitchen and remove nook & bay window. A sink will be in a long 10' plus island (extra deep) with storage on both sides. This is a pic of the island length we want
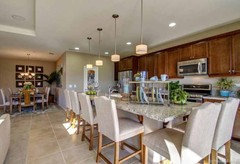
- 8 years ago
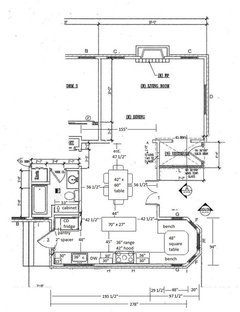
beehaus, did you order windows yet? If not, here's one more idea for you. This one with an island similar to the latest one I posted but with the fridge pulled forward and the sink, DW and range as I had them in an earlier plan.
My reason for putting the range across from the island is that this puts it in a more protected area since it's not in the path from the rest of your home to the back door.










tedbixby1981