Software
Houzz Logo Print
tracy_godbout

110” dining table too big???

8 years ago

Is a 110” dining table too big for a 15’ room? There would be 36” of clearance to the wall on either side.

Comments (23)

  • 8 years ago

    Too crowded. You need to be able to walk around the table comfortably while the seats are pulled out and in use without any real risk bumping someone with your elbow or whatever you're carrying/bringing to the table.

    Unless you actually need that much dining table space on a daily basis, choose a smaller table, perhaps with leaves you can add to lengthen it when you're entertaining a large crowd.

  • 8 years ago
    last modified: 8 years ago

    Thanks. I should add, the table I like has a plank top and only comes in 2 sizes, 87” or 110”. While 87” is great for everyday, it’s too small for when we entertain.

  • 8 years ago
    last modified: 8 years ago

    Just a thought: If you had a separate side table, preferably similar ... but matching or not, that you could keep in another room when not in use but, when needed, would fit (same width and height) at the end of your 87" table so it could become a longer, perhaps even a 110" table" as needed, you could invest in a table cloth that would cover both tables when you need to use them together.

  • PRO
    8 years ago
    last modified: 8 years ago

    Select a table with a leaf or extensions. You likely don't need 9ft. all the time.

  • 8 years ago
    last modified: 8 years ago

    Does it help when you have it full of family and guests, to place it at a 45 degree angle in the room? That is the way we did it at Grandma's house. At least everyone was happy they did not have to eat off their lap. AND you can strategically alter children with adults, and that helps. So does serving buffet style off the kitchen counters and just placing salt, pepper, butter, condiments on the table......and than deserts, of course :D Enjoy your nice table!!

  • 8 years ago
    This 110” Table is only 9.16 feet and it’s not to big for a 15’ room especially if you have 3 feet of passage on each end
  • PRO
    8 years ago

    Yes the table will physically fit, but depending on the chair selected it might not visually be successful.

    Be Creative

  • 8 years ago

    While you have enough room to maneuver (just),it might be visually overwhelming. Are the ceilings high,lots of windows?

  • PRO
    8 years ago
    Generally, i figure 48” for chair push back and some clearance behind. So that table is too big. 3’ is not adequate. A table with pull out extensions on either end are much more functional.
  • 8 years ago
    Tracy Godbout can you add an extension leave on your table, is it a narrow table? You say your room is 15’ but how wide is it?
  • 8 years ago

    I too would suggest a shorter table that can be extended. For larger meals, one end could be a bit closer to the closed end of the room. Leave just barely enough room for the chair to push back, and no one gets to walk around that end of the table. They all have to trudge down to where there is 4' if they want to leave the table while the meal is in session.

  • PRO
    8 years ago
    last modified: 8 years ago

    Too big for every day. Barely tolerable with guests seated at ends. Get something with more flexibility. It is worth noting, a 110 table will leave no way to have an area rug that looks good beneath it.You'd literally be "on the edges" of the room with the rug

  • PRO
    8 years ago

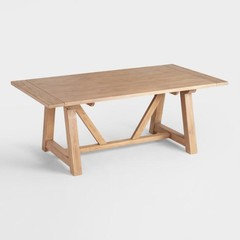
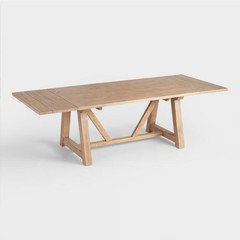
    I don't know your budget, but I just saw a large table with end extensions at World Market the other day.

  • 8 years ago
    But why would you want a small table sitting in a large room with all that empty space? there are 110” tables that comes with leaves too.
  • 8 years ago

    An 87” table still is rather large, no? I’d have about 45” clearance on either side. It’s not that large of a room.

  • PRO
    8 years ago
    The question i have is how often do you need to sitdown more than 8 people? Once a week, twice a year, every day? Don’t buy a table size you only would use twice a year. Get one that fits the room nicely. World Market has some interesting choices if you are on tight budget.
  • 8 years ago

    Be sure to consider the make up of the group you will be hosting, too. Kids take up quite a lot less space than adults.

    For reference, we can fit 12 (2 on each end, 4 on each side) at our 4x8 trestle farm table at a pinch. To be sure, it works best when there is a bench on one side and most of the people are pre-adolescent. But we've definitely had seven adults and a selection of kids around it.

    Kids often do prefer a separate table, and their parents do too! Could you plan on a kids' table in your kitchen when you host gatherings?

  • 8 years ago
    I guess 7 feet isn’t too small my mind keep thinking large for some odd reason.
  • PRO
    8 years ago
    We all have those moments Claire. No worries. 7’ or 84” table would seat 4 adults on each side and one on each end or 10 people. 15’=180” that would leave 4’ on each end. So max length is 84”. Not sure how wide room is?
  • PRO
    8 years ago
    last modified: 8 years ago

    Four on a side of 84 is very tight, and depends style and LEGS or supports, and chair style of course. Plan three plus the ends is a "sort of "comfortable eight. This is 84 in the photo, under the pendant lights. TWO comfy dining on either side......just sayin : ) because of the base. West Elm dining chairs. Table has a middle 24 leaf when needed. Space available? 15 feet : )

    Interior Design Work · More Info

  • 8 years ago

    All the design rules say allow 36"-48" from table end to walls. You have 36" so it should fit. *shrug*. I'd want 48" instead if it's a room I walk through all the time and I don't want to be annoyed. But in my formal space, I wouldn't care about that. Could maybe tape it out on the floor, and put a chair on either end to see how to it feels? I like the point about fitting a rug underneath, if that's something you'd be looking at doing.

  • PRO
    8 years ago
    last modified: 8 years ago

    With a billion tables on the market, why put a rectangle in a "hole " far too tight? WHY? And then end here yet again in a "woe is me" as to why no rug looks quite right? Because no rug will look right.

    A 15 foot dining room needs a 9 x 12 rug. Take 30 inches from each rug end for a table for MOST OF THE TIME. , with nobody seated. ........and 144 inches of rug minus 60' is WOW!! amazing , it's 84 inches. Most of the time. Note: 96 is the squeeze. And 110 is just forget about it. It's all just math in the end : ).